
41 Homeward Avenue #A, Uxbridge, MA 01569
Local realty services provided by:ERA Key Realty Services
Upcoming open houses
- Sun, Oct 2501:00 pm - 03:00 pm
Listed by: the lash group, laurie ann babbitt-strapponi
Office: keller williams boston metrowest
MLS#:73594155
Source:MLSPIN
Price summary
- Price:$509,900
- Price per sq. ft.:$280.78
- Monthly HOA dues:$251
About this home
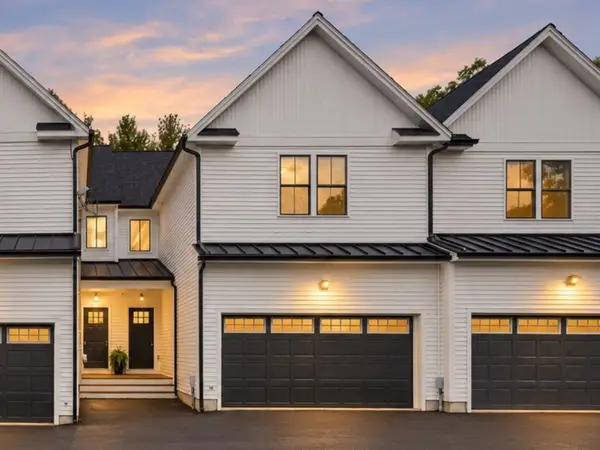
Three Levels of Gorgeous Living! Discover a fresh take on townhome living where beautiful design, generous space and modern finishes come together effortlessly. This stunning new construction offers three beautifully finished levels, beginning with a bright, inviting main floor featuring gorgeous hardwood floors and an open layout designed for both everyday living and entertaining. The kitchen is an absolute standout with beautiful granite countertops, a spacious center island and wonderful natural light that fills the space. Upstairs, hardwood hallways lead to a fabulous primary en suite featuring an oversized tiled walk in shower that adds a touch of everyday luxury. Two additional generously sized bedrooms, a beautifully finished main bath with tile surround and convenient second floor laundry complete the upper level. But the real surprise awaits downstairs! The incredible walk out lower level offers a sprawling, sun filled family room with endless possibilities for entertaining, relaxing, movie nights or creating the ultimate flexible living space. Add in a two car garage, exceptional privacy and the beauty of everything brand new, and you have a home that truly delivers.Stylish, spacious and thoughtfully designed, this is new construction townhome living worth getting excited about!...
Contact an agent
Home facts
- Year built:2026
- Listing ID #:73594155
- Updated:October 24, 2026 at 11:28 AM
Rooms and interior
- Bedrooms:3
- Total bathrooms:3
- Full bathrooms:2
- Half bathrooms:1
- Rooms Total:7
- Flooring:Carpet, Hardwood, Tile
- Dining Description:Hardwood, Open Floorplan, Recessed Lighting, Slider
- Kitchen Description:Countertops - Stone/Granite/Solid, Dishwasher, Kitchen Island, Microwave, Open Floorplan, Plumbed For Ice Maker, Range, Recessed Lighting, Refrigerator, Stainless Steel Appliances
- Living area:1,816 sq. ft.
Heating and cooling
- Cooling:1 Cooling Zone, Heat Pump
- Heating:Electric Baseboard, Forced Air, Heat Pump
Structure and exterior
- Roof:Metal, Shingle
- Year built:2026
- Building area:1,816 sq. ft.
- Lot area:1.45 Acres
- Construction Materials:Frame
- Exterior Features:Deck - Composite, Rain Gutters
Utilities
- Water:Public
- Sewer:Public Sewer
Finances and disclosures
- Price:$509,900
- Price per sq. ft.:$280.78
Features and amenities
- Appliances:Dishwasher, Microwave, Range, Refrigerator
- Laundry features:Electric Dryer Hookup, Flooring - Stone/Ceramic Tile, Second Floor, Washer Hookup
Parking
- Total parking spaces:4
- Parking description:Attached, Off Street, Under
- Garage:Yes
- Garage spaces:2
New listings near 41 Homeward Avenue #A
- Coming Soon
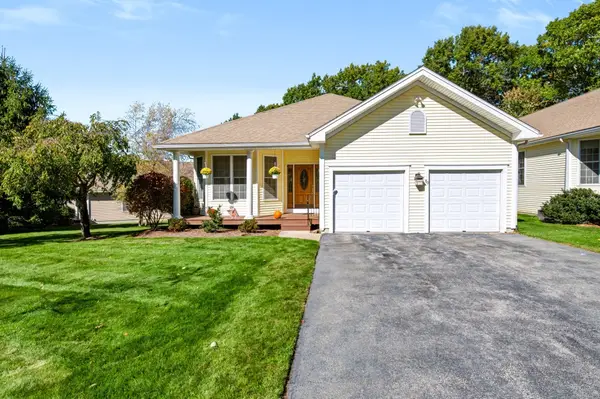 Listed by ERA$600,000Coming Soon2 beds 2 baths2,227 sq. ft.
80 Taft Hil Ln #80, Uxbridge, MA 01569
MLS# 73594701Listed by: ERA Key Realty Services - Open Sun, 1 to 3pmNew
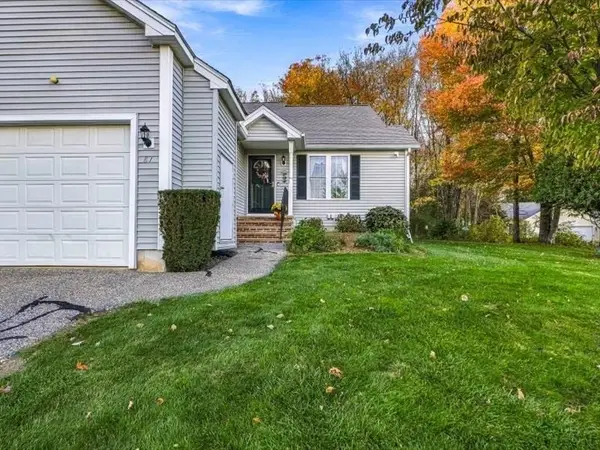 Listed by ERA$445,000Active2 beds 2 baths1,356 sq. ft.
81 Country Squire Rd #81, Uxbridge, MA 01569
MLS# 73594363Listed by: ERA Key Realty Services - Open Sun, 12 to 2pmNew
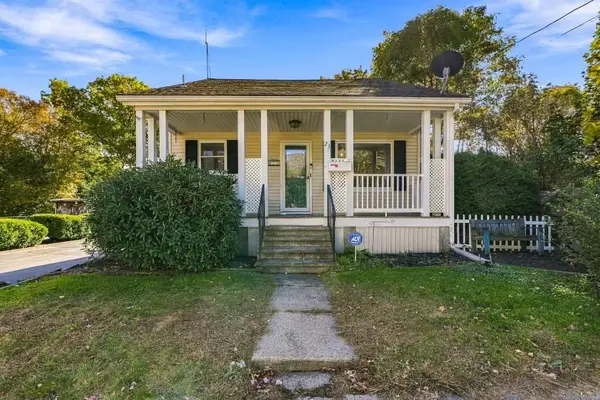 $399,900Active4 beds 2 baths1,654 sq. ft.
23 Gertrude St, Uxbridge, MA 01569
MLS# 73594317Listed by: Realty ONE Group Suburban Lifestyle - Open Sun, 1 to 3pmNew
 $499,900Active3 beds 3 baths1,843 sq. ft.
41 Homeward Avenue #C, Uxbridge, MA 01569
MLS# 73593860Listed by: Keller Williams Boston MetroWest - Open Sat, 12 to 2pmNew
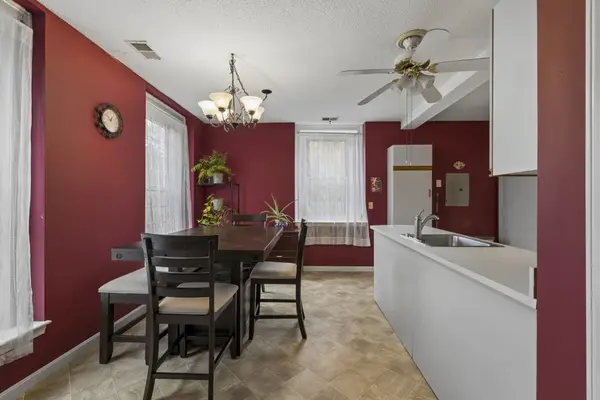 $289,000Active2 beds 1 baths1,186 sq. ft.
104 Hartford Ave E #1, Uxbridge, MA 01569
MLS# 73592931Listed by: RE/MAX Real Estate Center 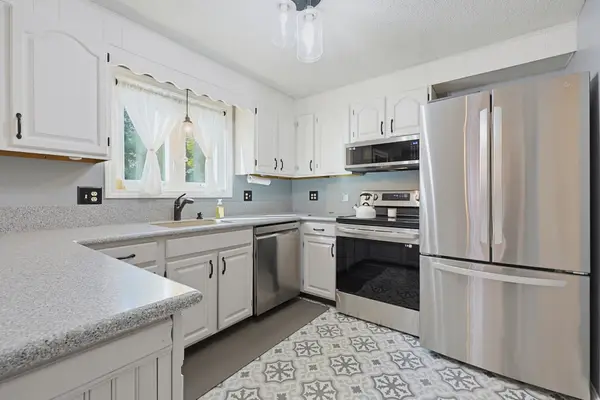 $415,900Active2 beds 2 baths1,391 sq. ft.
12 Marywood Street #12, Uxbridge, MA 01569
MLS# 73586438Listed by: eXp Realty LLC- Open Sat, 9:30 to 10:30amNew
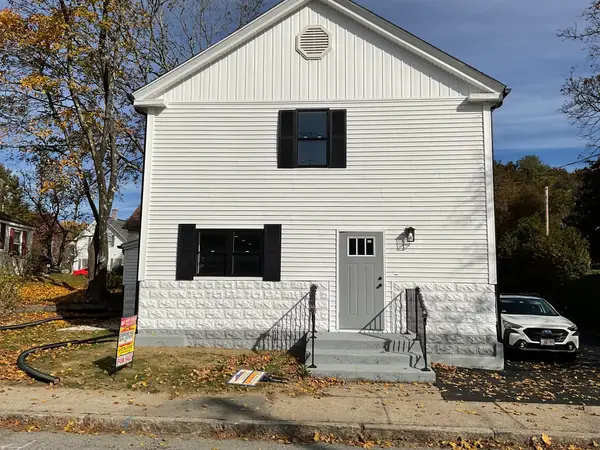 $394,500Active2 beds 2 baths1,200 sq. ft.
50A Douglas Street, Uxbridge, MA 01569
MLS# 73591840Listed by: Deruseau Real Estate - New
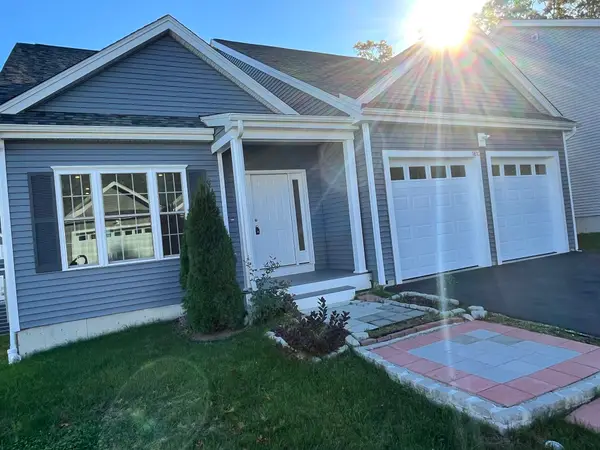 $669,800Active3 beds 3 baths2,061 sq. ft.
181 Crownshield Ave #C, Uxbridge, MA 01569
MLS# 73591763Listed by: Lamacchia Realty, Inc. - Open Sat, 11am to 12:30pmNew
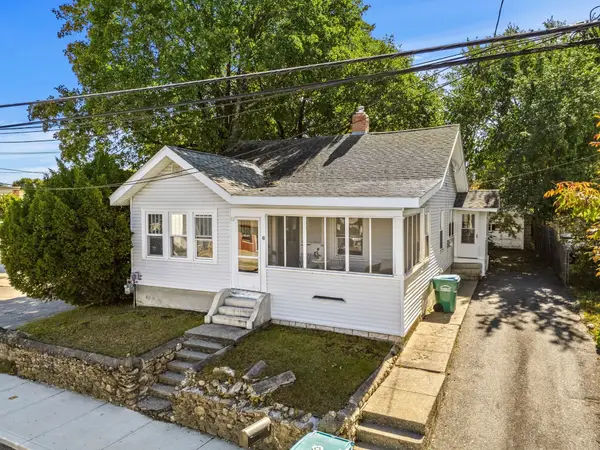 $399,900Active3 beds 1 baths1,328 sq. ft.
6 Hartford Ave W, Uxbridge, MA 01569
MLS# 73591312Listed by: REMAX Executive Realty


Protect your home and budget from life's surprises with an Assurant Home Warranty, backed by a partner that supports you through every step of homeownership. Explore Plans.
© 2023 - 2026 ERA Franchise Systems LLC. All rights reserved. ERA Franchise Systems LLC fully supports the principles of the Fair Housing Act and the Equal Opportunity Act. ERA, ERA Real Estate powered, and their respective logos are registered service marks of ERA Franchise Systems LLC. Each office is independently owned and operated.