
450 Hartford Ave East, Uxbridge, MA 01569
Local realty services provided by:Metropolitan Homes
450 Hartford Ave East,Uxbridge, MA 01569
$519,900
- 2 Beds
- 2 Baths
- 1,552 sq. ft.
- Single family
- Active
Upcoming open houses
- Sun, Sep 1311:00 am - 01:00 pm
Listed by: bobby capuzziello
Office: century 21 custom home realty
MLS#:73571963
Source:MLSPIN
Price summary
- Price:$519,900
- Price per sq. ft.:$334.99
About this home
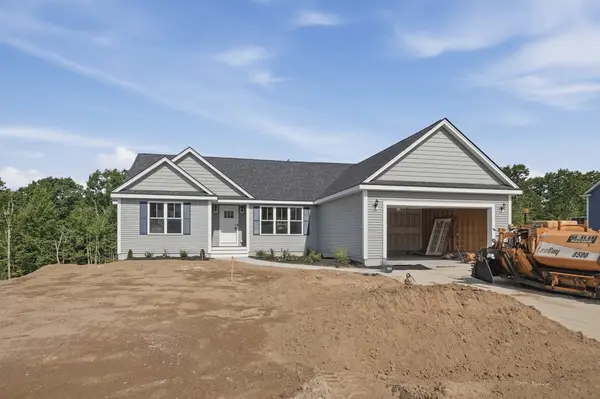
JUST STARTING OUT AND WANT TO OWN OR NEED TO LIGHTEN THE LOAD AND DOWNSIZE? THEN HERE'S THE ONE! THIS HOME HAS THE OPTION TO OFFER A FLOOR PLAN WITH THE LIVING ROOM, DINING AREA, KITCHEN, TWO BEDROOMS AND A FULL BATH ON THE UPPER FLOOR WITH A FAMILY ROOM AND ANOTHER FULL BATH ON THE LOWER LEVEL. OR IF YOU NEED ANOTHER BEDROOM, YOU CAN USE THE FAMILY ROOM AS A GUEST ROOM OR “FAUX” BEDROOM WITH ITS OWN BATH AND COZY WOOD STOVE AS PREVIOUS OWNERS HAD. THE SEPTIC IS DESIGNED FOR A THREE-BEDROOM. THE COMPOSITE DECK OFF THE DINING AREA OVERLOOKS A SPACIOUS FENCED-IN BACKYARD OFFERING A MULTITUDE OF USES. PLENTY OF SPACE FOR PLAY ZONES, RECREATIONAL GAMES, PETS, GATHERINGS, POOLS, LAWN GAMES AND OUTDOOR KITCHENS. LOCATED ON A CORNER LOT OF A 5 LOT SUBDIVISION AND IN CLOSE PROXIMITY TO WEST HILL DAM, RICE CITY POND AND A STONES THROW TO THE MENDON DRIVE-IN, SOUTHWICK’S WILD ANIMAL FARM AND VANDERVALK FARM AND WINERY. HEAD EAST TOWARD MILFORD/BELLINGHAM FOR 3 EXITS ON RTE 495 OR HEAD WEST TO RTES 146/146A. MORE PICTURES COMING!!...
Contact an agent
Home facts
- Year built:1983
- Listing ID #:73571963
- Updated:September 13, 2026 at 09:59 PM
Rooms and interior
- Bedrooms:2
- Total bathrooms:2
- Full bathrooms:2
- Rooms Total:6
- Dining Description:Deck - Exterior, Hardwood, Slider
- Kitchen Description:Flooring - Hardwood
- Basement Description:Radon Remediation System
- Living area:1,552 sq. ft.
Heating and cooling
- Cooling:Window Unit(s)
- Heating:Baseboard, Propane
Structure and exterior
- Year built:1983
- Building area:1,552 sq. ft.
- Lot area:1 Acres
- Lot Features:Corner Lot
- Architectural Style:Split Entry
- Exterior Features:Deck, Storage
- Foundation Description:Concrete Perimeter
Utilities
- Water:Public
- Sewer:Private Sewer
Finances and disclosures
- Price:$519,900
- Price per sq. ft.:$334.99
- Tax amount:$5,228 (2026)
Features and amenities
- Laundry features:Flooring - Vinyl, In Basement
Parking
- Total parking spaces:4
- Parking description:Paved Drive, Under
- Garage:Yes
- Garage spaces:1
New listings near 450 Hartford Ave East
- New
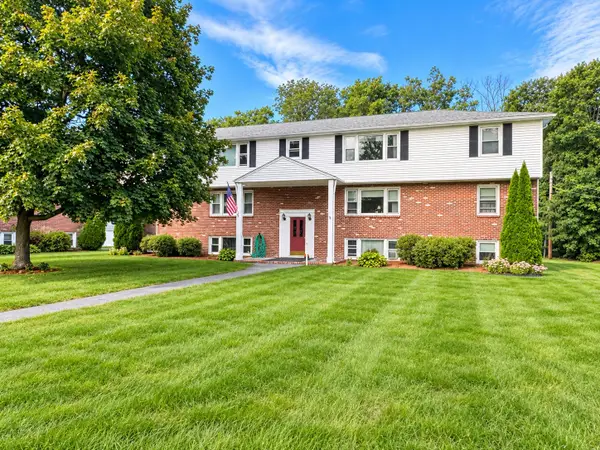 $239,000Active1 beds 1 baths596 sq. ft.
91 Elm St #1A, Uxbridge, MA 01569
MLS# 73576418Listed by: Christine Tanner - Open Sun, 1 to 3pmNew
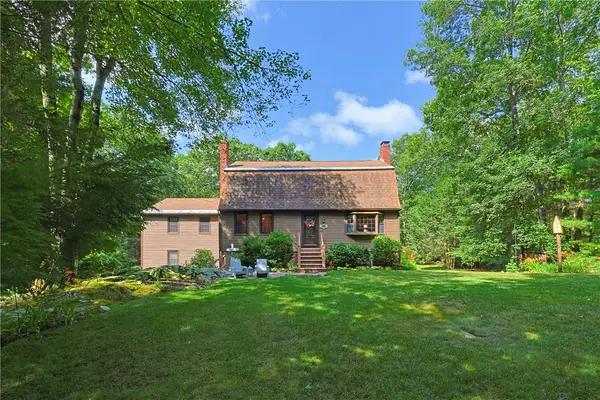 $649,000Active4 beds 3 baths3,180 sq. ft.
245 Albee Road, Uxbridge, MA 01569
MLS# 1423019Listed by: NORTHSTAR REAL ESTATE
- Open Sun, 12 to 2pmNew
 $775,000Active4 beds 3 baths3,244 sq. ft.
275 Chestnut, Uxbridge, MA 01569
MLS# 73575034Listed by: Lamacchia Realty, Inc. - New
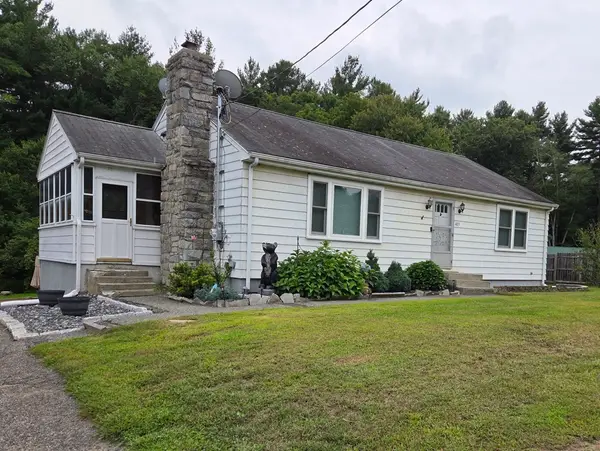 $399,900Active3 beds 1 baths1,680 sq. ft.
403 Millville Rd, Uxbridge, MA 01569
MLS# 73574842Listed by: New England Home Pro - New
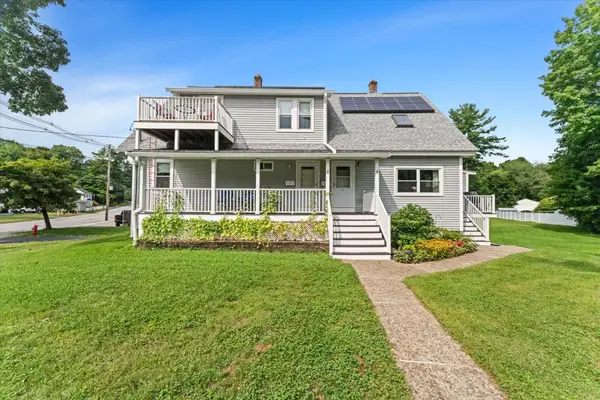 $700,000Active7 beds 4 baths2,655 sq. ft.
2 Snowling Rd, Uxbridge, MA 01569
MLS# 73573247Listed by: Heritage & Main Real Estate Inc. - Open Sun, 11am to 12:30pmNew
 $809,900Active3 beds 2 baths1,800 sq. ft.
155 Turner Farm Road, Uxbridge, MA 01569
MLS# 73573110Listed by: Lamacchia Realty, Inc.  $549,900Active2 beds 2 baths1,774 sq. ft.
425 River Road, Uxbridge, MA 01569
MLS# 73571101Listed by: Coldwell Banker Realty - Worcester- Open Sun, 1 to 3pm
 $749,900Active4 beds 4 baths3,101 sq. ft.
300 Crownshield Avenue, Uxbridge, MA 01569
MLS# 73570560Listed by: Afonso Real Estate  $654,990Active3 beds 3 baths2,110 sq. ft.
23D Crownshield #23D, Uxbridge, MA 01569
MLS# 73570544Listed by: Paramount Properties LLC


Protect your home and budget from life's surprises with an Assurant Home Warranty, backed by a partner that supports you through every step of homeownership. Explore Plans.
© 2023 - 2026 ERA Franchise Systems LLC. All rights reserved. ERA Franchise Systems LLC fully supports the principles of the Fair Housing Act and the Equal Opportunity Act. ERA, ERA Real Estate powered, and their respective logos are registered service marks of ERA Franchise Systems LLC. Each office is independently owned and operated.