
68 Preston Street #2C, Wakefield, MA 01880
Local realty services provided by:ERA Key Realty Services
Listed by:
 Angela Caputo Griswold(857) 523 - 9053ERA Key Realty Services
Office: era key realty services
MLS#:73565324
Source:MLSPIN
Price summary
- Price:$310,000
- Price per sq. ft.:$406.29
- Monthly HOA dues:$531
About this home
Back on market due to the condominium association reaching its current rental capacity, and buyer’s plans were to rent out unit. / Welcome to Preston Park, where comfortable condo living meets a convenient Wakefield location! This two-bedroom, one-bath garden-style unit offers an efficient, easy-to-enjoy layout with plenty of opportunity to make the space your own. The living and dining areas provide a comfortable setting for everyday living and entertaining, while two bedrooms offer flexibility for sleeping space, guests, or a home office. Assigned parking adds everyday convenience. / Professionally managed Preston Park offers the ease of condominium living along with an in-ground swimming pool—perfect for relaxing and cooling off during the warmer months. A separate laundry building is conveniently located near the pool, while a unit-specific storage area at the rear of the property and dedicated bike storage provide valuable additional space. / Inside, this unit is ready for its next chapter. The kitchen, bath and finishes offer opportunities for cosmetic updating, making this an ideal choice for buyers who would rather personalize a home than pay a premium for someone else’s choices. The old carpeting has already been removed, providing a head start on the transformation (new flooring to comply condo carpeting rules). Bring your ideas and create a space that feels truly yours! / And the location is a real highlight. Enjoy nearby Lake Quannapowitt with its popular walking and jogging route, along with downtown Wakefield’s restaurants, cafés, shops, community activities and everyday conveniences. The Wakefield commuter rail station is approximately a mile away with service to Boston’s North Station, while convenient access to Routes 1 and 95/128 makes getting around Greater Boston and the North Shore easy. / Whether you’re a first-time buyer, downsizing, or simply looking for a home you can update to reflect your own taste, this Preston Park condo offers an appealing combination of value, convenience, community amenities and potential. Come see the possibilities and imagine making it your own!...
Contact an agent
Home facts
- Year built:1982
- Listing ID #:73565324
- Updated:October 06, 2026 at 11:19 AM
Rooms and interior
- Bedrooms:2
- Total bathrooms:1
- Full bathrooms:1
- Rooms Total:5
- Flooring:Hardwood, Tile
- Kitchen Description:Dishwasher, Microwave, Range
- Living area:763 sq. ft.
Heating and cooling
- Cooling:Window Unit(s)
- Heating:Baseboard
Structure and exterior
- Year built:1982
- Building area:763 sq. ft.
Utilities
- Water:Public
- Sewer:Public Sewer
Finances and disclosures
- Price:$310,000
- Price per sq. ft.:$406.29
- Tax amount:$4,552 (2026)
Features and amenities
- Appliances:Dishwasher, Microwave, Range
- Laundry features:Common Area
- Amenities:Storage
- Pool features:Association, In Ground
Parking
- Total parking spaces:1
- Parking description:Deeded, Exclusive Parking
New listings near 68 Preston Street #2C
- Open Sat, 10am to 12:30pmNew
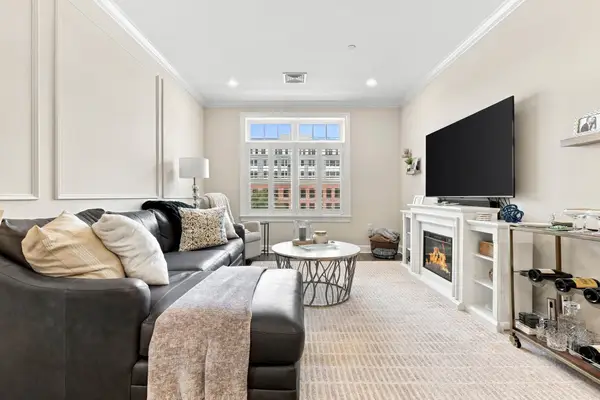 $650,000Active2 beds 2 baths994 sq. ft.
69 Foundry St #401, Wakefield, MA 01880
MLS# 73586910Listed by: Compass - New
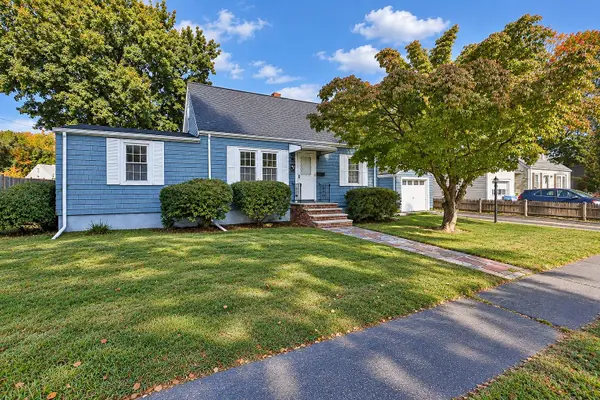 $699,000Active3 beds 2 baths2,000 sq. ft.
77 Paon Blvd, Wakefield, MA 01880
MLS# 73586911Listed by: North Star RE Agents, LLC  $850,000Active3 beds 2 baths1,717 sq. ft.
39 Montrose Ave, Wakefield, MA 01880
MLS# 73580506Listed by: The Synergy Group- New
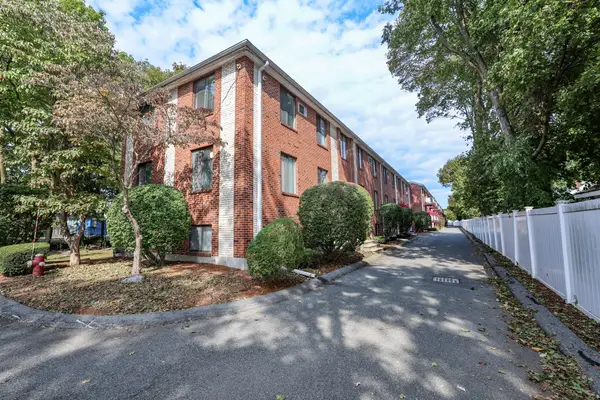 $325,000Active1 beds 1 baths588 sq. ft.
3 Richardson St. #B4, Wakefield, MA 01880
MLS# 73586173Listed by: Renvia Realty Group LLC - New
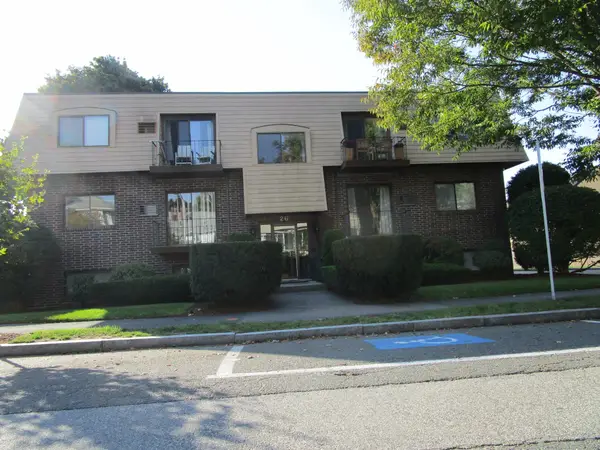 $415,000Active2 beds 1 baths936 sq. ft.
26 Chestnut Street #16, Wakefield, MA 01880
MLS# 73586041Listed by: Vylla Home - New
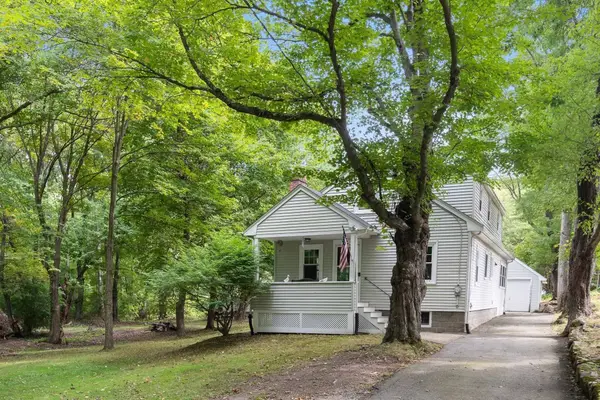 $850,000Active3.2 Acres
39 Lot-1 Montrose Ave, Wakefield, MA 01880
MLS# 73585293Listed by: The Synergy Group - New
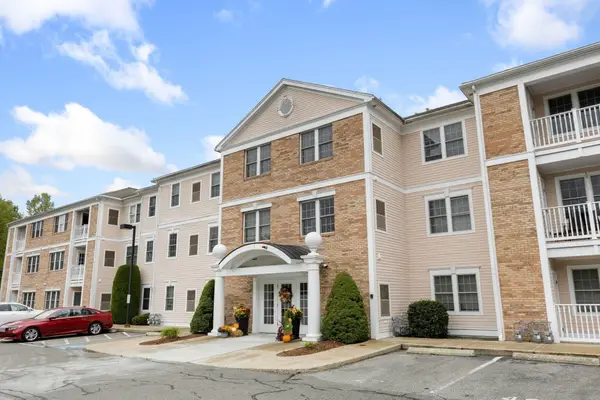 $439,900Active1 beds 1 baths697 sq. ft.
1 Millbrook Lane #314, Wakefield, MA 01880
MLS# 73585721Listed by: Brad Hutchinson Real Estate - New
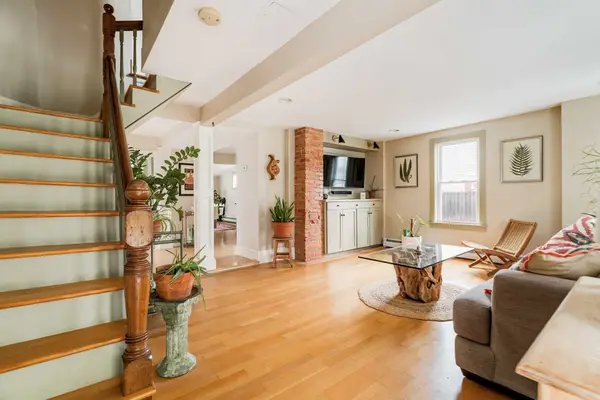 $765,000Active2 beds 2 baths1,289 sq. ft.
11 Byron St, Wakefield, MA 01880
MLS# 73585034Listed by: Compass - New
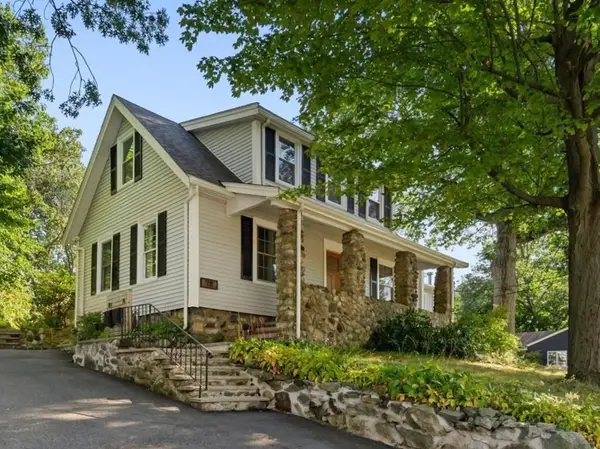 $749,000Active3 beds 2 baths1,664 sq. ft.
78 Forest St, Wakefield, MA 01880
MLS# 73584856Listed by: Flow Realty, Inc. - New
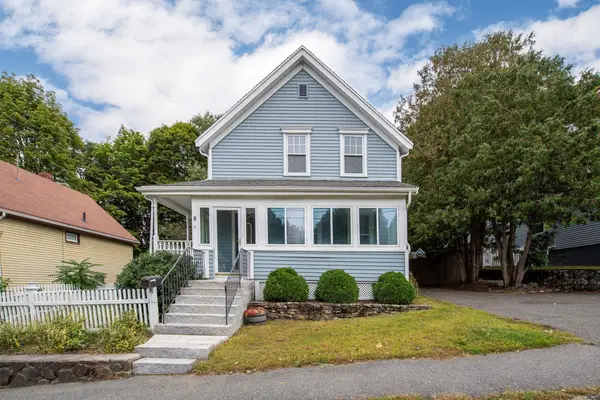 $825,000Active3 beds 2 baths1,746 sq. ft.
8 Birch Hill Ave, Wakefield, MA 01880
MLS# 73584734Listed by: Keller Williams Realty Evolution


Protect your home and budget from life's surprises with an Assurant Home Warranty, backed by a partner that supports you through every step of homeownership. Explore Plans.
© 2023 - 2026 ERA Franchise Systems LLC. All rights reserved. ERA Franchise Systems LLC fully supports the principles of the Fair Housing Act and the Equal Opportunity Act. ERA, ERA Real Estate powered, and their respective logos are registered service marks of ERA Franchise Systems LLC. Each office is independently owned and operated.