
23 Bates Quarry Lane #54, Walpole, MA 02081
Local realty services provided by:ERA Hart Sargis-Breen Real Estate
Listed by: erin sullivan
Office: pulte homes of new england
MLS#:73602877
Source:MLSPIN
Price summary
- Price:$1,220,000
- Price per sq. ft.:$486.25
- Monthly HOA dues:$386
About this home
TO BE BUILT! Brand-new construction with 2027 occupancy! Personalize your home by selecting your finishes. Discover elevated 55+ living at Bates Quarry, where thoughtfully designed single-family homes, low-maintenance living, and a charming New England setting come together. The Caserta offers an open, light-filled floor plan with beautiful wooded views and a walkout basement. Enjoy the convenience of a first-floor Owner’s Suite with a private bath, creating the perfect everyday retreat. The spacious kitchen, dining, and living areas offer an ideal setting for both relaxed everyday living and elegant entertaining. Upstairs, a second bedroom, versatile loft, and flexible bonus room provide exceptional space for guests, hobbies, or a home office. Experience the perfect blend of comfort, style, and convenience at Bates Quarry!
Contact an agent
Home facts
- Year built:2026
- Listing ID #:73602877
- Updated:November 20, 2026 at 01:22 PM
Rooms and interior
- Bedrooms:2
- Total bathrooms:3
- Full bathrooms:2
- Half bathrooms:1
- Rooms Total:8
- Flooring:Carpet, Engineered Hardwood, Flooring - Wall to Wall Carpet, Tile
- Kitchen Description:Cooktop, ENERGY STAR Qualified Dishwasher, Flooring - Wood, Microwave, Oven, Plumbed For Ice Maker
- Basement Description:Full
- Living area:2,509 sq. ft.
Heating and cooling
- Cooling:1 Cooling Zone, Central Air
- Heating:Electric, Forced Air
- Central air:Yes
Structure and exterior
- Roof:Shingle
- Year built:2026
- Building area:2,509 sq. ft.
- Lot Features:Zero Lot Line
- Construction Materials:Frame
- Exterior Features:Deck - Composite
- Foundation Description:Concrete Perimeter
Utilities
- Water:Public
- Sewer:Public Sewer
Finances and disclosures
- Price:$1,220,000
- Price per sq. ft.:$486.25
- Tax amount:$12 (2026)
Features and amenities
- Appliances:ENERGY STAR Qualified Dishwasher, Microwave
- Laundry features:First Floor, Flooring - Stone/Ceramic Tile, Washer Hookup
- Amenities:Loft
Parking
- Total parking spaces:4
- Parking description:Attached, Off Street
- Garage:Yes
- Garage spaces:2
New listings near 23 Bates Quarry Lane #54
- New
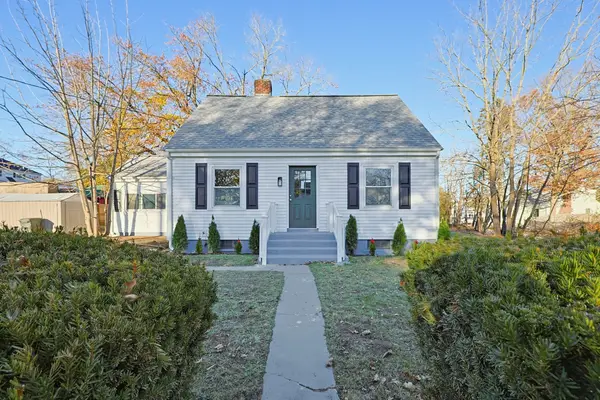 $685,000Active3 beds 2 baths1,585 sq. ft.
22 Hanson Ave, Walpole, MA 02081
MLS# 73604041Listed by: Multi State Realty, Inc. - New
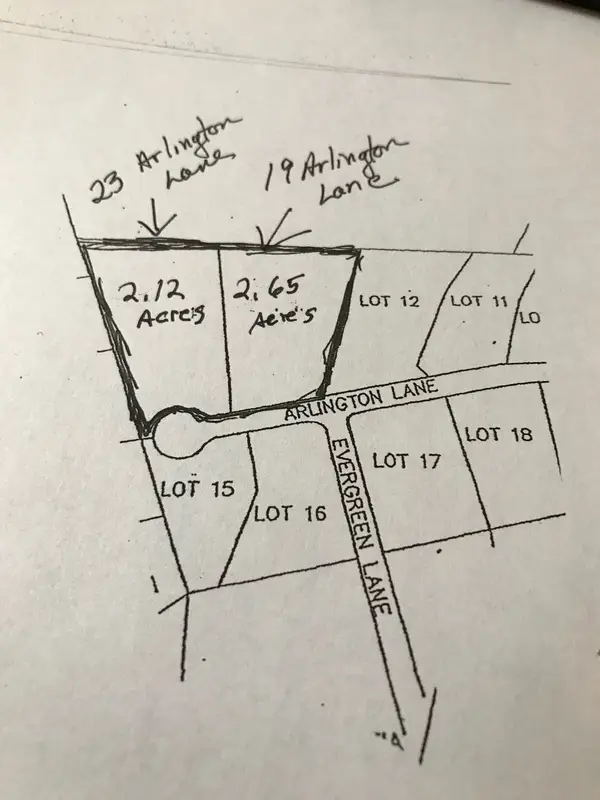 $399,900Active4.77 Acres
19 and 23 Arlington Lane, Walpole, MA 02081
MLS# 73602036Listed by: Realty ONE Group Suburban Lifestyle - New
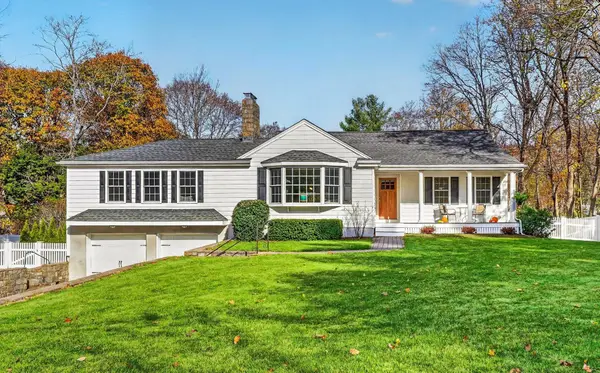 $979,000Active4 beds 3 baths3,105 sq. ft.
140 Peach Street, Walpole, MA 02081
MLS# 73601689Listed by: Coldwell Banker Realty - Westwood - New
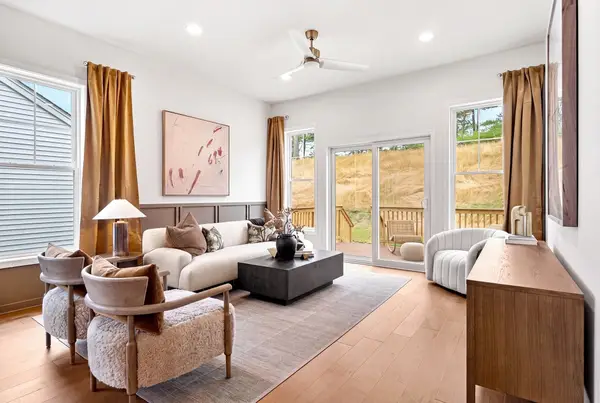 $997,109Active2 beds 3 baths2,301 sq. ft.
10 Weathervane Dr #20, Walpole, MA 02081
MLS# 73601610Listed by: Pulte Homes of New England - Open Sat, 12 to 1:30pmNew
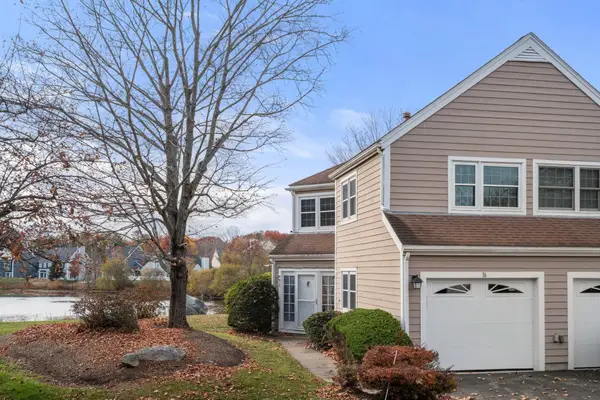 $535,000Active2 beds 3 baths1,572 sq. ft.
16 Teal Circle #16, Walpole, MA 02081
MLS# 73601545Listed by: Coldwell Banker Realty - Westwood - New
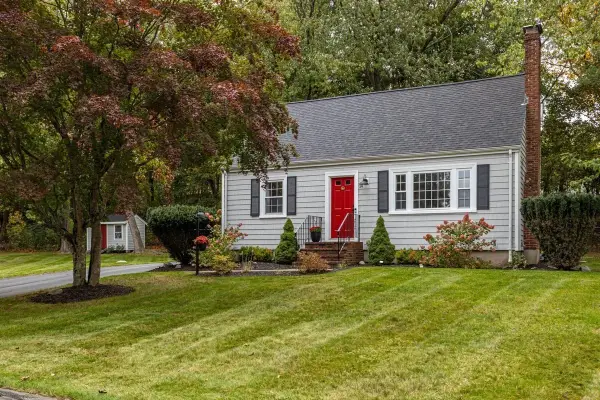 $699,900Active3 beds 2 baths1,675 sq. ft.
14 Irving Drive, Walpole, MA 02081
MLS# 73601093Listed by: Brad Brooks Real Estate Brokerage - New
 $1,029,019Active2 beds 3 baths2,301 sq. ft.
6 Tiger Terrace #25, Walpole, MA 02081
MLS# 73600228Listed by: Pulte Homes of New England 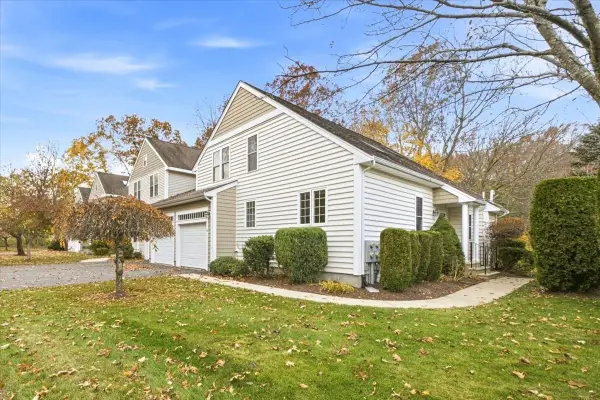 $739,900Active3 beds 3 baths2,026 sq. ft.
16 Delcor Drive #16, Walpole, MA 02081
MLS# 73599537Listed by: Brad Brooks Real Estate Brokerage- Open Sun, 12 to 1:30pm
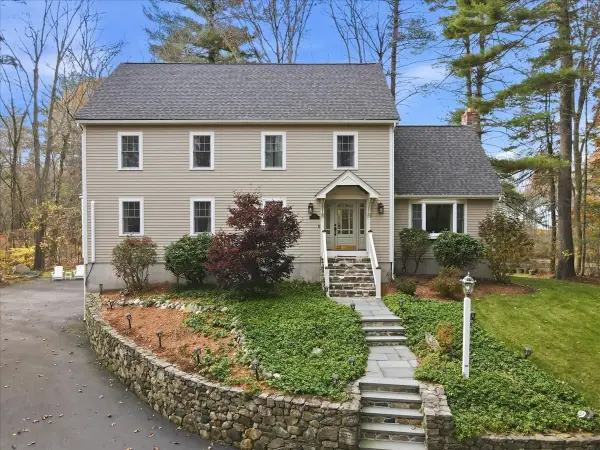 $1,125,000Active4 beds 3 baths3,789 sq. ft.
471 North St, Walpole, MA 02081
MLS# 73599230Listed by: Berkshire Hathaway HomeServices Commonwealth Real Estate


Protect your home and budget from life's surprises with an Assurant Home Warranty, backed by a partner that supports you through every step of homeownership. Explore Plans.
© 2023 - 2026 ERA Franchise Systems LLC. All rights reserved. ERA Franchise Systems LLC fully supports the principles of the Fair Housing Act and the Equal Opportunity Act. ERA, ERA Real Estate powered, and their respective logos are registered service marks of ERA Franchise Systems LLC. Each office is independently owned and operated.