
248 Warren, Waltham, MA 02453
Local realty services provided by:ERA Key Realty Services
248 Warren,Waltham, MA 02453
$849,900
- 3 Beds
- 2 Baths
- 1,656 sq. ft.
- Single family
- Active
Listed by: robert cohen
Office: coldwell banker realty - lexington
MLS#:73586874
Source:MLSPIN
Price summary
- Price:$849,900
- Price per sq. ft.:$513.22
About this home
Welcome to the Warrendale section of Waltham. This move-in-ready cape is located on one of the most desirable sections of Waltham, Warrendale. With 1,656 sq of living area, this home boasts three bedrooms, one & 1/2 bathrooms, an updated kitchen (with stainless steel appliances, soapstone counters, farmhouse sink, and a touch-less gooseneck faucet), a very bright dining room with two built in cabinets, a large formal living room (with a gas fireplace and an entire wall of built in custom book shelves), and a family room with a slider that takes you to a huge fully fenced yard. Just off of the kitchen is the laundry/mudroom (access to the backyard) that also has a 1/2 bathroom. For those hot summer days, not only does the house have central air conditioning, all three bedrooms have ceiling fans. There are hardwood floors all through the house (except kitchen & bathrooms) that are in excellent condition. The current owners had the entire house resided with brand new siding just this past summer. The attached one car garage allows easy access to the house without going through the front door, though you won't need keys since the front door has a keyless touch pad for easier access. With multiple access points out to the large completely level 12,694 lot, you will make many memories in this yard. You can store all of your yard furniture and tools in the oversized shed in the corner of the yard. The location of this house provides easy access to area schools, ballfields, playgrounds and a water spray park. Just get the moving company ready and make this home....
Contact an agent
Home facts
- Year built:1940
- Subdivision & Development:Warrendale
- Listing ID #:73586874
- Updated:October 07, 2026 at 11:27 AM
Rooms and interior
- Bedrooms:3
- Total bathrooms:2
- Full bathrooms:1
- Half bathrooms:1
- Rooms Total:8
- Flooring:Flooring - Hardwood, Flooring - Stone/Ceramic Tile, Hardwood, Tile
- Dining Description:Chair Rail, Closet/Cabinets - Custom Built, Crown Molding, Hardwood, Open Floorplan, Overhead
- Kitchen Description:Countertops - Stone/Granite/Solid, Countertops - Upgraded, Dishwasher, Disposal, Exterior Access, Flooring - Stone/Ceramic Tile, Freezer, Microwave, Plumbed For Ice Maker, Range, Recessed Lighting, Refrigerator, Stainless Steel Appliances
- Basement Description:Concrete, Full, Interior Entry
- Living area:1,656 sq. ft.
Heating and cooling
- Cooling:1 Cooling Zone, Central Air
- Heating:Central, Forced Air, Natural Gas
- Central air:Yes
Structure and exterior
- Roof:Shingle
- Year built:1940
- Building area:1,656 sq. ft.
- Lot area:0.29 Acres
- Lot Features:Corner Lot, Level
- Architectural Style:Cape
- Construction Materials:Frame
- Exterior Features:Deck, Patio, Rain Gutters
- Foundation Description:Concrete Perimeter
Schools
- High school:Waltham High School
- Middle school:Mcdevitt
- Elementary school:Fitzgerald
Utilities
- Water:Public
- Sewer:Public Sewer
Finances and disclosures
- Price:$849,900
- Price per sq. ft.:$513.22
- Tax amount:$8,029 (2026)
Features and amenities
- Appliances:Dishwasher, Disposal, Dryer, Freezer, Microwave, Range, Refrigerator, Washer
- Laundry features:Closet/Cabinets - Custom Built, Dryer, Electric Dryer Hookup, Exterior Access, First Floor, Flooring - Stone/Ceramic Tile, Gas Dryer Hookup, Main Level, Recessed Lighting, Washer
- Amenities:Center Hall, Closet, Closet/Cabinets - Custom Built, Crown Molding, Entrance Foyer, Gas Water Heater, Lighting - Overhead, Wired For Sound
Parking
- Total parking spaces:4
- Parking description:Attached, Garage Door Opener, Off Street, Paved, Paved Drive
- Garage:Yes
- Garage spaces:1
New listings near 248 Warren
- Coming Soon
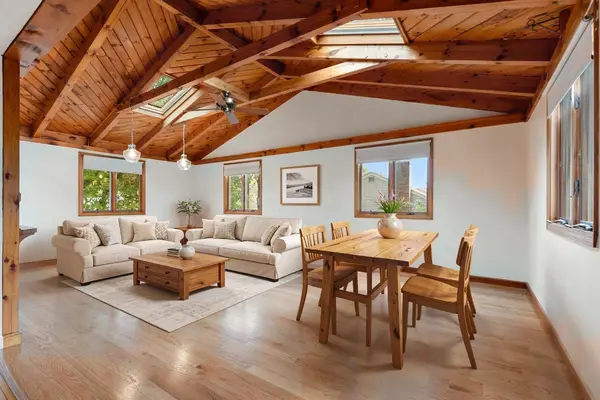 $775,000Coming Soon4 beds 1 baths1,718 sq. ft.
80 Temple Road, Waltham, MA 02452
MLS# 73586365Listed by: RE/MAX Encore - New
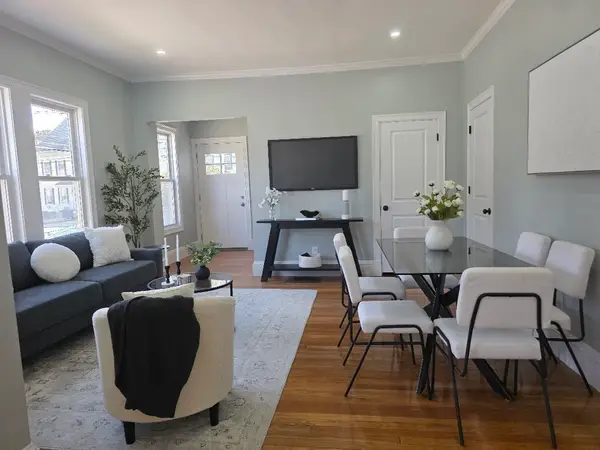 $850,000Active3 beds 3 baths2,300 sq. ft.
229 River Street #1, Waltham, MA 02453
MLS# 73587036Listed by: Quintess Real Estate - New
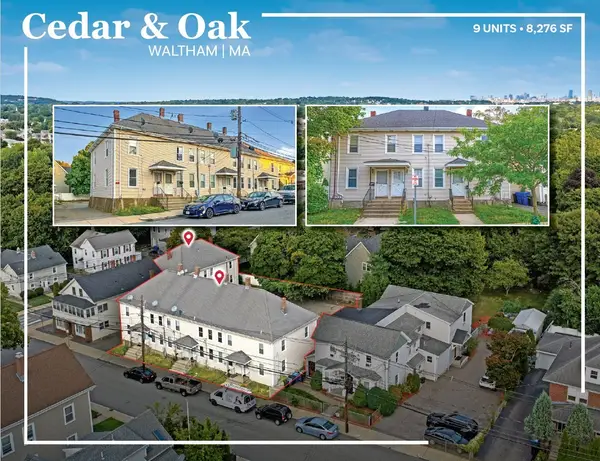 $3,150,000Active18 beds 9 baths8,276 sq. ft.
34-44 Cedar, Waltham, MA 02453
MLS# 73586526Listed by: Horvath & Tremblay - New
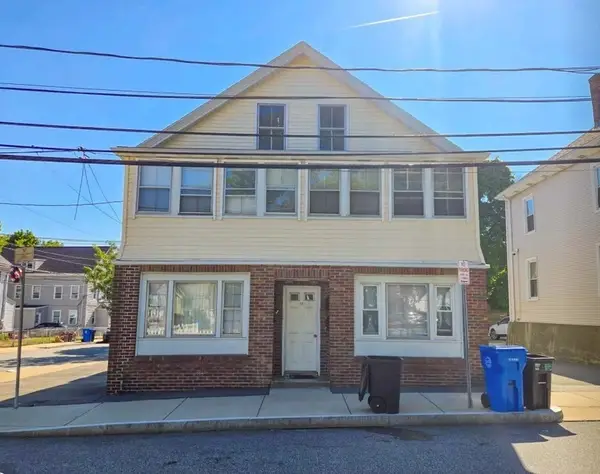 $1,100,000Active4 beds 4 baths3,368 sq. ft.
30 Cedar St, Waltham, MA 02453
MLS# 73586496Listed by: Horvath & Tremblay - Open Sat, 1 to 3pmNew
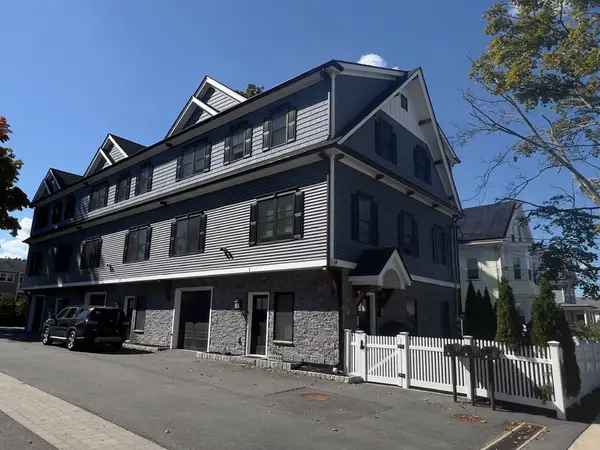 $1,269,000Active4 beds 4 baths2,865 sq. ft.
59 Cherry Street #1, Waltham, MA 02453
MLS# 73586269Listed by: Boston Moves Real Estate, LLC - New
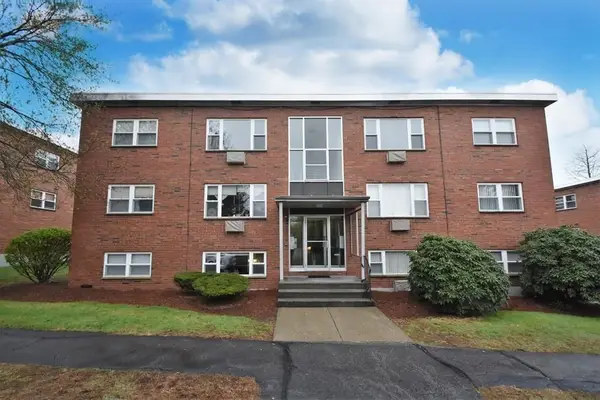 $399,900Active2 beds 1 baths700 sq. ft.
1105 Lexington St #7-3, Waltham, MA 02452
MLS# 73585674Listed by: Ivy Realty Group - Open Thu, 5 to 6pmNew
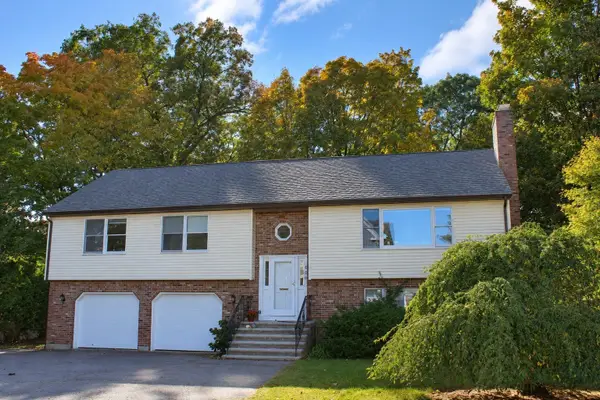 $1,350,000Active5 beds 4 baths2,509 sq. ft.
655 South St, Waltham, MA 02453
MLS# 73585442Listed by: Commonwealth Standard Realty Advisors - New
 $339,900Active1 beds 1 baths720 sq. ft.
56 Jacqueline Rd #8, Waltham, MA 02452
MLS# 73585441Listed by: Coldwell Banker Realty - Waltham - New
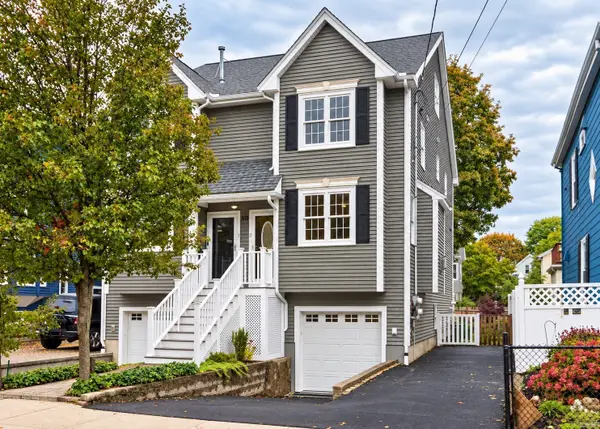 $849,900Active3 beds 3 baths1,960 sq. ft.
30 Fuller Street #2, Waltham, MA 02453
MLS# 73585330Listed by: Coldwell Banker Realty - Waltham


Protect your home and budget from life's surprises with an Assurant Home Warranty, backed by a partner that supports you through every step of homeownership. Explore Plans.
© 2023 - 2026 ERA Franchise Systems LLC. All rights reserved. ERA Franchise Systems LLC fully supports the principles of the Fair Housing Act and the Equal Opportunity Act. ERA, ERA Real Estate powered, and their respective logos are registered service marks of ERA Franchise Systems LLC. Each office is independently owned and operated.