
655 South St, Waltham, MA 02453
Local realty services provided by:Cohn & Company ERA Powered
655 South St,Waltham, MA 02453
$1,350,000
- 5 Beds
- 4 Baths
- 2,509 sq. ft.
- Single family
- Active
Upcoming open houses
- Thu, Oct 0805:00 pm - 06:00 pm
Listed by: diduca properties
Office: commonwealth standard realty advisors
MLS#:73585442
Source:MLSPIN
Price summary
- Price:$1,350,000
- Price per sq. ft.:$538.06
About this home
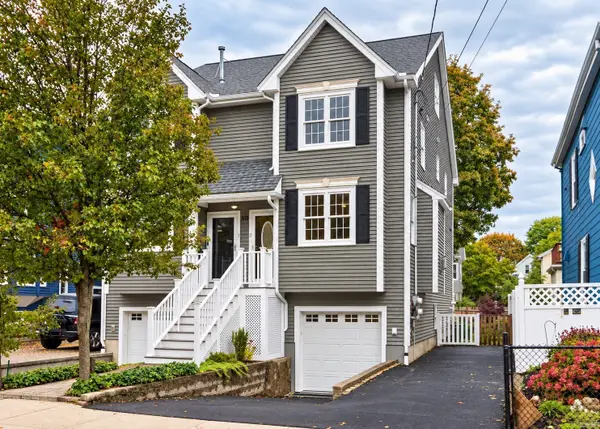
Set back from the street on an elevated, wooded lot, this spacious split-level home offers a rare combination of privacy, outdoor space and commuter convenience. Its approximately 0.52-acre setting includes a level, tree-lined backyard, an oversized deck overlooking the grounds and a covered patio below—inviting spaces for quiet mornings or entertaining. Inside, approximately 2,509 square feet of living area provides room to spread out. Double kitchen windows frame views of the backyard, while the generous living and dining area features soaring ceilings, abundant light and gleaming hardwood floors. The main level has three bedrooms, including a primary bedroom with an en suite bath. Downstairs, a large family room with a fireplace is joined by two additional bedrooms and a den. A separate entrance from the backyard gives guests or extended family added privacy. The home offers four bathrooms in total, central air, a new stacked washer and dryer, ample storage, an oversized one-car garage and driveway parking for three. Enjoy a quiet residential setting about a five-minute walk from Brandeis University and the Roberts commuter rail stop, with nearby cafés and restaurants and convenient access to I-90 and I-95. Inquire for details and schedule a tour....
Contact an agent
Home facts
- Year built:1987
- Listing ID #:73585442
- Updated:October 07, 2026 at 11:27 AM
Rooms and interior
- Bedrooms:5
- Total bathrooms:4
- Full bathrooms:4
- Rooms Total:9
- Flooring:Flooring - Hardwood, Flooring - Stone/Ceramic Tile, Hardwood, Tile
- Bathrooms Description:Bathroom, Bathroom - Full
- Kitchen Description:Flooring - Hardwood, Freezer, Microwave, Range, Refrigerator
- Bedroom Description:Bedroom
- Living area:2,509 sq. ft.
Heating and cooling
- Cooling:2 Cooling Zones, Central Air
- Heating:Baseboard, Oil
- Central air:Yes
Structure and exterior
- Roof:Shingle
- Year built:1987
- Building area:2,509 sq. ft.
- Lot area:0.52 Acres
- Lot Features:Level
- Architectural Style:Split Entry
- Construction Materials:Frame
- Exterior Features:Deck
- Foundation Description:Concrete Perimeter
Schools
- High school:Waltham High
- Middle school:Mcdevitt
- Elementary school:Stanley
Utilities
- Water:Public
- Sewer:Public Sewer
Finances and disclosures
- Price:$1,350,000
- Price per sq. ft.:$538.06
- Tax amount:$9,525 (2026)
Features and amenities
- Appliances:Dryer, Freezer, Microwave, Range, Refrigerator, Washer
- Laundry features:Dryer, First Floor, Washer
- Amenities:Closet
Parking
- Total parking spaces:4
- Parking description:Attached, Under
- Garage:Yes
- Garage spaces:1
New listings near 655 South St
- Coming Soon
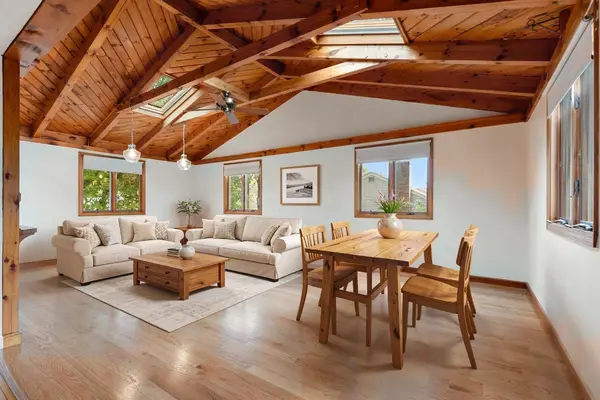 $775,000Coming Soon4 beds 1 baths1,718 sq. ft.
80 Temple Road, Waltham, MA 02452
MLS# 73586365Listed by: RE/MAX Encore - New
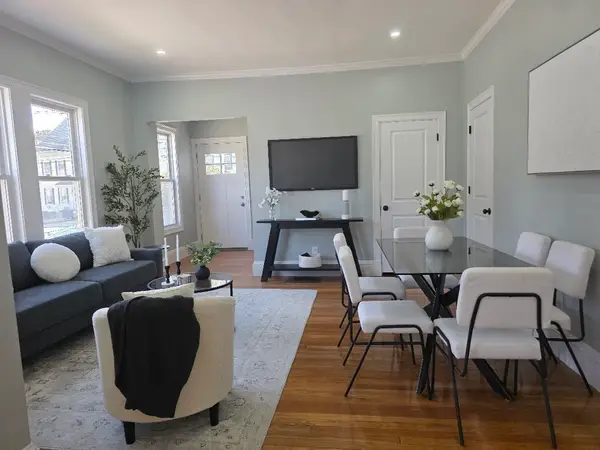 $850,000Active3 beds 3 baths2,300 sq. ft.
229 River Street #1, Waltham, MA 02453
MLS# 73587036Listed by: Quintess Real Estate - New
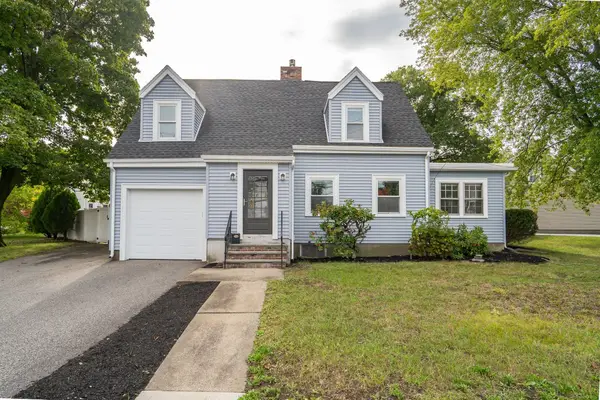 $849,900Active3 beds 2 baths1,656 sq. ft.
248 Warren, Waltham, MA 02453
MLS# 73586874Listed by: Coldwell Banker Realty - Lexington - New
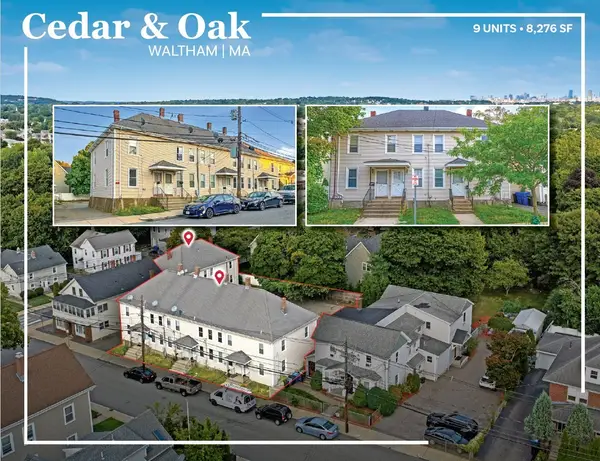 $3,150,000Active18 beds 9 baths8,276 sq. ft.
34-44 Cedar, Waltham, MA 02453
MLS# 73586526Listed by: Horvath & Tremblay - New
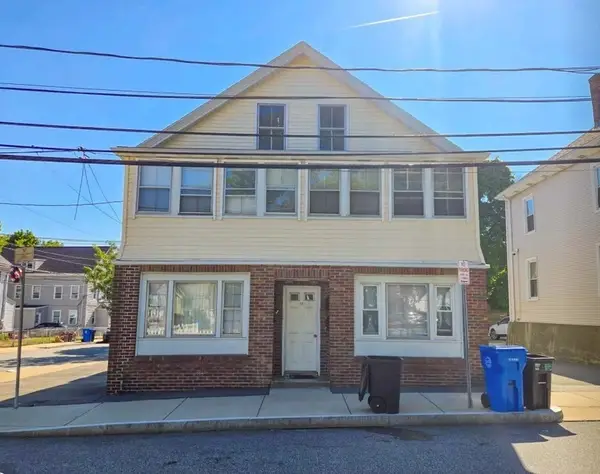 $1,100,000Active4 beds 4 baths3,368 sq. ft.
30 Cedar St, Waltham, MA 02453
MLS# 73586496Listed by: Horvath & Tremblay - Open Sat, 1 to 3pmNew
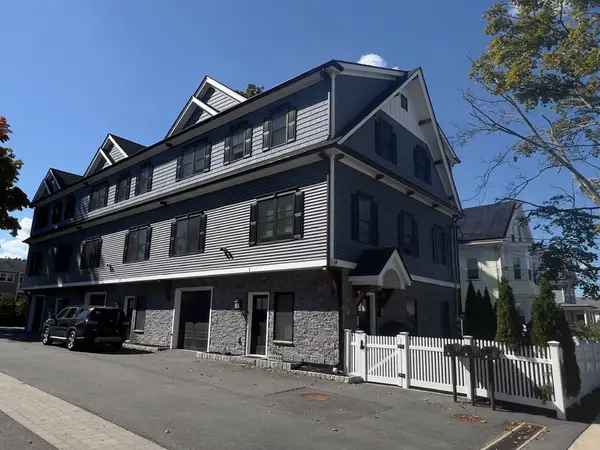 $1,269,000Active4 beds 4 baths2,865 sq. ft.
59 Cherry Street #1, Waltham, MA 02453
MLS# 73586269Listed by: Boston Moves Real Estate, LLC - New
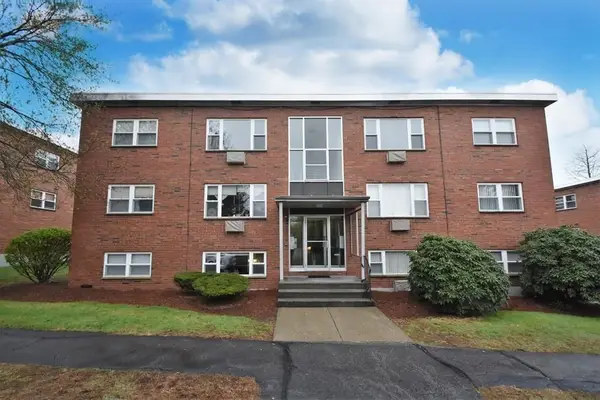 $399,900Active2 beds 1 baths700 sq. ft.
1105 Lexington St #7-3, Waltham, MA 02452
MLS# 73585674Listed by: Ivy Realty Group - New
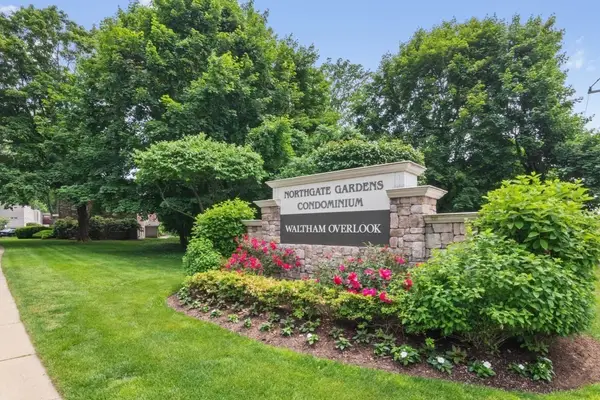 $339,900Active1 beds 1 baths720 sq. ft.
56 Jacqueline Rd #8, Waltham, MA 02452
MLS# 73585441Listed by: Coldwell Banker Realty - Waltham - New
 $849,900Active3 beds 3 baths1,960 sq. ft.
30 Fuller Street #2, Waltham, MA 02453
MLS# 73585330Listed by: Coldwell Banker Realty - Waltham


Protect your home and budget from life's surprises with an Assurant Home Warranty, backed by a partner that supports you through every step of homeownership. Explore Plans.
© 2023 - 2026 ERA Franchise Systems LLC. All rights reserved. ERA Franchise Systems LLC fully supports the principles of the Fair Housing Act and the Equal Opportunity Act. ERA, ERA Real Estate powered, and their respective logos are registered service marks of ERA Franchise Systems LLC. Each office is independently owned and operated.