
80 Temple Road, Waltham, MA 02452
Local realty services provided by:Cohn & Company ERA Powered
80 Temple Road,Waltham, MA 02452
$775,000
- 4 Beds
- 1 Baths
- 1,718 sq. ft.
- Single family
- Coming Soon
Listed by: tracy spaniol
Office: re/max encore
MLS#:73586365
Source:MLSPIN
Price summary
- Price:$775,000
- Price per sq. ft.:$451.11
About this home
Gleaming hardwood floors welcome you to this charming 4 bedroom, 1-bath Cape-style home in the desirable Glenmeadow East neighborhood of North Waltham. The first floor features a stunning family room/dining room combination with newly installed hardwood floors and beamed ceilings, a kitchen ready for your personal touch, full bath, and two bedrooms. The second floor boasts newly installed laminate flooring and two additional bedrooms. Enjoy a nice level .31-acre lot with off-street parking, first-floor central A/C, newer heating system, oil tank and electric hot water heater, gutters, and some freshly painted rooms. The unfinished basement offers laundry, woodworking space, storage, and plenty of potential. Conveniently located near major highways, schools, parks, Belmont Country Club, and Bentley University.
Contact an agent
Home facts
- Year built:1950
- Listing ID #:73586365
- Updated:October 07, 2026 at 11:27 AM
Rooms and interior
- Bedrooms:4
- Total bathrooms:1
- Full bathrooms:1
- Rooms Total:8
- Flooring:Flooring - Hardwood, Hardwood, Laminate, Vinyl
- Dining Description:Beamed Ceilings, Ceiling Fan(s), Hardwood, Overhead
- Kitchen Description:Flooring - Vinyl, Lighting - Overhead, Range, Refrigerator
- Basement Description:Bulkhead, Concrete, Sump Pump, Unfinished
- Living area:1,718 sq. ft.
Heating and cooling
- Cooling:1 Cooling Zone, Central Air
- Heating:Forced Air, Oil
- Central air:Yes
Structure and exterior
- Year built:1950
- Building area:1,718 sq. ft.
- Lot area:0.31 Acres
- Architectural Style:Cape
- Exterior Features:Rain Gutters
- Foundation Description:Concrete Perimeter
Utilities
- Water:Public
- Sewer:Public Sewer
Finances and disclosures
- Price:$775,000
- Price per sq. ft.:$451.11
- Tax amount:$5,047 (2026)
Features and amenities
- Appliances:Dryer, Range, Refrigerator, Washer
- Laundry features:Dryer, Washer
- Amenities:Closet
Parking
- Total parking spaces:2
- Parking description:Off Street, Paved, Paved Drive
New listings near 80 Temple Road
- New
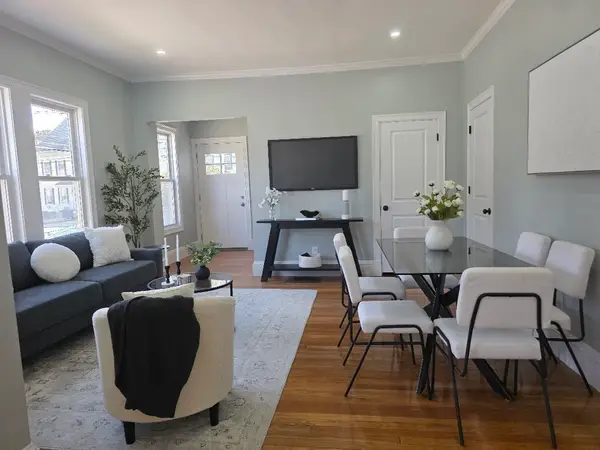 $850,000Active3 beds 3 baths2,300 sq. ft.
229 River Street #1, Waltham, MA 02453
MLS# 73587036Listed by: Quintess Real Estate - New
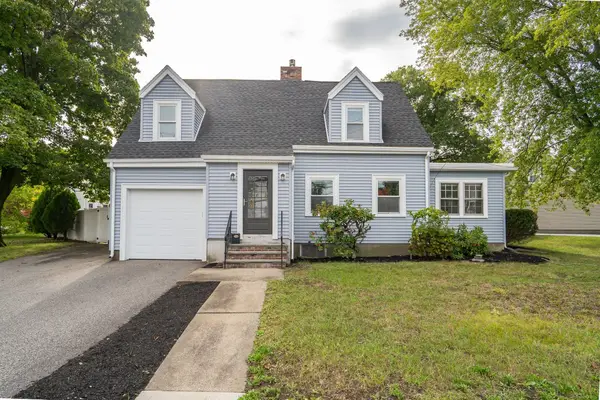 $849,900Active3 beds 2 baths1,656 sq. ft.
248 Warren, Waltham, MA 02453
MLS# 73586874Listed by: Coldwell Banker Realty - Lexington - New
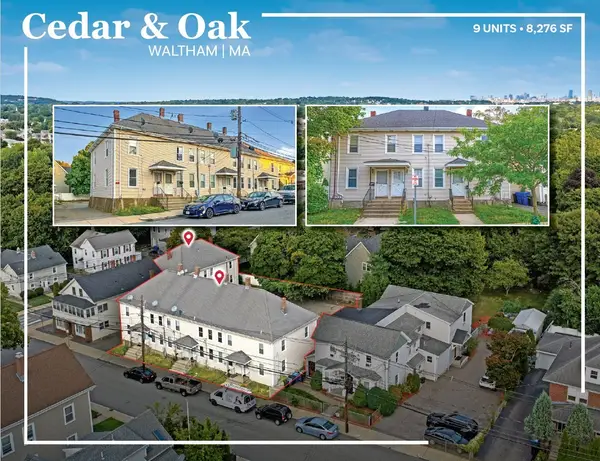 $3,150,000Active18 beds 9 baths8,276 sq. ft.
34-44 Cedar, Waltham, MA 02453
MLS# 73586526Listed by: Horvath & Tremblay - New
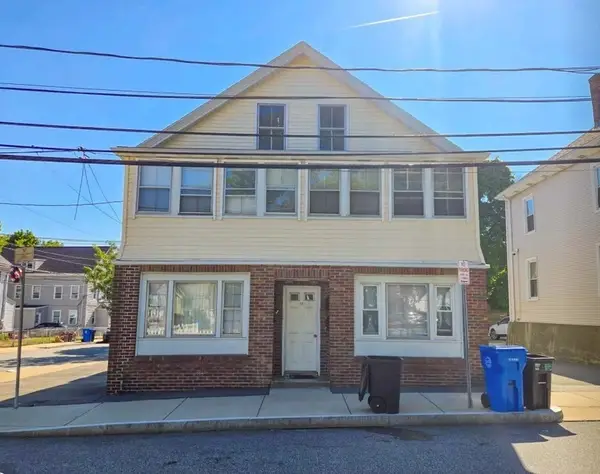 $1,100,000Active4 beds 4 baths3,368 sq. ft.
30 Cedar St, Waltham, MA 02453
MLS# 73586496Listed by: Horvath & Tremblay - Open Sat, 1 to 3pmNew
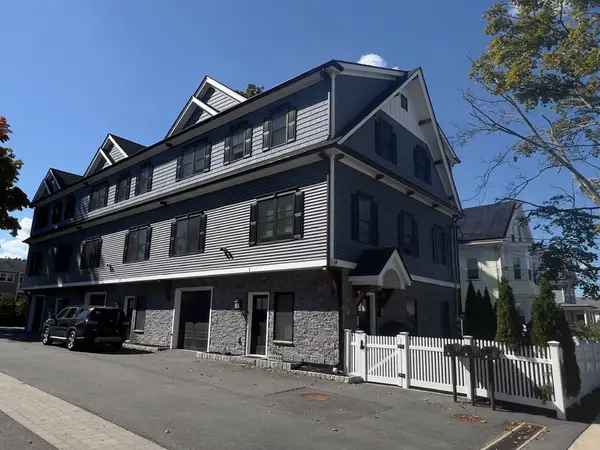 $1,269,000Active4 beds 4 baths2,865 sq. ft.
59 Cherry Street #1, Waltham, MA 02453
MLS# 73586269Listed by: Boston Moves Real Estate, LLC - New
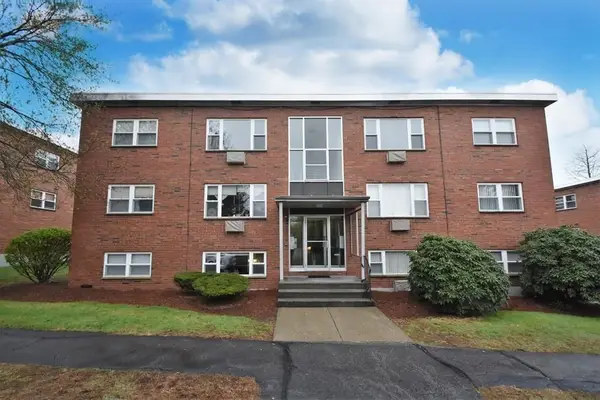 $399,900Active2 beds 1 baths700 sq. ft.
1105 Lexington St #7-3, Waltham, MA 02452
MLS# 73585674Listed by: Ivy Realty Group - Open Thu, 5 to 6pmNew
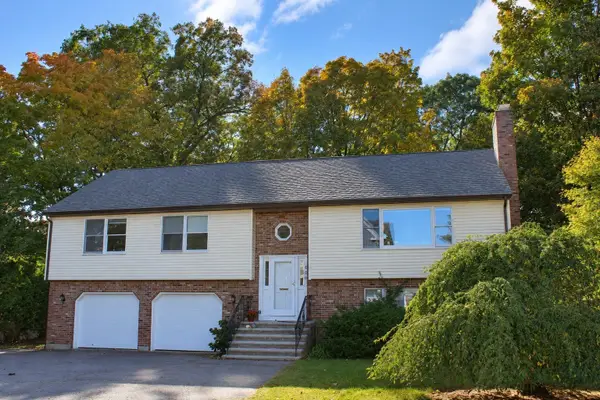 $1,350,000Active5 beds 4 baths2,509 sq. ft.
655 South St, Waltham, MA 02453
MLS# 73585442Listed by: Commonwealth Standard Realty Advisors - New
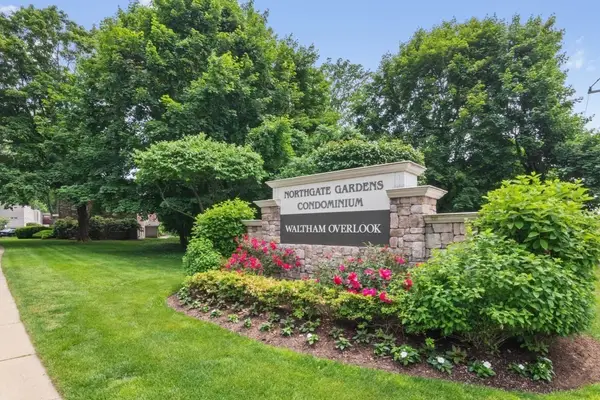 $339,900Active1 beds 1 baths720 sq. ft.
56 Jacqueline Rd #8, Waltham, MA 02452
MLS# 73585441Listed by: Coldwell Banker Realty - Waltham - New
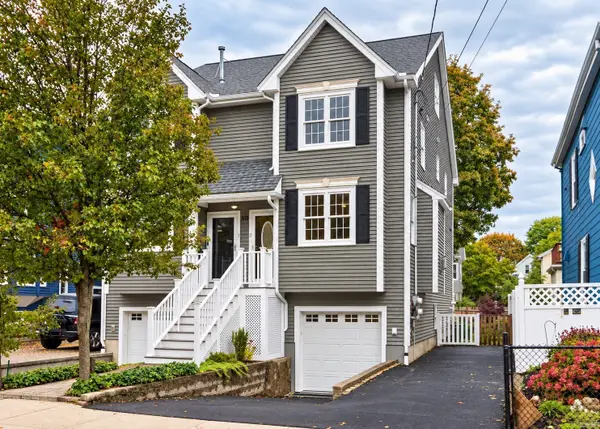 $849,900Active3 beds 3 baths1,960 sq. ft.
30 Fuller Street #2, Waltham, MA 02453
MLS# 73585330Listed by: Coldwell Banker Realty - Waltham


Protect your home and budget from life's surprises with an Assurant Home Warranty, backed by a partner that supports you through every step of homeownership. Explore Plans.
© 2023 - 2026 ERA Franchise Systems LLC. All rights reserved. ERA Franchise Systems LLC fully supports the principles of the Fair Housing Act and the Equal Opportunity Act. ERA, ERA Real Estate powered, and their respective logos are registered service marks of ERA Franchise Systems LLC. Each office is independently owned and operated.