
31 Phillips Cir, Waltham, MA 02452
Local realty services provided by:Cohn & Company ERA Powered
31 Phillips Cir,Waltham, MA 02452
$975,000
- 4 Beds
- 2 Baths
- 2,000 sq. ft.
- Single family
- Active
Listed by: lori orchanian
Office: coldwell banker realty - belmont
MLS#:73562872
Source:MLSPIN
Price summary
- Price:$975,000
- Price per sq. ft.:$487.5
About this home
Move right into this beautifully updated home in a sought-after neighborhood near the Belmont line with views of Boston! You will love the open floor plan, the abundant natural light, newly installed gleaming hardwood floors, freshly painted interior and central air. The main level features a fireplaced living room that flows into the formal dining room and modern eat-in kitchen with skylight. There is also a family room with large windows that opens onto a Azek/Timber Tech deck—perfect for indoor-outdoor living. Three bedrooms with generous closets and spacious bath with dual sinks complete this level. The lower level offers a fourth bedroom with fireplace that could also serve as a den, plus a separate office, and bath with large walk in shower, and full laundry. Direct access to the one-car garage and additional storage in the utility area add everyday convenience. Additional highlights include a private yard framed by mature shrubbery, an irrigation system and a convenient exterior-access storage room....
Contact an agent
Home facts
- Year built:1976
- Listing ID #:73562872
- Updated:September 27, 2026 at 10:50 AM
Rooms and interior
- Bedrooms:4
- Total bathrooms:2
- Full bathrooms:2
- Rooms Total:9
- Flooring:Engineered Hardwood, Hardwood, Tile
- Dining Description:Hardwood
- Kitchen Description:Countertops - Stone/Granite/Solid, Dining Area, Dishwasher, Disposal, Flooring - Stone/Ceramic Tile, Microwave, Range, Refrigerator, Skylight
- Basement Description:Interior Entry, Partially Finished
- Living area:2,000 sq. ft.
Heating and cooling
- Cooling:1 Cooling Zone, Central Air
- Heating:Baseboard, Natural Gas
- Central air:Yes
Structure and exterior
- Roof:Shingle
- Year built:1976
- Building area:2,000 sq. ft.
- Lot area:0.17 Acres
- Architectural Style:Raised Ranch
- Construction Materials:Frame
- Exterior Features:Deck
Utilities
- Water:Public
- Sewer:Public Sewer
Finances and disclosures
- Price:$975,000
- Price per sq. ft.:$487.5
- Tax amount:$7,831 (2026)
Features and amenities
- Appliances:Dishwasher, Disposal, Dryer, Microwave, Range, Refrigerator, Washer
- Laundry features:Dryer, In Basement, Washer
Parking
- Total parking spaces:3
- Parking description:Attached, Driveway, Garage Door Opener, Paved Drive, Under
- Garage:Yes
- Garage spaces:1
New listings near 31 Phillips Cir
- Open Sun, 12 to 1:30pmNew
 $399,900Active2 beds 1 baths709 sq. ft.
41 Warren St #B2, Waltham, MA 02453
MLS# 73582763Listed by: Lamacchia Realty, Inc. - Open Sun, 11am to 12:30pmNew
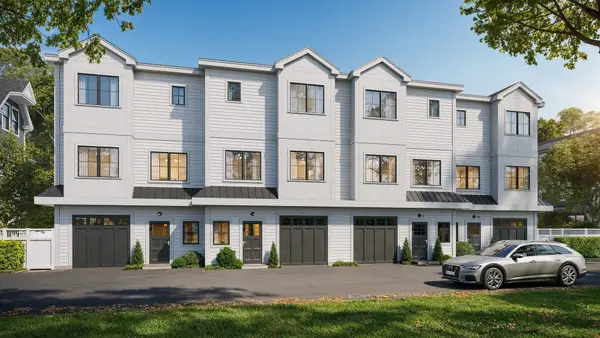 $1,189,000Active3 beds 4 baths2,074 sq. ft.
66 Orange Street #1, Waltham, MA 02453
MLS# 73582542Listed by: Coldwell Banker Realty - Waltham - New
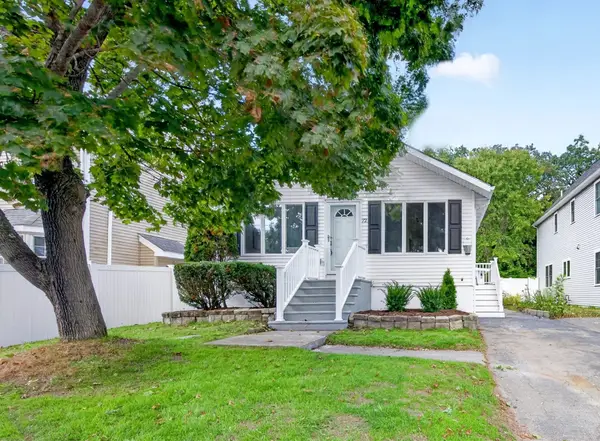 $829,000Active4 beds 3 baths2,112 sq. ft.
72 Arcadia Ave, Waltham, MA 02452
MLS# 73582501Listed by: eXp Realty LLC - New
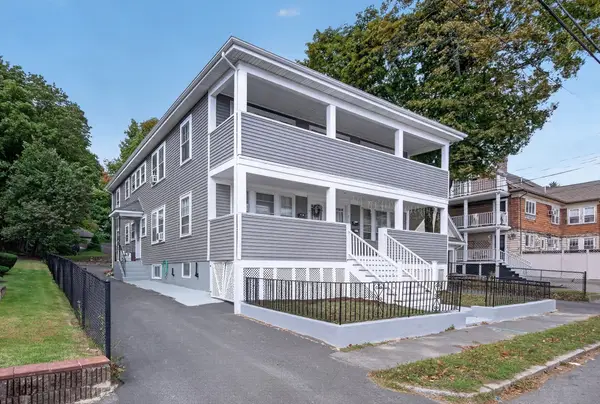 $1,400,000Active8 beds 4 baths3,672 sq. ft.
9-13 Nathan Rd, Waltham, MA 02453
MLS# 73582450Listed by: Village Realty Group - Open Sun, 11am to 12:30pmNew
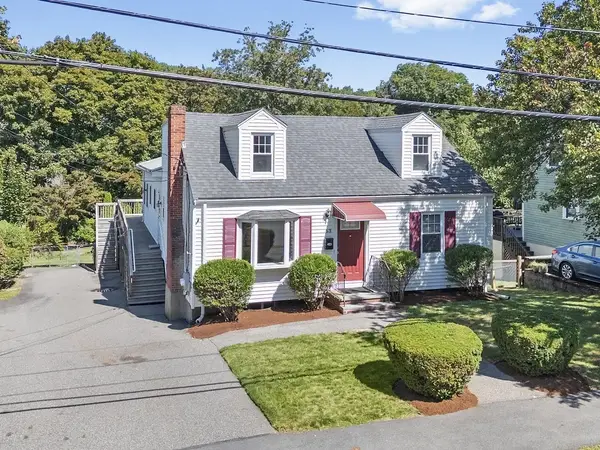 $995,000Active5 beds 4 baths3,792 sq. ft.
63 Rockridge Road, Waltham, MA 02453
MLS# 73582282Listed by: Coldwell Banker Realty - Waltham - Open Sun, 12 to 2pmNew
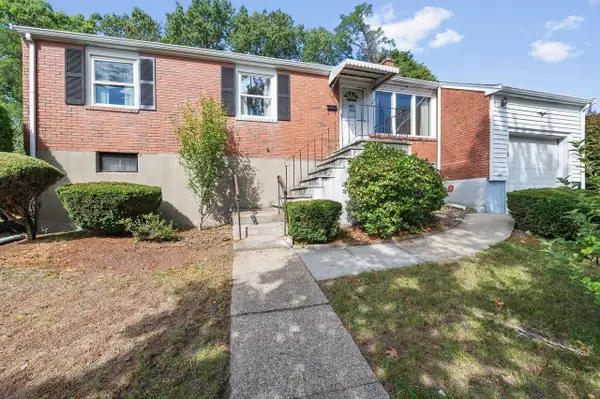 $848,800Active3 beds 1 baths1,360 sq. ft.
195 Temple Road, Waltham, MA 02452
MLS# 73582205Listed by: Coldwell Banker Realty - Newton - New
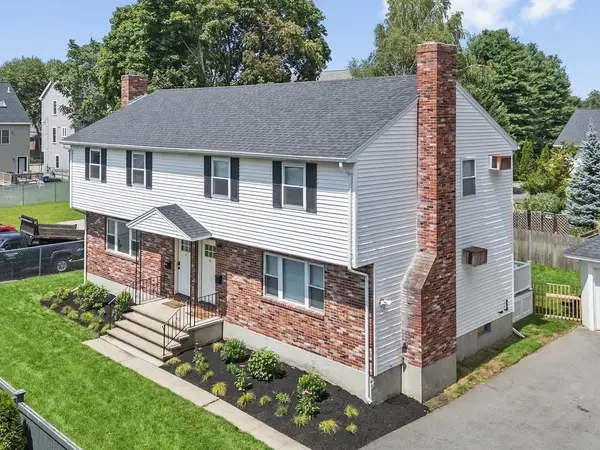 $1,399,900Active6 beds 3 baths2,400 sq. ft.
167-169 River Street, Waltham, MA 02453
MLS# 73582113Listed by: Coldwell Banker Realty - Waltham - Open Sun, 11:30am to 1:30pmNew
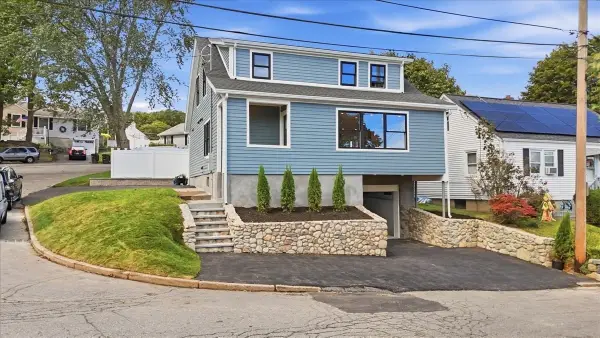 $1,175,000Active4 beds 4 baths2,350 sq. ft.
19 Montview Ave, Waltham, MA 02451
MLS# 73582009Listed by: eXp Realty LLC - New
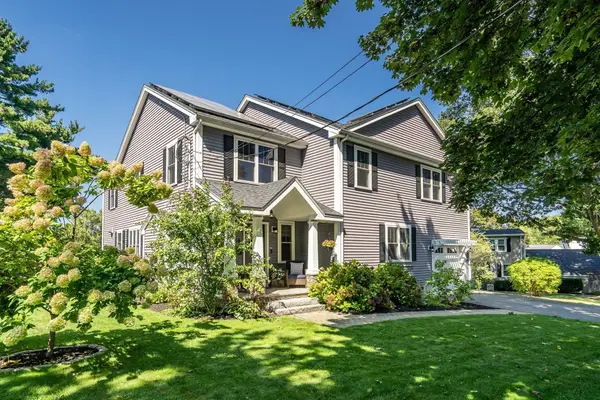 $1,595,000Active6 beds 5 baths3,909 sq. ft.
58 Madison Rd, Waltham, MA 02453
MLS# 73581616Listed by: Dwell360 - Open Sun, 11am to 12:30pmNew
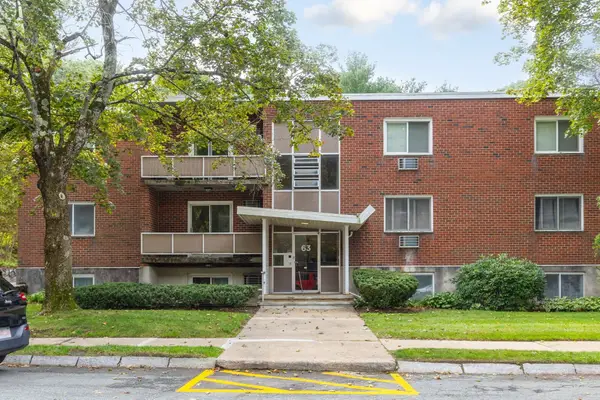 $465,000Active2 beds 1 baths780 sq. ft.
63 Lionel Ave #C, Waltham, MA 02452
MLS# 73581482Listed by: Premier Realty Group, Inc.


Protect your home and budget from life's surprises with an Assurant Home Warranty, backed by a partner that supports you through every step of homeownership. Explore Plans.
© 2023 - 2026 ERA Franchise Systems LLC. All rights reserved. ERA Franchise Systems LLC fully supports the principles of the Fair Housing Act and the Equal Opportunity Act. ERA, ERA Real Estate powered, and their respective logos are registered service marks of ERA Franchise Systems LLC. Each office is independently owned and operated.