
35 Jacqueline Road #D, Waltham, MA 02452
Local realty services provided by:ERA Hart Sargis-Breen Real Estate
35 Jacqueline Road #D,Waltham, MA 02452
$455,000
- 2 Beds
- 1 Baths
- 850 sq. ft.
- Condominium
- Active
Upcoming open houses
- Sun, Oct 1112:00 pm - 02:00 pm
Listed by: adriana scholz
Office: lamacchia realty, inc.
MLS#:73587612
Source:MLSPIN
Price summary
- Price:$455,000
- Price per sq. ft.:$535.29
- Monthly HOA dues:$460
About this home
This completely renovated two-bedroom condo at Northgate Condominiums stands out for its spacious interior, modern finishes and desirable setting within the community. Hardwood floors run throughout, complemented by a custom kitchen with granite countertops and stainless steel appliances, plus a renovated bath with a sleek glass tub/shower enclosure. Generously sized bedrooms, excellent closet space, additional storage and laundry in the building add everyday function, while the private balcony offers a great spot to enjoy the views. The monthly condo fee includes heat and hot water—a valuable and increasingly rare benefit. Northgate’s amenities include pickleball and tennis courts, along with an inground pool that was completely renovated just two years ago. The complex has also benefited from newer roofing completed within the past 3–4 years. Two parking spaces (1 per licensed driver with a maximum of 2) complete the package. With its combination of improvements, amenities and location, this condo offers an appealing opportunity for an owner-occupant or as an investment/rental!...
Contact an agent
Home facts
- Year built:1979
- Listing ID #:73587612
- Updated:October 07, 2026 at 08:52 PM
Rooms and interior
- Bedrooms:2
- Total bathrooms:1
- Full bathrooms:1
- Rooms Total:4
- Flooring:Hardwood, Tile
- Kitchen Description:Ceiling Fan(s), Closet/Cabinets - Custom Built, Countertops - Stone/Granite/Solid, Dishwasher, Disposal, Flooring - Stone/Ceramic Tile, Open Floorplan, Plumbed For Ice Maker, Range, Refrigerator, Stainless Steel Appliances
- Living area:850 sq. ft.
Heating and cooling
- Cooling:1 Cooling Zone, Wall Unit(s)
- Heating:Baseboard
Structure and exterior
- Roof:Rubber
- Year built:1979
- Building area:850 sq. ft.
- Construction Materials:Brick
- Exterior Features:Balcony
Schools
- High school:Waltham High
- Middle school:Kennedy Middle
- Elementary school:Northeast Elementary
Utilities
- Water:Public
- Sewer:Public Sewer
Finances and disclosures
- Price:$455,000
- Price per sq. ft.:$535.29
- Tax amount:$4,189 (2026)
Features and amenities
- Appliances:Dishwasher, Disposal, Range, Refrigerator
- Laundry features:Common Area, Electric Dryer Hookup, In Building, Washer Hookup
- Amenities:Storage, Tennis Court(s)
- Pool features:Association, In Ground
Parking
- Total parking spaces:2
- Parking description:Deeded, Off Street, Paved
New listings near 35 Jacqueline Road #D
- Coming Soon
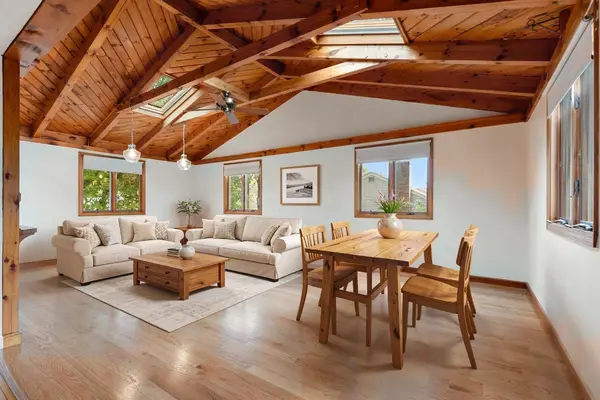 $775,000Coming Soon4 beds 1 baths1,718 sq. ft.
80 Temple Road, Waltham, MA 02452
MLS# 73586365Listed by: RE/MAX Encore - Open Sun, 12 to 1:30pmNew
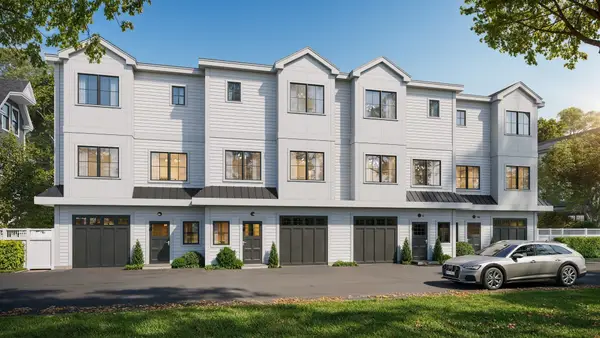 $1,099,900Active3 beds 4 baths2,074 sq. ft.
66 Orange Street #3, Waltham, MA 02453
MLS# 73587867Listed by: Coldwell Banker Realty - Waltham - New
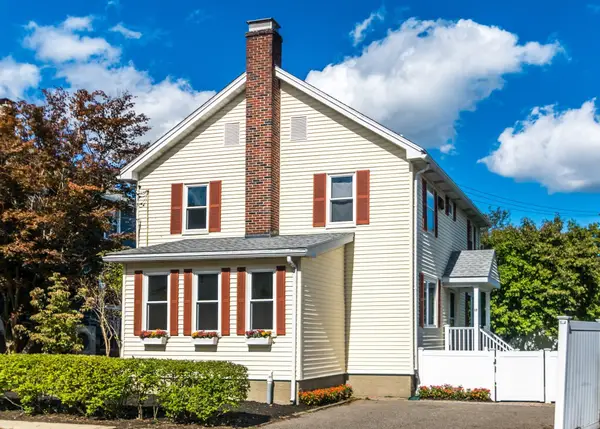 $849,900Active3 beds 3 baths2,240 sq. ft.
17 Hamblin Road, Waltham, MA 02453
MLS# 73587757Listed by: Coldwell Banker Realty - Waltham - New
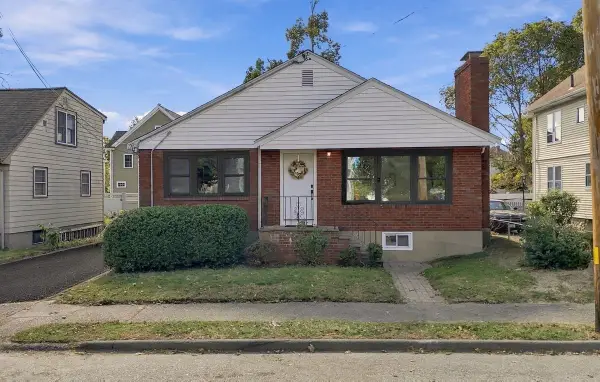 $1,049,000Active4 beds 3 baths2,429 sq. ft.
40 Dix Street, Waltham, MA 02453
MLS# 73587671Listed by: eXp Realty LLC - Open Thu, 5 to 6:30pmNew
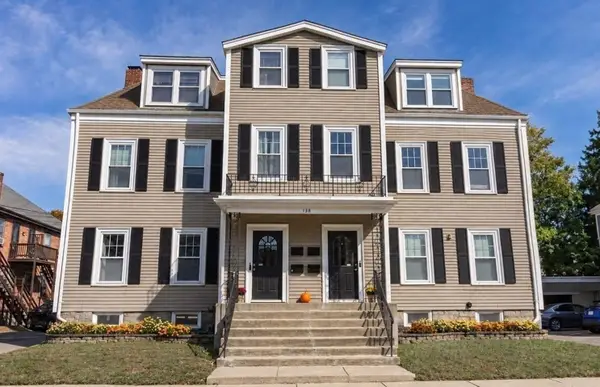 $549,900Active2 beds 1 baths990 sq. ft.
138 Robbins Street #1, Waltham, MA 02453
MLS# 73587519Listed by: RE/MAX Select Realty - New
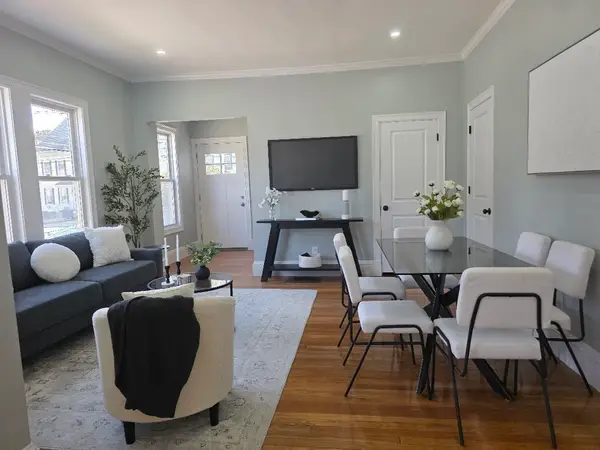 $850,000Active3 beds 3 baths2,300 sq. ft.
229 River Street #1, Waltham, MA 02453
MLS# 73587036Listed by: Quintess Real Estate - Open Sat, 1 to 3pmNew
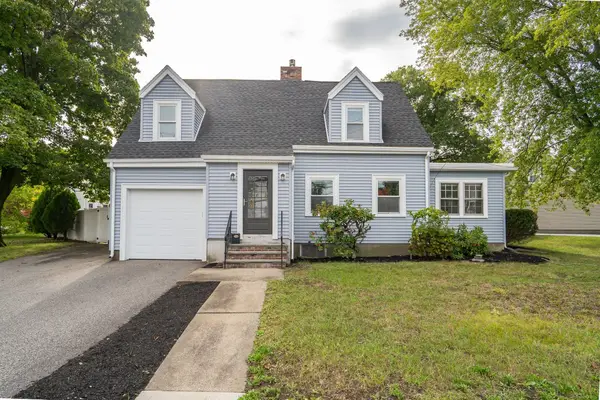 $849,900Active3 beds 2 baths1,656 sq. ft.
248 Warren, Waltham, MA 02453
MLS# 73586874Listed by: Coldwell Banker Realty - Lexington - New
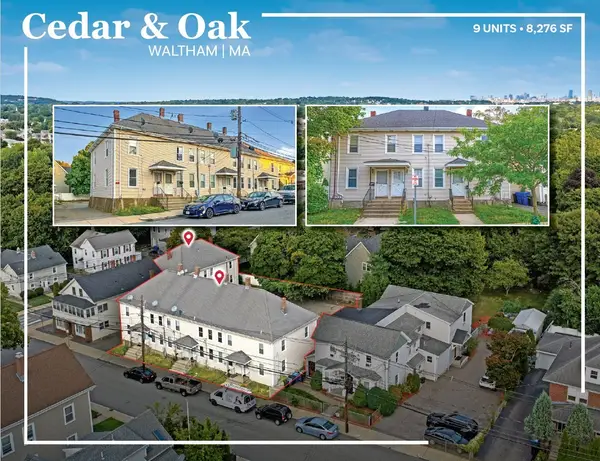 $3,150,000Active18 beds 9 baths8,276 sq. ft.
34-44 Cedar, Waltham, MA 02453
MLS# 73586526Listed by: Horvath & Tremblay - New
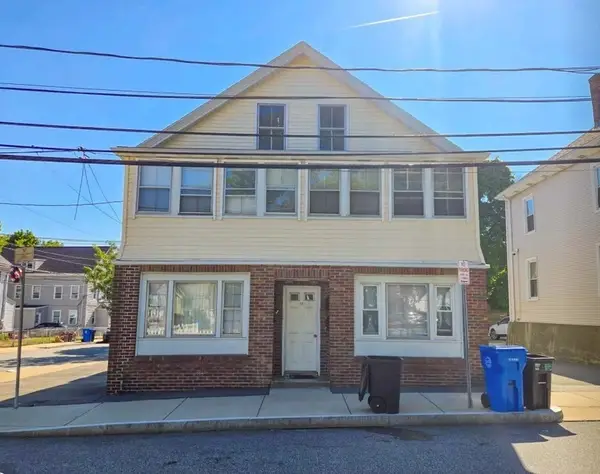 $1,100,000Active4 beds 4 baths3,368 sq. ft.
30 Cedar St, Waltham, MA 02453
MLS# 73586496Listed by: Horvath & Tremblay


Protect your home and budget from life's surprises with an Assurant Home Warranty, backed by a partner that supports you through every step of homeownership. Explore Plans.
© 2023 - 2026 ERA Franchise Systems LLC. All rights reserved. ERA Franchise Systems LLC fully supports the principles of the Fair Housing Act and the Equal Opportunity Act. ERA, ERA Real Estate powered, and their respective logos are registered service marks of ERA Franchise Systems LLC. Each office is independently owned and operated.