
89 Overland Rd #2, Waltham, MA 02451
Local realty services provided by:ERA Key Realty Services
89 Overland Rd #2,Waltham, MA 02451
$899,000
- 3 Beds
- 3 Baths
- 2,541 sq. ft.
- Condominium
- Active
Listed by: rose hall, key kuen ho
Office: blue ocean realty, llc
MLS#:73562830
Source:MLSPIN
Price summary
- Price:$899,000
- Price per sq. ft.:$353.8
- Monthly HOA dues:$220
About this home
Newer-built three-story townhome in an exceptional Waltham location, offering the perfect blend of privacy, modern style, and city convenience. Situated on a quiet street, this beautifully designed home features hardwood floors, abundant windows for natural light, elegant crown and decorative molding, and a private rear patio. The first floor offers a chef’s kitchen with stainless-steel appliances and granite countertops, a spacious living room, and a convenient half bath. The second floor includes two oversized bedrooms, a full bathroom, and a laundry room. The entire third floor is dedicated to a private primary suite with a full bathroom and two walk-in closets. Two off-street driveway parking spaces add convenience. Enjoy easy access to I-95, Route 20, and the MBTA commuter rail, with Market Basket, Costco, Moody Street, and numerous restaurants and dining options nearby. A wonderful opportunity for comfortable, modern living with easy access to Boston.
Contact an agent
Home facts
- Year built:2010
- Listing ID #:73562830
- Updated:September 27, 2026 at 10:50 AM
Rooms and interior
- Bedrooms:3
- Total bathrooms:3
- Full bathrooms:2
- Half bathrooms:1
- Rooms Total:8
- Flooring:Hardwood, Tile
- Dining Description:Hardwood, Open Floorplan, Recessed Lighting, Window(s) - Bay/Bow/Box
- Kitchen Description:Cabinets - Upgraded, Countertops - Stone/Granite/Solid, Dishwasher, Disposal, Exterior Access, Flooring - Hardwood, Gas Stove, Open Floorplan, Oven, Range, Recessed Lighting, Refrigerator, Stainless Steel Appliances
- Living area:2,541 sq. ft.
Heating and cooling
- Cooling:2 Cooling Zones, Central Air
- Heating:Forced Air, Natural Gas
- Central air:Yes
Structure and exterior
- Roof:Shingle
- Year built:2010
- Building area:2,541 sq. ft.
- Construction Materials:Frame
- Exterior Features:Patio, Porch
Schools
- High school:Waltham High
- Middle school:Mcdevitt
- Elementary school:Stanley
Utilities
- Water:Public
- Sewer:Public Sewer
Finances and disclosures
- Price:$899,000
- Price per sq. ft.:$353.8
- Tax amount:$7,211 (2025)
Features and amenities
- Appliances:Dishwasher, Disposal, Dryer, Range, Refrigerator, Washer
- Laundry features:Dryer, Electric Dryer Hookup, Second Floor, Washer, Washer Hookup
Parking
- Total parking spaces:4
- Parking description:Off Street, Under
- Garage:Yes
- Garage spaces:1
New listings near 89 Overland Rd #2
- Open Sun, 12 to 1:30pmNew
 $399,900Active2 beds 1 baths709 sq. ft.
41 Warren St #B2, Waltham, MA 02453
MLS# 73582763Listed by: Lamacchia Realty, Inc. - Open Sun, 11am to 12:30pmNew
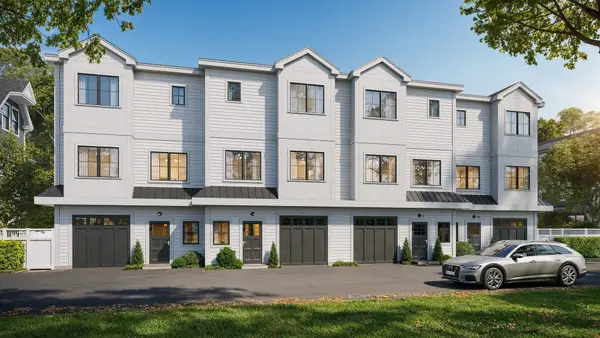 $1,189,000Active3 beds 4 baths2,074 sq. ft.
66 Orange Street #1, Waltham, MA 02453
MLS# 73582542Listed by: Coldwell Banker Realty - Waltham - New
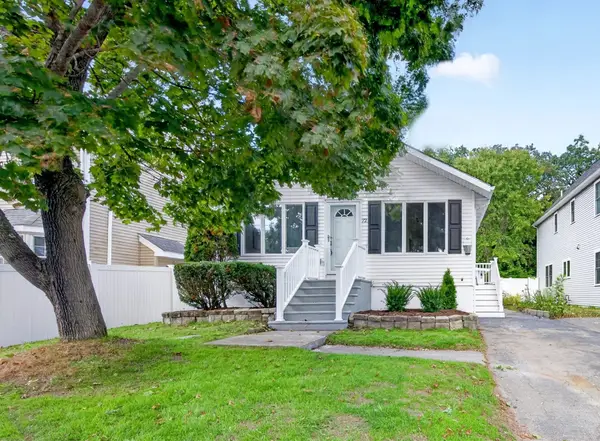 $829,000Active4 beds 3 baths2,112 sq. ft.
72 Arcadia Ave, Waltham, MA 02452
MLS# 73582501Listed by: eXp Realty LLC - New
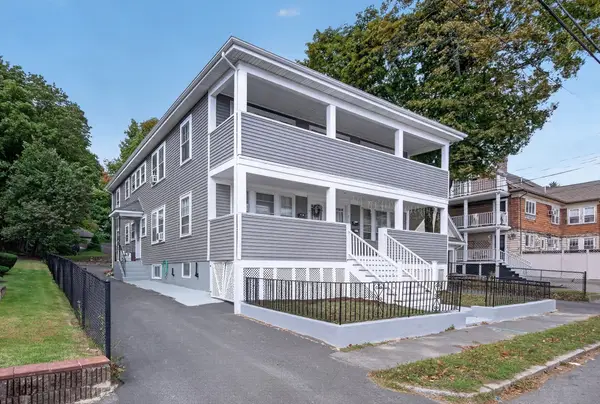 $1,400,000Active8 beds 4 baths3,672 sq. ft.
9-13 Nathan Rd, Waltham, MA 02453
MLS# 73582450Listed by: Village Realty Group - Open Sun, 11am to 12:30pmNew
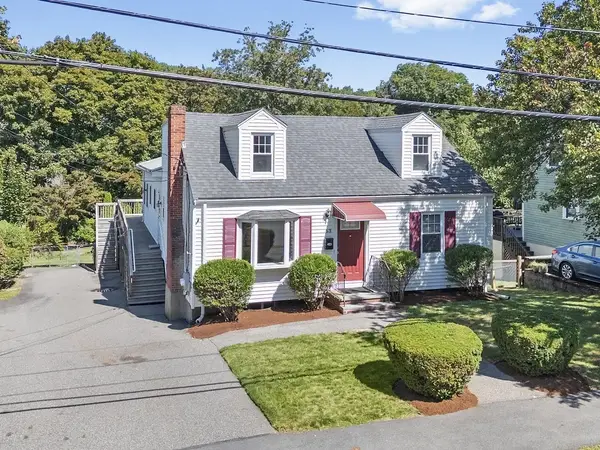 $995,000Active5 beds 4 baths3,792 sq. ft.
63 Rockridge Road, Waltham, MA 02453
MLS# 73582282Listed by: Coldwell Banker Realty - Waltham - Open Sun, 12 to 2pmNew
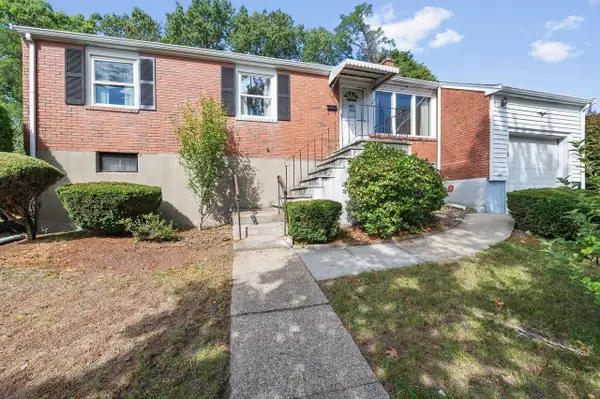 $848,800Active3 beds 1 baths1,360 sq. ft.
195 Temple Road, Waltham, MA 02452
MLS# 73582205Listed by: Coldwell Banker Realty - Newton - New
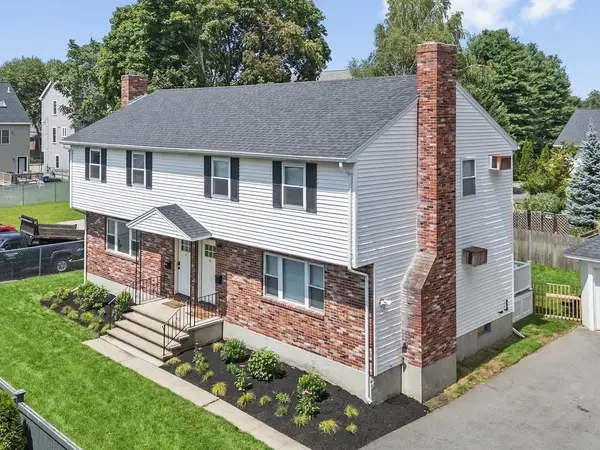 $1,399,900Active6 beds 3 baths2,400 sq. ft.
167-169 River Street, Waltham, MA 02453
MLS# 73582113Listed by: Coldwell Banker Realty - Waltham - Open Sun, 11:30am to 1:30pmNew
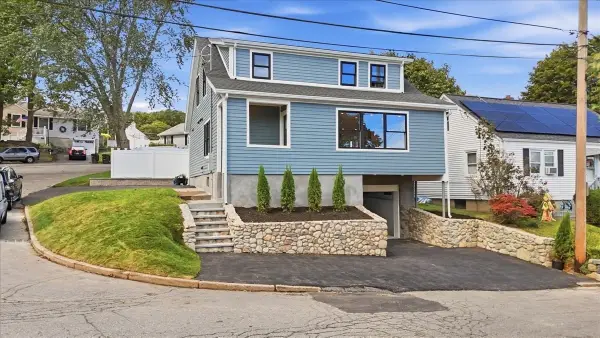 $1,175,000Active4 beds 4 baths2,350 sq. ft.
19 Montview Ave, Waltham, MA 02451
MLS# 73582009Listed by: eXp Realty LLC - New
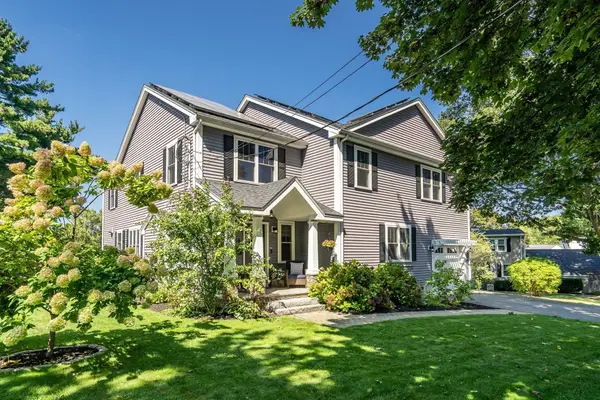 $1,595,000Active6 beds 5 baths3,909 sq. ft.
58 Madison Rd, Waltham, MA 02453
MLS# 73581616Listed by: Dwell360 - Open Sun, 11am to 12:30pmNew
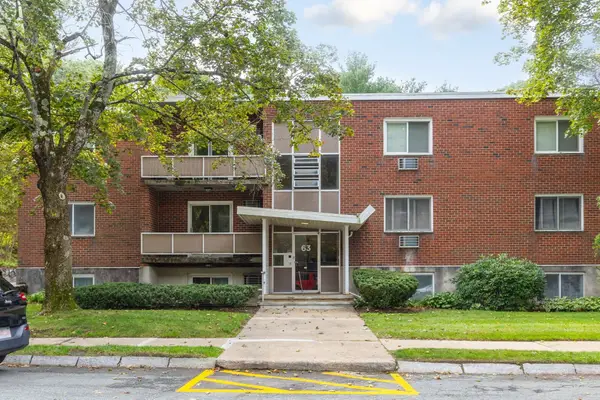 $465,000Active2 beds 1 baths780 sq. ft.
63 Lionel Ave #C, Waltham, MA 02452
MLS# 73581482Listed by: Premier Realty Group, Inc.


Protect your home and budget from life's surprises with an Assurant Home Warranty, backed by a partner that supports you through every step of homeownership. Explore Plans.
© 2023 - 2026 ERA Franchise Systems LLC. All rights reserved. ERA Franchise Systems LLC fully supports the principles of the Fair Housing Act and the Equal Opportunity Act. ERA, ERA Real Estate powered, and their respective logos are registered service marks of ERA Franchise Systems LLC. Each office is independently owned and operated.