
11 Juniper Hill Rd, Ware, MA 01082
Local realty services provided by:ERA Key Realty Services
Listed by: donna muska
Office: bkaye realty
MLS#:73544208
Source:MLSPIN
Price summary
- Price:$360,000
- Price per sq. ft.:$191.29
About this home
Freshly painted and refreshed hip-roof ranch in a desirable and lovely residential neighborhood. This is not a cookie cutter home. Filled with natural light and distinctive character, this home has unique features including a built-in bookcase, china hutch and a lovely sun porch off the kitchen and dining area. The first floor also offers three bedrooms and a full bath. The finished basement provides a cozy retreat with a pellet stove set on a brick hearth. The attached two-car garage has one bay currently used for parking and the other for storage or a den open to the F/R. With flexibility to suit your needs, it can be converted back to garage use. Solar panels and the pellet stove help supplement heating costs. The location gives you a more rural feeling while still being close to amenities. Enjoy views of the surrounding hills while being conveniently located about 10 minutes from the Mass Pike. This very special home is full of charm and ready to welcome new owners.
Contact an agent
Home facts
- Year built:1974
- Listing ID #:73544208
- Updated:July 14, 2026 at 12:45 PM
Rooms and interior
- Bedrooms:3
- Total bathrooms:1
- Full bathrooms:1
- Rooms Total:8
- Flooring:Carpet, Flooring - Hardwood, Laminate, Tile, Wood
- Dining Description:Closet/Cabinets - Custom Built, Stone/Ceramic Tile
- Kitchen Description:Flooring - Stone/Ceramic Tile, Microwave, Range, Refrigerator
- Basement Description:Full, Garage Access, Interior Entry, Partially Finished, Walk-Out Access
- Living area:1,882 sq. ft.
Heating and cooling
- Cooling:Window Unit(s)
- Heating:Active Solar, Electric Baseboard, Pellet Stove
Structure and exterior
- Roof:Shingle
- Year built:1974
- Building area:1,882 sq. ft.
- Lot area:0.72 Acres
- Lot Features:Gentle Sloping
- Architectural Style:Ranch
- Exterior Features:Porch, Porch - Enclosed, Storage
- Foundation Description:Concrete Perimeter
Utilities
- Water:Public
- Sewer:Private Sewer
Finances and disclosures
- Price:$360,000
- Price per sq. ft.:$191.29
- Tax amount:$4,498 (2025)
Features and amenities
- Appliances:Dryer, Microwave, Range, Refrigerator, Washer
- Laundry features:Dryer, Electric Dryer Hookup, In Basement, Washer, Washer Hookup
Parking
- Total parking spaces:6
- Parking description:Attached, Off Street, Paved, Paved Drive, Storage, Under
- Garage:Yes
- Garage spaces:2
New listings near 11 Juniper Hill Rd
- New
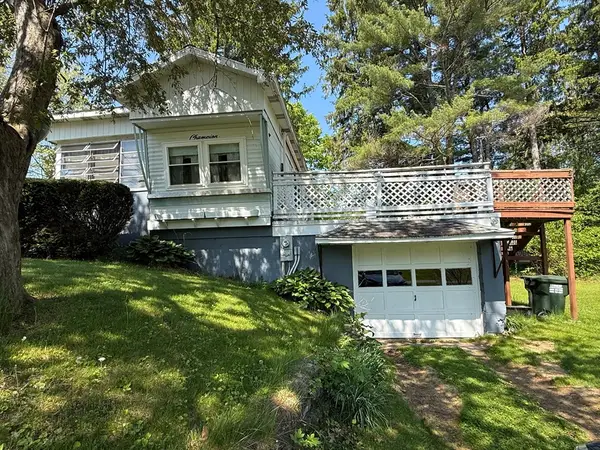 $125,000Active2 beds 1 baths500 sq. ft.
23 Crescent St, Ware, MA 01082
MLS# 73549062Listed by: Hometown National Realty Inc. - New
 $350,000Active5 beds 2 baths2,200 sq. ft.
96 East St, Ware, MA 01082
MLS# 73547767Listed by: eXp Realty LLC - New
 $320,000Active6 beds 2 baths2,168 sq. ft.
11-13 Maple Ave, Ware, MA 01082
MLS# 73544819Listed by: Berkshire Hathaway HomeServices Realty Professionals - New
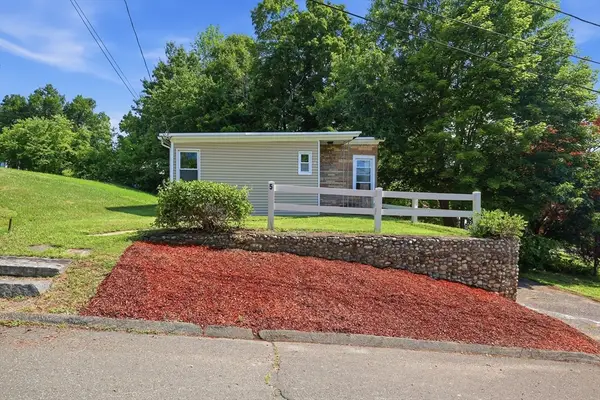 $285,000Active2 beds 1 baths1,215 sq. ft.
5 1st Ave, Ware, MA 01082
MLS# 73546964Listed by: Keller Williams Realty 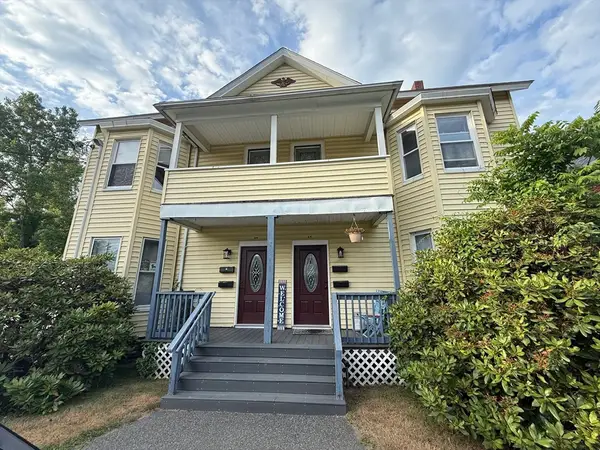 $465,000Active7 beds 4 baths3,384 sq. ft.
38-40 Morse Ave, Ware, MA 01082
MLS# 73543390Listed by: Daisy Hill Real Estate and Rentals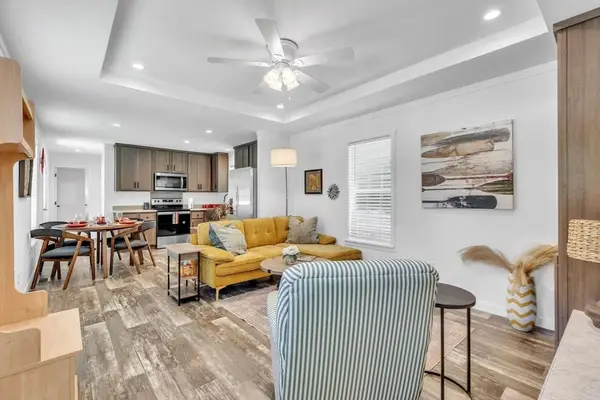 $279,900Active2 beds 2 baths998 sq. ft.
2 Fourth Ave., Ware, MA 01082
MLS# 73541427Listed by: William Raveis R.E. & Home Services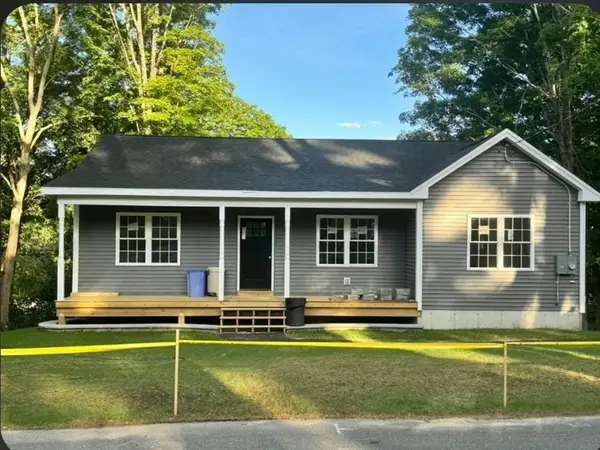 $459,000Active3 beds 2 baths1,300 sq. ft.
120 High St, Hardwick, MA 01031
MLS# 73539831Listed by: Get Listed Realty, LLC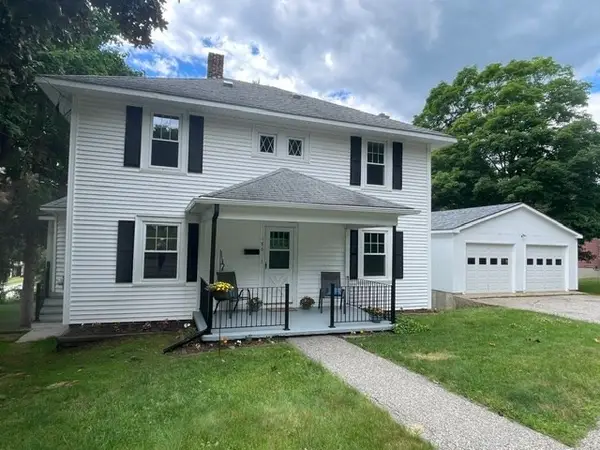 $364,999Active4 beds 3 baths2,198 sq. ft.
186 North St, Ware, MA 01082
MLS# 73538997Listed by: Keller Williams Realty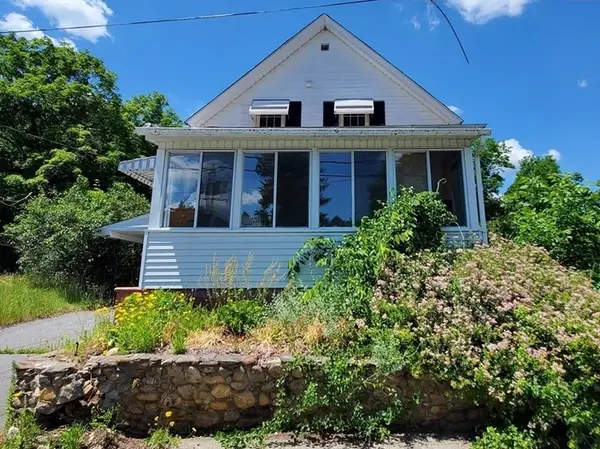 $240,000Active2 beds 1 baths804 sq. ft.
76 Aspen St, Ware, MA 01082
MLS# 73538757Listed by: K&G Realty Services, LLC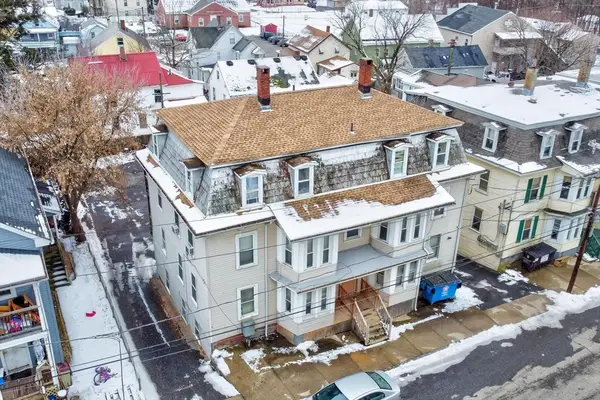 $560,000Active14 beds 7 baths5,336 sq. ft.
19 Vigeant St, Ware, MA 01082
MLS# 73537573Listed by: Century 21 XSELL REALTY


Protect your home and budget from life's surprises with an Assurant Home Warranty, backed by a partner that supports you through every step of homeownership. Explore Plans.
© 2023 - 2026 ERA Franchise Systems LLC. All rights reserved. ERA Franchise Systems LLC fully supports the principles of the Fair Housing Act and the Equal Opportunity Act. ERA, ERA Real Estate powered, and their respective logos are registered service marks of ERA Franchise Systems LLC. Each office is independently owned and operated.