
23 Crescent St, Ware, MA 01082
Local realty services provided by:Cohn & Company ERA Powered
23 Crescent St,Ware, MA 01082
$125,000
- 2 Beds
- 1 Baths
- 500 sq. ft.
- Mobile / Manufactured
- Active
Listed by: noelle merle
Office: hometown national realty inc.
MLS#:73549062
Source:MLSPIN
Price summary
- Price:$125,000
- Price per sq. ft.:$250
About this home
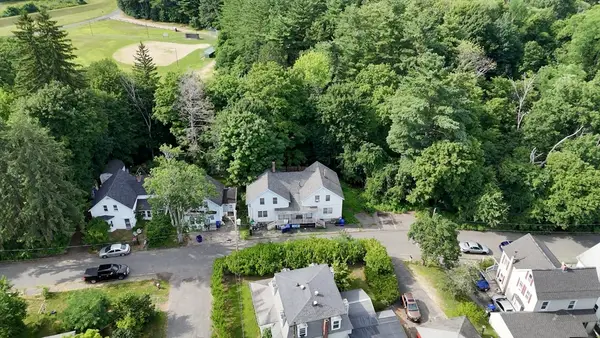
Cute as a button and as affordable as it gets for a tiny home! This is a very unique 2 bedroom manufactured home situated on a permanent foundation with expansion possibilities! This home has a very large walk-out basement with an attached drive under garage.There is a conventional oil fired heating system and an updated 100amp electrical panel. The laundry room is located in the basement as well. This home previously had a massive roof deck that was removed to replace the roof below but could be replaced. There is a lovely flat yard with a nice shed and plenty of privacy. The home is small but quaint and certainly lends itself to "tiny house living!" It has replacement windows and a nice wall AC. Adorable sunroom off the front not included in the GLA. This is a mobile home on a permanent block foundation with an attached drive under garage on its own beautiful lot! Financing could be tricky but not impossible. We have resources!
Contact an agent
Home facts
- Year built:1963
- Listing ID #:73549062
- Updated:August 02, 2026 at 11:12 AM
Rooms and interior
- Bedrooms:2
- Total bathrooms:1
- Full bathrooms:1
- Rooms Total:4
- Kitchen Description:Range, Refrigerator
- Living area:500 sq. ft.
Heating and cooling
- Cooling:Wall Unit(s)
- Heating:Forced Air, Oil
Structure and exterior
- Year built:1963
- Building area:500 sq. ft.
- Lot area:0.35 Acres
- Lot Features:Cleared, Corner Lot
- Exterior Features:Deck, Deck - Roof, Enclosed, Porch, Screened, Storage
- Foundation Description:Block
Utilities
- Water:Public
- Sewer:Private Sewer
Finances and disclosures
- Price:$125,000
- Price per sq. ft.:$250
- Tax amount:$1,026 (2025)
Features and amenities
- Appliances:Dryer, Range, Refrigerator, Washer
- Laundry features:Dryer, Electric Dryer Hookup, Washer, Washer Hookup
Parking
- Total parking spaces:3
- Parking description:Attached, Off Street, Under
- Garage:Yes
- Garage spaces:1
New listings near 23 Crescent St
- New
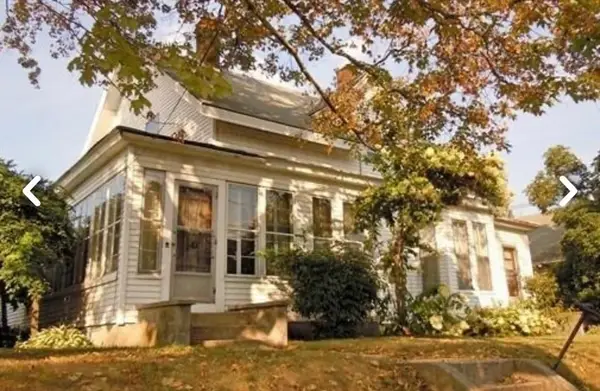
 $136,700Active6 beds 3 baths2,512 sq. ft.
29 Eddy, Ware, MA 01082
MLS# 73556440Listed by: Domus Ave Realty - New
 $349,000Active7 beds 2 baths2,923 sq. ft.
7 Pleasant Street, Ware, MA 01082
MLS# 73555382Listed by: RE/MAX Connections - Easthampton - New
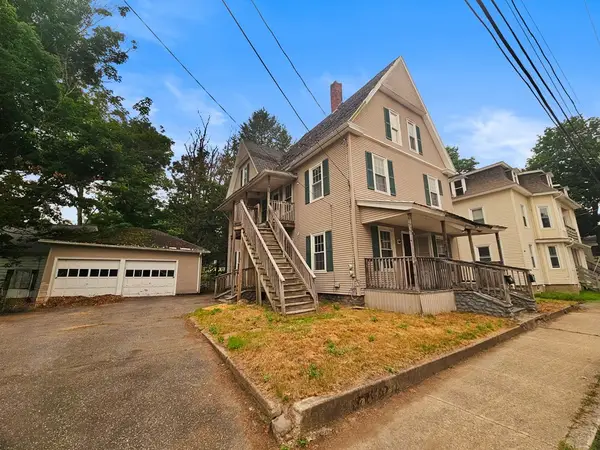 $149,900Active7 beds 2 baths2,387 sq. ft.
8-10 Aspen St, Ware, MA 01082
MLS# 73554833Listed by: Property Works New England - New
 $315,000Active7 beds 2 baths1,980 sq. ft.
120-R North Street, Ware, MA 01082
MLS# 73554653Listed by: RE/MAX Connections - Easthampton - New
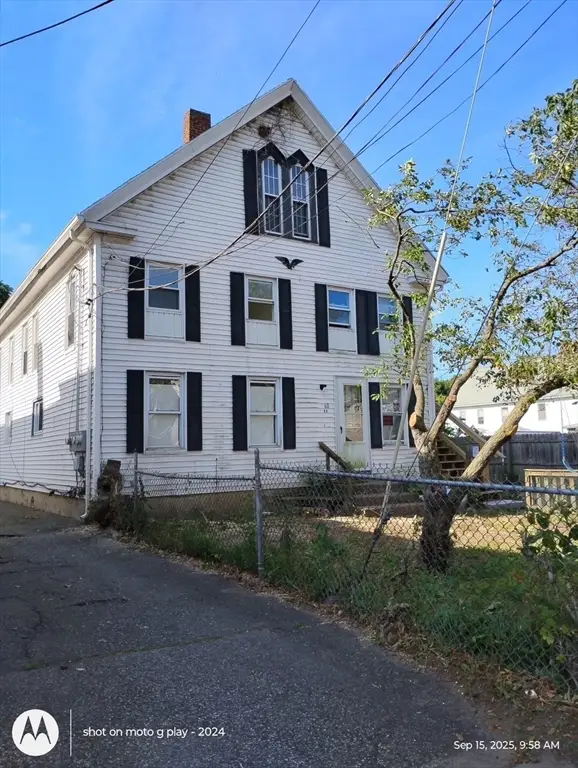 $425,000Active9 beds 4 baths5,532 sq. ft.
60 Pulaski St, Ware, MA 01082
MLS# 73554737Listed by: RE/MAX Connections - Easthampton 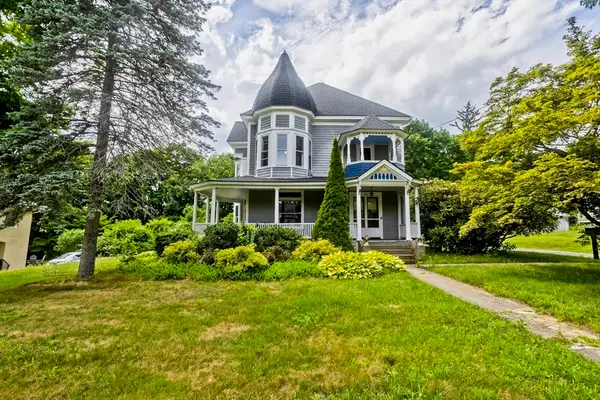 $299,000Active4 beds 2 baths2,684 sq. ft.
102 Church Street, Ware, MA 01082
MLS# 73551592Listed by: Keller Williams Realty $364,900Active3 beds 2 baths1,515 sq. ft.
109 South St, Ware, MA 01082
MLS# 73551819Listed by: Berkshire Hathaway HomeServices Realty Professionals $359,000Active3 beds 1 baths1,464 sq. ft.
38 Eagle St, Ware, MA 01082
MLS# 73550477Listed by: S. Madigan & Co., LLC $235,000Active3 beds 2 baths1,668 sq. ft.
320 Palmer Rd, Ware, MA 01082
MLS# 73550144Listed by: Gravel Real Estate Associates


Protect your home and budget from life's surprises with an Assurant Home Warranty, backed by a partner that supports you through every step of homeownership. Explore Plans.
© 2023 - 2026 ERA Franchise Systems LLC. All rights reserved. ERA Franchise Systems LLC fully supports the principles of the Fair Housing Act and the Equal Opportunity Act. ERA, ERA Real Estate powered, and their respective logos are registered service marks of ERA Franchise Systems LLC. Each office is independently owned and operated.