
3-5 & 7-9 Church Street, Ware, MA 01082
Local realty services provided by:ERA Key Realty Services
3-5 & 7-9 Church Street,Ware, MA 01082
$589,900
- 10 Beds
- 8 Baths
- 6,070 sq. ft.
- Multi-family
- Active
Listed by: valerie laplante
Office: laplante and company llc
MLS#:73583153
Source:MLSPIN
Price summary
- Price:$589,900
- Price per sq. ft.:$97.18
About this home
WALL TO WALL INCOME! NOW IS YOUR OP-YOUR-TUN-IT-Y TO PURCHASE THESE TWO GIGANTIC MULT-FAMILIES SIDE BY SIDE! SOME OF THE WORK HAS BEEN DONE (Interior Pics of Unit #5 ONLY), Add YOUR cosmetic touches to finish them up!! Short walk to downtown to enjoy the little shops, restaurants, Memorial Park, the Dog Park, and so much more! Side by Side Townhouse Style multi-families offering units as BIG as a HOUSE!!Three levels of living! UNIT #3&5 One side is MOVE-IN ready while you put the finishing touches in on the other!! #3 is electrci heat! #5 is Electric on the 1st flr & BBHW Oil on the 2nd. Large living - kitchen - dining areas in every unit! Laundry in every unit! Separate Utilities! #7 is occupied (please do not disturb the tenants) #7 is steam heat on 1st/2nd flr & electric heat on the 3rd, #9 is electric heat! Town Utilities! Newer windows and storm doors in the units. Some of the units offer front porches and decks, fenced in backyard/parking out back for all! #3/5 Front Roof & Porch Roof are Brand New (APO) Back Roof appx 15 years old! #7/9 Roof is within the last five years! Laundry in all of the Units! Lead Compliant! Don't let this HUGE Opportunity pass you by!? Invest In YOUR FUTURE!?! Total Bang for YOUR Buck! Have you thought about adding to YOUR portfolio? ARE YOU READY FOR YOUR NEW BEGINNINGS?!!!??...
Contact an agent
Home facts
- Year built:1800
- Listing ID #:73583153
- Updated:October 04, 2026 at 10:38 AM
Rooms and interior
- Bedrooms:10
- Total bathrooms:8
- Full bathrooms:5
- Half bathrooms:3
- Rooms Total:30
- Flooring:Carpet, Vinyl, Wood
- Basement Description:Dirt Floor, Full, Interior Entry, Unfinished
- Living area:6,070 sq. ft.
Structure and exterior
- Roof:Shingle
- Year built:1800
- Building area:6,070 sq. ft.
- Lot area:0.25 Acres
- Lot Features:Cleared, Gentle Sloping
- Construction Materials:Frame
- Exterior Features:Deck, Deck - Wood, Porch, Rain Gutters
- Foundation Description:Granite, Irregular, Stone
Utilities
- Water:Public
- Sewer:Public Sewer
Finances and disclosures
- Price:$589,900
- Price per sq. ft.:$97.18
- Tax amount:$3,393 (2026)
Features and amenities
- Laundry features:Electric Dryer Hookup, Washer Hookup
Parking
- Total parking spaces:9
- Parking description:Assigned, Off Street, Paved, Paved Drive
New listings near 3-5 & 7-9 Church Street
- Coming Soon
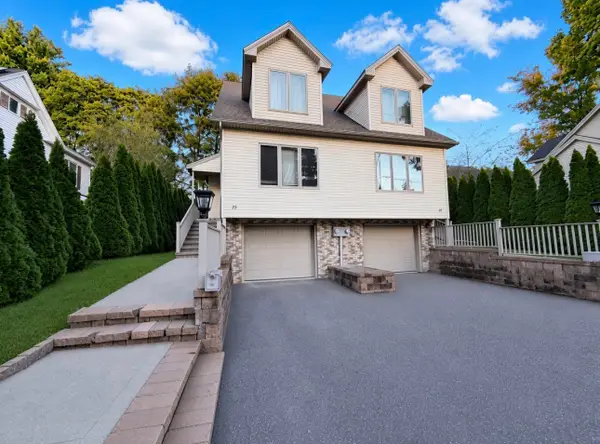 $265,000Coming Soon3 beds 2 baths1,684 sq. ft.
25 Smith Ave #25, Ware, MA 01082
MLS# 73585102Listed by: Cuoco & Co. Real Estate - Open Sun, 12 to 1:30pmNew
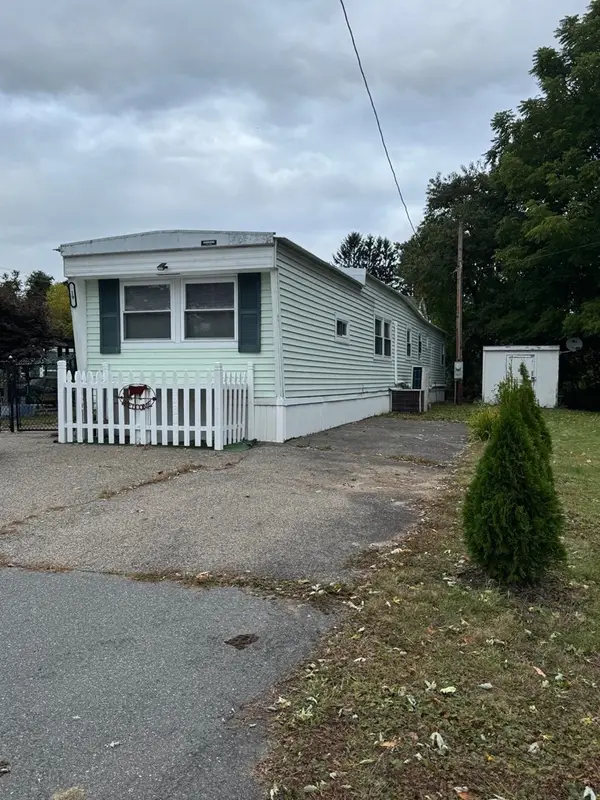 $104,500Active2 beds 1 baths792 sq. ft.
19 Third Ave, Ware, MA 01082
MLS# 73584261Listed by: LAER Realty Partners / Janet Cramb & Company - New
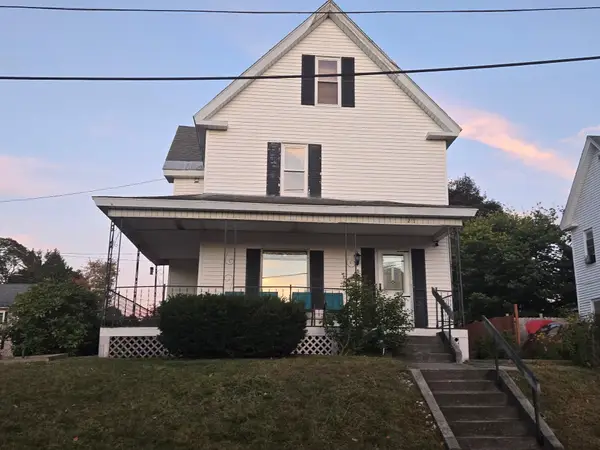 $279,900Active3 beds 1 baths1,423 sq. ft.
21 Smith Ave, Ware, MA 01082
MLS# 73582336Listed by: eXp Realty LLC - New
 $300,000Active5 beds 3 baths2,119 sq. ft.
27 Walnut St, Ware, MA 01082
MLS# 73581662Listed by: Coldwell Banker Realty - Western MA  $289,000Active6 beds 3 baths2,054 sq. ft.
40 Eddy St, Ware, MA 01082
MLS# 73577583Listed by: S. Madigan & Co., LLC $319,000Active4 beds 2 baths2,680 sq. ft.
38 Pleasant St, Ware, MA 01082
MLS# 73572519Listed by: Century 21 North East $125,000Active0.26 Acres
14 Pleasant St, Ware, MA 01082
MLS# 73572339Listed by: Prospective Realty INC $80,000Active4 beds 2 baths1,485 sq. ft.
36 Pleasant St, Ware, MA 01082
MLS# 73571406Listed by: NoblePath Plus $34,987Active0.11 Acres
9 Milner St, Ware, MA 01082
MLS# 73570636Listed by: Hampden Realty Center, LLC


Protect your home and budget from life's surprises with an Assurant Home Warranty, backed by a partner that supports you through every step of homeownership. Explore Plans.
© 2023 - 2026 ERA Franchise Systems LLC. All rights reserved. ERA Franchise Systems LLC fully supports the principles of the Fair Housing Act and the Equal Opportunity Act. ERA, ERA Real Estate powered, and their respective logos are registered service marks of ERA Franchise Systems LLC. Each office is independently owned and operated.