
195 High Street, Wareham, MA 02571
Local realty services provided by:ERA Millennium Real Estate
195 High Street,Wareham, MA 02571
$457,000
- 4 Beds
- 2 Baths
- 1,443 sq. ft.
- Single family
- Active
Upcoming open houses
- Sun, Nov 0112:00 pm - 02:00 pm
Listed by: amanda hodges
Office: lucido real estate, llc
MLS#:73595469
Source:MLSPIN
Price summary
- Price:$457,000
- Price per sq. ft.:$316.7
About this home
Some homes have character. This one has a century's worth of it. Built in 1900, this four-bedroom, 1.5-bath home is overflowing with the kind of character and charm that makes older homes so special! If you appreciate a home with a story to tell and the opportunity to make it your own, this one is worth a closer look. Inside, you'll find high ceilings, beautiful wood trim, and the timeless details you'd expect from a home of this era. The living and dining areas flow together, creating a spacious setting with plenty of potential. A brick chimney with a wood burning stove adds to the home's vintage appeal, while hardwood floors may be hiding beneath the living room carpet. Hardwood flooring can also be found in most of the bedrooms. The kitchen, complete with a pantry and a conveniently located half bath, offers an opportunity to bring your own vision to life. One of the home's standout features is the three-season porch, a welcoming spot for morning coffee, a good book, or simply enjoying the changing seasons. Step outside to the deck overlooking a flat backyard with room to garden, entertain, or create your own outdoor retreat. Practical updates include vinyl siding, newer windows, an oil tank installed in 2023, and water heater(s) updated in 2021. Enjoy the convenience of being within walking distance of Wareham's Main Street, Wareham High School and the Wareham Free library. This is an opportunity to bring new life to a home with plenty of charm. Sometimes the most special homes aren't the ones that are already finished, but the ones where you get to create something of your own!...
Contact an agent
Home facts
- Year built:1900
- Listing ID #:73595469
- Updated:October 28, 2026 at 03:05 PM
Rooms and interior
- Bedrooms:4
- Total bathrooms:2
- Full bathrooms:1
- Half bathrooms:1
- Rooms Total:7
- Flooring:Carpet, Laminate
- Dining Description:Ceiling Fan(s), Slider, Wall to Wall Carpet
- Kitchen Description:Flooring - Laminate, Pantry, Range, Refrigerator
- Basement Description:Full, Walk-Out Access
- Living area:1,443 sq. ft.
Heating and cooling
- Heating:Baseboard, Hot Water, Oil, Wood Stove
Structure and exterior
- Roof:Shingle
- Year built:1900
- Building area:1,443 sq. ft.
- Lot area:0.16 Acres
- Lot Features:Cleared, Level
- Architectural Style:Antique, Colonial
- Construction Materials:Frame
- Exterior Features:Deck - Wood, Porch - Enclosed
- Foundation Description:Stone
Schools
- High school:Wareham High
- Middle school:Wareham Middle
- Elementary school:Wareham Elementary
Utilities
- Water:Public
- Sewer:Public Sewer
Finances and disclosures
- Price:$457,000
- Price per sq. ft.:$316.7
- Tax amount:$3,418 (2026)
Features and amenities
- Appliances:Range, Refrigerator
- Laundry features:Second Floor
Parking
- Total parking spaces:4
- Parking description:Off Street, Paved, Paved Drive
New listings near 195 High Street
- Coming Soon
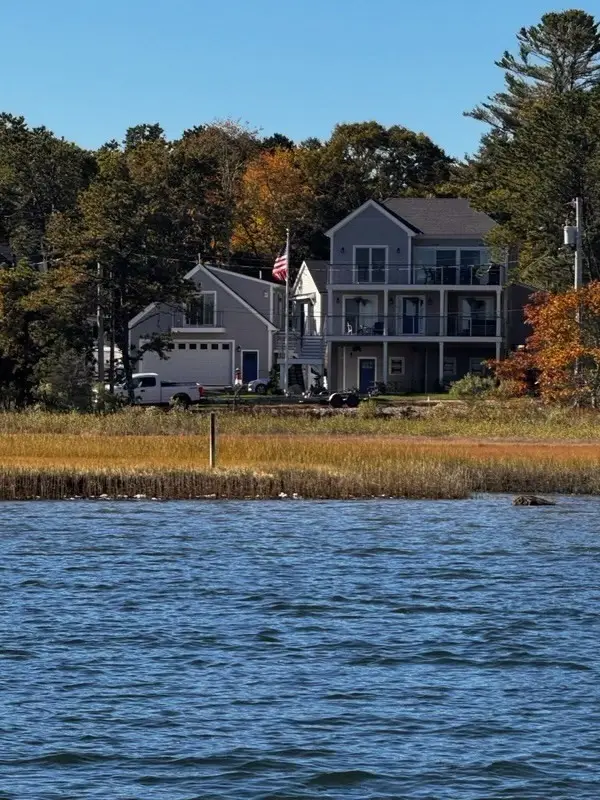 $2,400,000Coming Soon3 beds 3 baths2,600 sq. ft.
6 & 11 Shell Ln, Wareham, MA 02571
MLS# 73595928Listed by: Conway - Lakeville - Coming Soon
 $429,000Coming Soon2 beds 1 baths960 sq. ft.
19 Repose Lane, Wareham, MA 02538
MLS# 73595403Listed by: Anchor Realty - Open Sat, 11am to 1pmNew
 $789,000Active3 beds 2 baths2,436 sq. ft.
143 Hathaway St, Wareham, MA 02571
MLS# 73595873Listed by: Redfin Corp. - Open Thu, 4 to 6pmNew
 $795,000Active3 beds 3 baths2,126 sq. ft.
37 Bay Pointe Dr #37, Wareham, MA 02532
MLS# 73595758Listed by: Engel & Volkers, South Shore - Open Thu, 5:30 to 6:30pmNew
 $499,900Active3 beds 1 baths894 sq. ft.
6 Myrtle St, Wareham, MA 02558
MLS# 73595304Listed by: Keller Williams South Watuppa - New
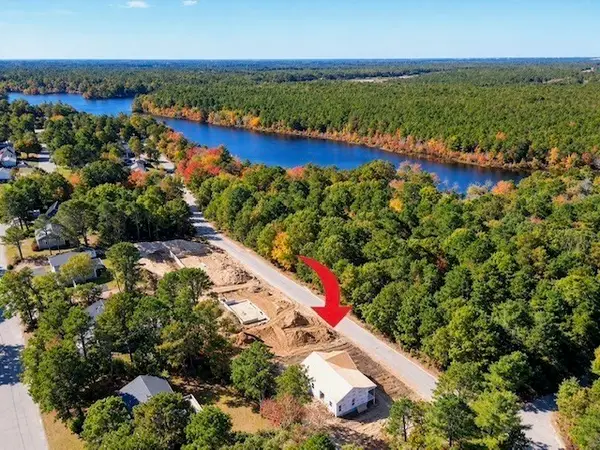 $599,000Active3 beds 2 baths1,352 sq. ft.
39 Blissful Lane, Wareham, MA 02538
MLS# 73594161Listed by: Anchor Realty - New
 $729,000Active4 beds 3 baths2,850 sq. ft.
3 Old Beaver Dam Rd, Wareham, MA 02571
MLS# 73593854Listed by: Peak Real Estate - New
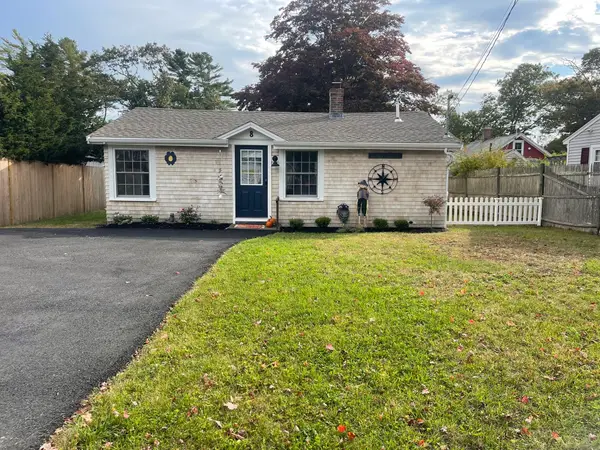 $479,000Active2 beds 1 baths690 sq. ft.
8 Bungalow Ln, Wareham, MA 02532
MLS# 73593477Listed by: LAER Realty Partners - New
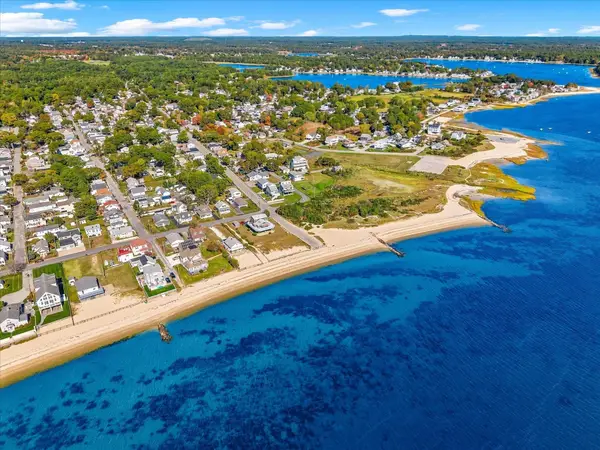 $475,000Active2 beds 1 baths1,096 sq. ft.
7 Galavotti Ave, Wareham, MA 02571
MLS# 73593177Listed by: eXp Realty LLC


Protect your home and budget from life's surprises with an Assurant Home Warranty, backed by a partner that supports you through every step of homeownership. Explore Plans.
© 2023 - 2026 ERA Franchise Systems LLC. All rights reserved. ERA Franchise Systems LLC fully supports the principles of the Fair Housing Act and the Equal Opportunity Act. ERA, ERA Real Estate powered, and their respective logos are registered service marks of ERA Franchise Systems LLC. Each office is independently owned and operated.