
3 Old Beaver Dam Rd, Wareham, MA 02571
Local realty services provided by:Cohn & Company ERA Powered
3 Old Beaver Dam Rd,Wareham, MA 02571
$729,000
- 4 Beds
- 3 Baths
- 2,850 sq. ft.
- Single family
- Active
Upcoming open houses
- Sat, Oct 2411:00 am - 12:30 pm
- Sun, Oct 2511:00 am - 12:30 pm
Listed by: susana darosa
Office: peak real estate
MLS#:73593854
Source:MLSPIN
Price summary
- Price:$729,000
- Price per sq. ft.:$255.79
About this home
Welcome to 3 Old Beaver Dam Road in Wareham! Offering over 2,800 square feet of living space, this spacious 4 Bedroom, 2.5 Bath, gambrel-style home features lots of room to spread out. Conveniently located less than a mile from Swifts Beach, with easy access to local amenities, shopping, dining, and major highways, this home combines space, convenience, and an appealing coastal location. Inside you’ll find many attractive finishes. Hardwood floors add warmth and character to the first floor, while a pellet stove provides an inviting touch. Central air conditioning to keep you cool all summer. With plenty of room to gather, relax, and entertain, this home also offers a good-sized yard to enjoy the outdoors. Energy-efficient features, leased solar panels, and a brand new septic system add to the home's appeal. Additional highlights include an attached two-car garage and an oversized shed with electricity, offering excellent space for storage, hobbies or a workshop. And here's an extra special bonus: THIS HOME COMES FULLY FURNISHED! Whether you're looking for a spacious year-round residence, a coastal getaway, or a home with room for everyone, this Wareham property offers a wonderful opportunity to make it your own....
Contact an agent
Home facts
- Year built:1990
- Subdivision & Development:Weweantic
- Listing ID #:73593854
- Updated:October 23, 2026 at 12:50 PM
Rooms and interior
- Bedrooms:4
- Total bathrooms:3
- Full bathrooms:2
- Half bathrooms:1
- Rooms Total:8
- Flooring:Carpet, Flooring - Hardwood, Tile, Wood
- Dining Description:Exterior Access, French Doors, Hardwood, Open Floorplan
- Kitchen Description:Countertops - Stone/Granite/Solid, Dishwasher, Flooring - Hardwood, Microwave, Open Floorplan, Pantry, Range, Range Hood, Refrigerator, Stainless Steel Appliances, Water Treatment
- Living area:2,850 sq. ft.
Heating and cooling
- Cooling:1 Cooling Zone, Central Air
- Heating:Forced Air, Pellet Stove, Propane
- Central air:Yes
Structure and exterior
- Roof:Shingle
- Year built:1990
- Building area:2,850 sq. ft.
- Lot area:0.67 Acres
- Lot Features:Cleared, Corner Lot, Level, Wooded
- Exterior Features:Covered, Enclosed, Garden, Storage
- Foundation Description:Slab
Schools
- High school:Wareham High, Upper Cape Reg'l
- Middle school:Wareham Middle
- Elementary school:Wareham Elementary
Utilities
- Water:Private
- Sewer:Private Sewer
Finances and disclosures
- Price:$729,000
- Price per sq. ft.:$255.79
- Tax amount:$5,792 (2026)
Features and amenities
- Appliances:Dishwasher, Dryer, Microwave, Range, Range Hood, Refrigerator, Washer, Water Treatment
- Laundry features:Closet/Cabinets - Custom Built, Dryer, Electric Dryer Hookup, Second Floor, Washer, Washer Hookup
- Amenities:Entrance Foyer, Storage
Parking
- Total parking spaces:6
- Parking description:Attached, Garage Door Opener, Off Street, Stone/Gravel, Storage, Workshop in Garage
- Garage:Yes
- Garage spaces:2
New listings near 3 Old Beaver Dam Rd
- New
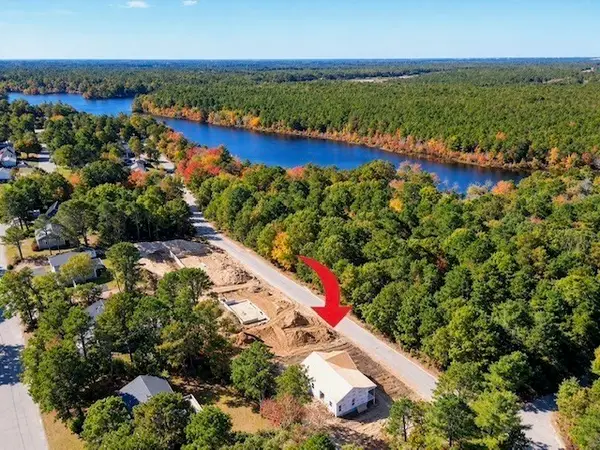 $599,000Active3 beds 2 baths1,352 sq. ft.
39 Blissful Lane, Wareham, MA 02538
MLS# 73594161Listed by: Anchor Realty - Open Sun, 11am to 1pmNew
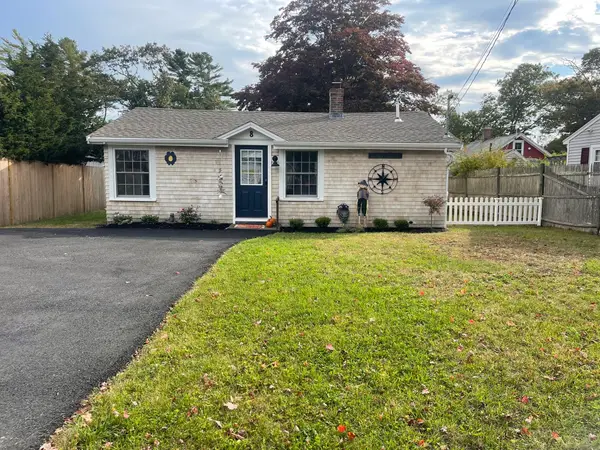 $479,000Active2 beds 1 baths690 sq. ft.
8 Bungalow Ln, Wareham, MA 02532
MLS# 73593477Listed by: LAER Realty Partners - Open Sat, 12 to 2pmNew
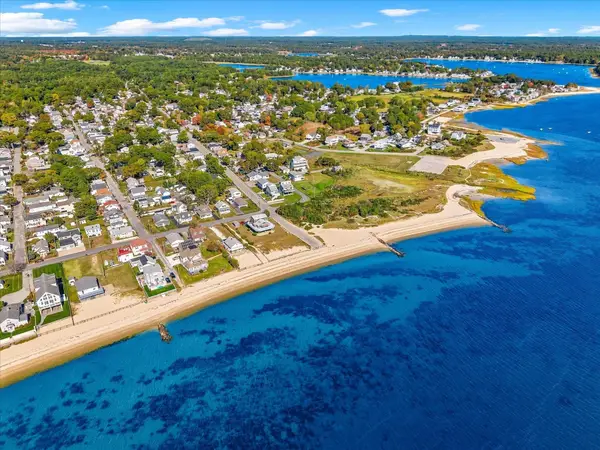 $475,000Active2 beds 1 baths1,096 sq. ft.
7 Galavotti Ave, Wareham, MA 02571
MLS# 73593177Listed by: eXp Realty LLC - Open Sun, 11am to 1pmNew
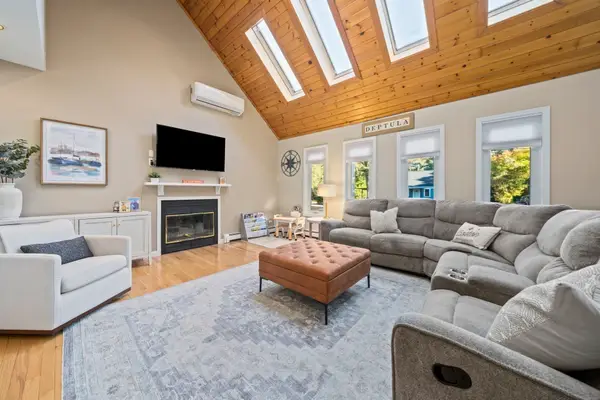 $579,900Active3 beds 2 baths1,790 sq. ft.
10 Spectacle Pond Terrace, Wareham, MA 02538
MLS# 73593163Listed by: Coldwell Banker Realty - Plymouth - New
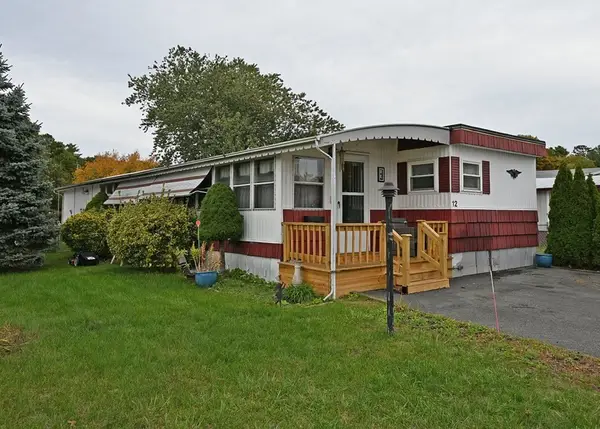 $169,000Active2 beds 1 baths1,445 sq. ft.
12 Madeline Street, Wareham, MA 02538
MLS# 73592323Listed by: Johnson Bayside Real Estate - New
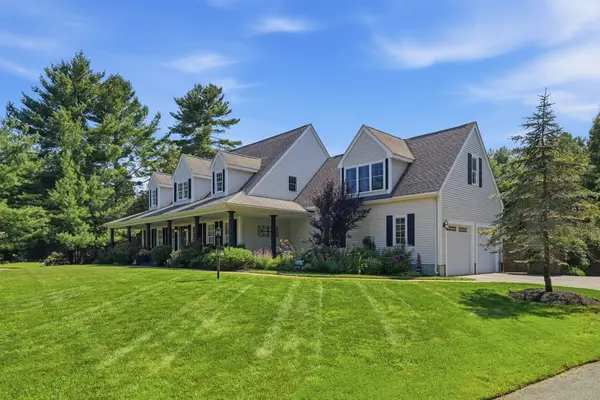 $975,000Active4 beds 5 baths3,385 sq. ft.
11 Fellowship Cir, Wareham, MA 02571
MLS# 73592262Listed by: LAER Realty Partners / Rose Homes & Real Estate - New
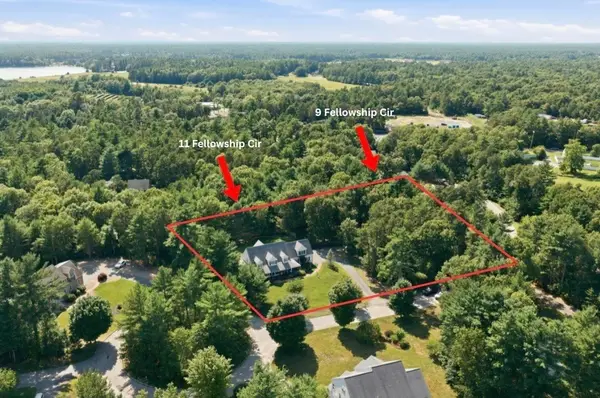 $250,000Active1.38 Acres
9 Fellowship Cir, Wareham, MA 02571
MLS# 73592266Listed by: LAER Realty Partners / Rose Homes & Real Estate - New
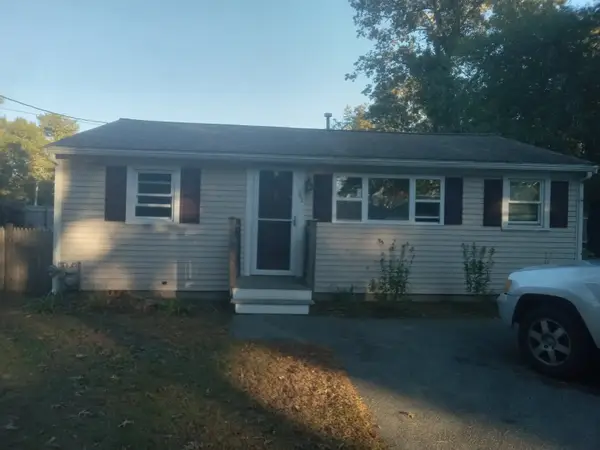 $324,000Active2 beds 1 baths768 sq. ft.
53 Plymouth Ave, Wareham, MA 02571
MLS# 73592251Listed by: Today Real Estate, Inc. - Open Sat, 11am to 1pmNew
 $1,675,000Active6 beds 2 baths2,587 sq. ft.
51 South Blvd, Wareham, MA 02571
MLS# 73591756Listed by: Conway - Wareham


Protect your home and budget from life's surprises with an Assurant Home Warranty, backed by a partner that supports you through every step of homeownership. Explore Plans.
© 2023 - 2026 ERA Franchise Systems LLC. All rights reserved. ERA Franchise Systems LLC fully supports the principles of the Fair Housing Act and the Equal Opportunity Act. ERA, ERA Real Estate powered, and their respective logos are registered service marks of ERA Franchise Systems LLC. Each office is independently owned and operated.