
143 Hathaway St, Wareham, MA 02571
Local realty services provided by:ERA M. Connie Laplante Real Estate
143 Hathaway St,Wareham, MA 02571
$789,000
- 3 Beds
- 2 Baths
- 2,436 sq. ft.
- Single family
- Active
Upcoming open houses
- Sat, Oct 3111:00 am - 01:00 pm
Listed by: eric v. sugrue
Office: redfin corp.
MLS#:73595873
Source:MLSPIN
Price summary
- Price:$789,000
- Price per sq. ft.:$323.89
About this home
Located in Weweantic, this custom ranch features an open floor plan, 3 bedrooms, 2 full bathrooms, paid-off solar panels, and a recently updated HVAC system. The main level showcases a living room with a pellet stove, cathedral ceilings, recessed lighting, and a front covered porch. The grand kitchen includes granite countertops, brand-new stainless steel appliances, a breakfast bar, recessed lighting, and cathedral ceilings. The primary suite offers a cathedral ceiling, skylights, a walk-in closet, two additional built-in closets, a window seat with storage, and an en-suite bathroom equipped with a custom shower and jetted tub. A sliding glass door from the primary suite opens directly to the large back deck and hot tub. The lower level contains a finished family room featuring a wood-burning stove, custom wet bar with built-in cabinetry and microwave, and recessed lighting. Outdoor spaces include the primary deck, a custom patio, and a fire pit. Additional property features include an oversized two-car garage with overhead storage and an extra-large storage shed equipped with electricity and a garage door suitable for tractor access....
Contact an agent
Home facts
- Year built:1973
- Listing ID #:73595873
- Updated:October 28, 2026 at 08:00 PM
Rooms and interior
- Bedrooms:3
- Total bathrooms:2
- Full bathrooms:2
- Rooms Total:7
- Flooring:Flooring - Stone/Ceramic Tile
- Dining Description:Recessed Lighting, Stone/Ceramic Tile
- Kitchen Description:Breakfast Bar / Nook, Cathedral Ceiling(s), Ceiling Fan(s), Countertops - Stone/Granite/Solid, Dining Area, Dishwasher, Disposal, Flooring - Stone/Ceramic Tile, Microwave, Oven, Range, Recessed Lighting, Refrigerator, Stainless Steel Appliances, Vacuum System, Wine Refrigerator
- Basement Description:Bulkhead, Concrete, Full, Interior Entry, Partially Finished, Sump Pump
- Living area:2,436 sq. ft.
Heating and cooling
- Cooling:Central Air
- Heating:Baseboard, Oil
- Central air:Yes
Structure and exterior
- Roof:Shingle
- Year built:1973
- Building area:2,436 sq. ft.
- Lot area:0.92 Acres
- Lot Features:Corner Lot, Level, Wooded
- Architectural Style:Ranch
- Construction Materials:Frame
- Exterior Features:Deck - Wood, Patio, Porch, Sprinkler System, Storage
- Foundation Description:Concrete Perimeter
Utilities
- Water:Public
- Sewer:Public Sewer
Finances and disclosures
- Price:$789,000
- Price per sq. ft.:$323.89
- Tax amount:$6,593 (2026)
Features and amenities
- Appliances:Dishwasher, Disposal, Dryer, Instant Hot Water, Microwave, Range, Refrigerator, Vacuum System, Washer, Wine Refrigerator
- Laundry features:Dryer, Electric Dryer Hookup, First Floor, Flooring - Stone/Ceramic Tile, Washer, Washer Hookup
- Amenities:Central Vacuum, Closet
- Pool features:Above Ground, Private Pool
Parking
- Total parking spaces:8
- Parking description:Attached, Garage Door Opener, Garage Faces Side, Off Street, Oversized, Paved, Paved Drive, Storage, Workshop in Garage
- Garage:Yes
- Garage spaces:2
New listings near 143 Hathaway St
- Coming Soon
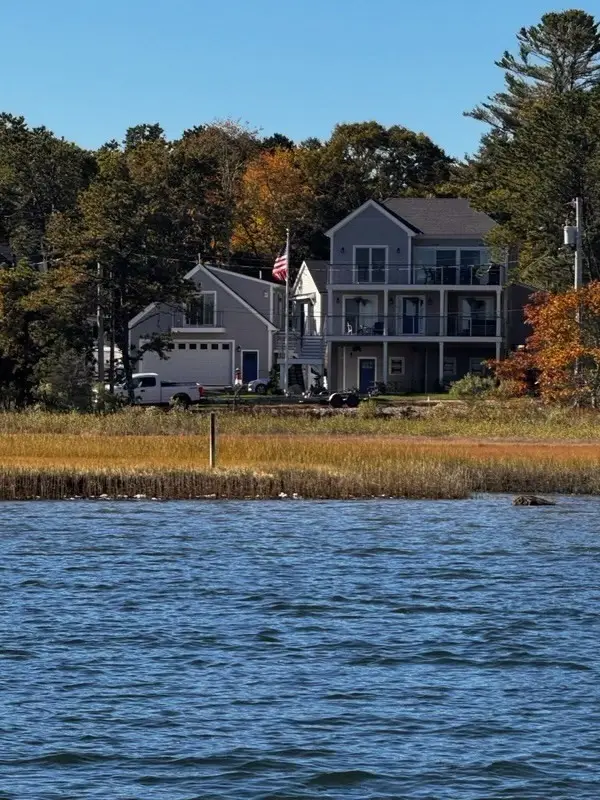 $2,400,000Coming Soon3 beds 3 baths2,600 sq. ft.
6 & 11 Shell Ln, Wareham, MA 02571
MLS# 73595928Listed by: Conway - Lakeville - Coming Soon
 $429,000Coming Soon2 beds 1 baths960 sq. ft.
19 Repose Lane, Wareham, MA 02538
MLS# 73595403Listed by: Anchor Realty - Open Sun, 12 to 1pmNew
 $179,900Active2 beds 2 baths780 sq. ft.
77 Crown Dr #77, Wenham, MA 02576
MLS# 73596032Listed by: Neighbors Realty Group, LLC - Open Sun, 11am to 12:30pmNew
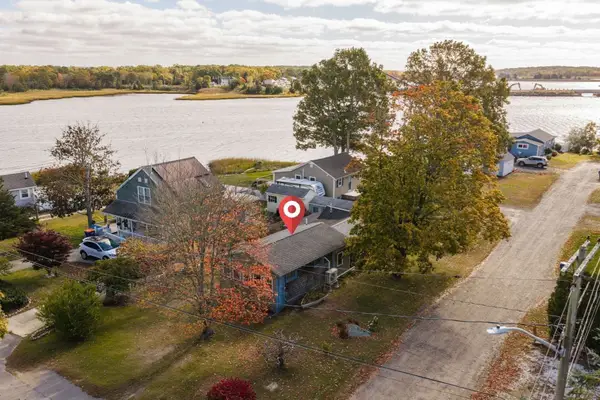 $449,900Active2 beds 1 baths752 sq. ft.
11 Winter St, Wareham, MA 02576
MLS# 73596058Listed by: Keller Williams Realty Signature Properties - Open Thu, 4 to 6pmNew
 $795,000Active3 beds 3 baths2,126 sq. ft.
37 Bay Pointe Dr #37, Wareham, MA 02532
MLS# 73595758Listed by: Engel & Volkers, South Shore - Open Sun, 12 to 2pmNew
 $457,000Active4 beds 2 baths1,443 sq. ft.
195 High Street, Wareham, MA 02571
MLS# 73595469Listed by: Lucido Real Estate, LLC - Open Thu, 5:30 to 6:30pmNew
 $499,900Active3 beds 1 baths894 sq. ft.
6 Myrtle St, Wareham, MA 02558
MLS# 73595304Listed by: Keller Williams South Watuppa - New
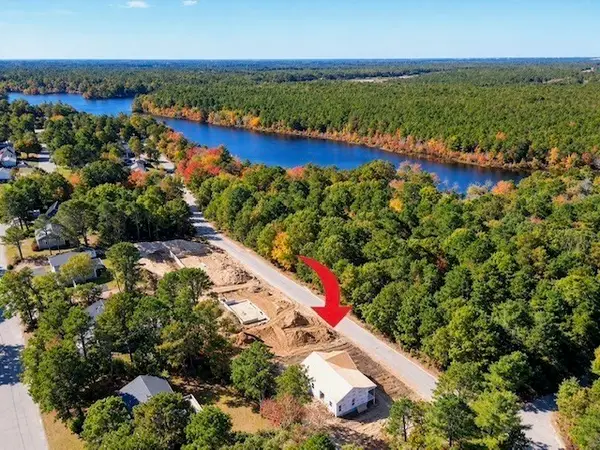 $599,000Active3 beds 2 baths1,352 sq. ft.
39 Blissful Lane, Wareham, MA 02538
MLS# 73594161Listed by: Anchor Realty - New
 $729,000Active4 beds 3 baths2,850 sq. ft.
3 Old Beaver Dam Rd, Wareham, MA 02571
MLS# 73593854Listed by: Peak Real Estate


Protect your home and budget from life's surprises with an Assurant Home Warranty, backed by a partner that supports you through every step of homeownership. Explore Plans.
© 2023 - 2026 ERA Franchise Systems LLC. All rights reserved. ERA Franchise Systems LLC fully supports the principles of the Fair Housing Act and the Equal Opportunity Act. ERA, ERA Real Estate powered, and their respective logos are registered service marks of ERA Franchise Systems LLC. Each office is independently owned and operated.