
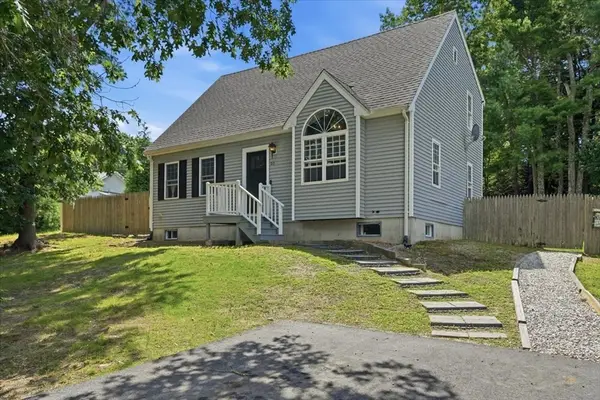
2 Franconia Ave, Wareham, MA 02571
Local realty services provided by:ERA Key Realty Services
2 Franconia Ave,Wareham, MA 02571
$594,000
- 2 Beds
- 2 Baths
- 1,656 sq. ft.
- Single family
- Active
Upcoming open houses
- Sun, Aug 1612:00 pm - 02:30 pm
Listed by: linda levesque, linda levesque
Office: today real estate, inc.
MLS#:73561610
Source:MLSPIN
Price summary
- Price:$594,000
- Price per sq. ft.:$358.7
About this home
Your chance to make this beautiful ranch your own. Located in a desirable location offering one-floor living and abundant amenities. As you enter you immediately notice how the sunroom flows seamlessly into the dining room and kitchen, while the spacious living room features a gas fireplace and a bright, open floor plan. The kitchen includes granite countertops, real wood cabinets, a peninsula, a coffee bar area, and a conveniently located full bathroom. Down the hall, you’ll find a custom-remodeled bathroom with a walk-in/roll-in shower and a nearby bedroom ideal for guests or family. The oversized primary bedroom offers room for a separate office space or private reading nook. Outside, a composite deck leads to an in-ground pool with a surrounding cement deck fully fenced in. A pool house provides storage for pool items and seasonal essentials. Solar ensures that electric costs are minimal while a whole-house generator provides peace of mind. A basement with exceptional high ceilings offering a ton of potential complete this marvelous property....
Contact an agent
Home facts
- Year built:1956
- Listing ID #:73561610
- Updated:August 16, 2026 at 12:58 AM
Rooms and interior
- Bedrooms:2
- Total bathrooms:2
- Full bathrooms:2
- Rooms Total:5
- Flooring:Carpet, Tile, Wood
- Dining Description:Handicap Accessible, Stone/Ceramic Tile
- Kitchen Description:Breakfast Bar / Nook, Cabinets - Upgraded, Countertops - Stone/Granite/Solid, Dishwasher, Disposal, Flooring - Stone/Ceramic Tile, Gas Stove, Microwave, Pantry, Range, Refrigerator, Stainless Steel Appliances
- Basement Description:Full, Garage Access, Interior Entry, Unfinished, Walk-Out Access
- Living area:1,656 sq. ft.
Heating and cooling
- Cooling:Central Air
- Heating:Active Solar, Baseboard, Natural Gas, Radiant
- Central air:Yes
Structure and exterior
- Roof:Shingle
- Year built:1956
- Building area:1,656 sq. ft.
- Lot area:0.32 Acres
- Architectural Style:Ranch
- Construction Materials:Frame
- Exterior Features:Deck - Composite, Porch, Rain Gutters
- Foundation Description:Concrete Perimeter
Utilities
- Water:Public
- Sewer:Public Sewer
Finances and disclosures
- Price:$594,000
- Price per sq. ft.:$358.7
- Tax amount:$4,474 (2026)
Features and amenities
- Appliances:Dishwasher, Disposal, Dryer, Microwave, Range, Refrigerator, Washer
- Laundry features:Dryer, First Floor, Washer
- Amenities:Gas Water Heater
- Pool features:In Ground, Private Pool
Parking
- Total parking spaces:5
- Parking description:Off Street, Paved, Paved Drive, Under
- Garage:Yes
- Garage spaces:1
New listings near 2 Franconia Ave
- New
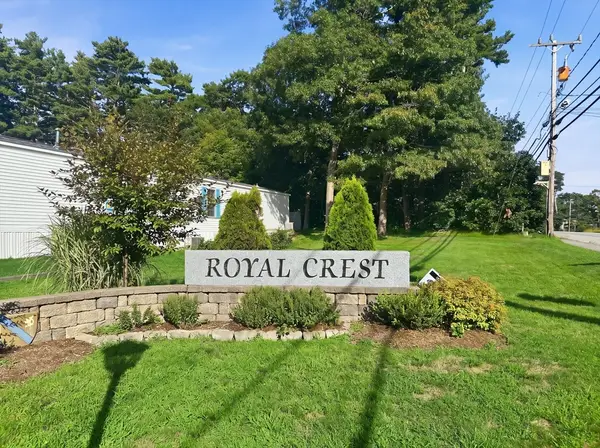 $119,900Active2 beds 1 baths952 sq. ft.
146 Queen Drive, Wareham, MA 02576
MLS# 73564216Listed by: Keller Williams Coastal - New
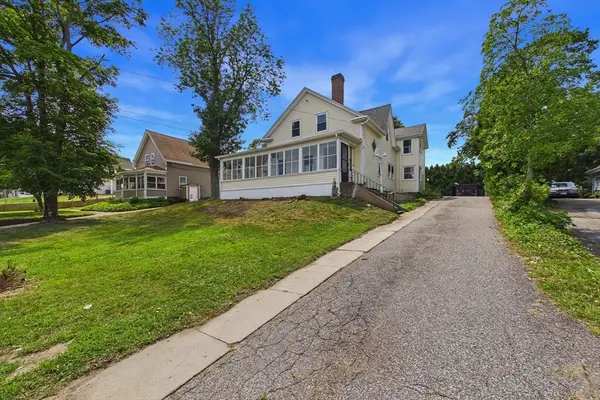 $549,900Active4 beds 2 baths2,324 sq. ft.
398 Main St, Wareham, MA 02571
MLS# 73563796Listed by: RE/MAX Vantage - New
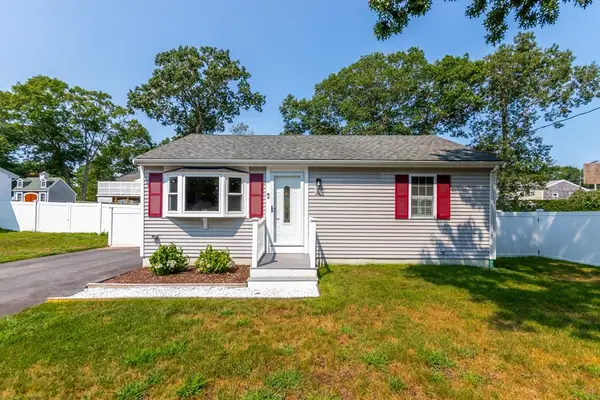 $475,000Active2 beds 2 baths768 sq. ft.
4 Standish Ave, Wareham, MA 02538
MLS# 73560794Listed by: LPT Realty, LLC - New
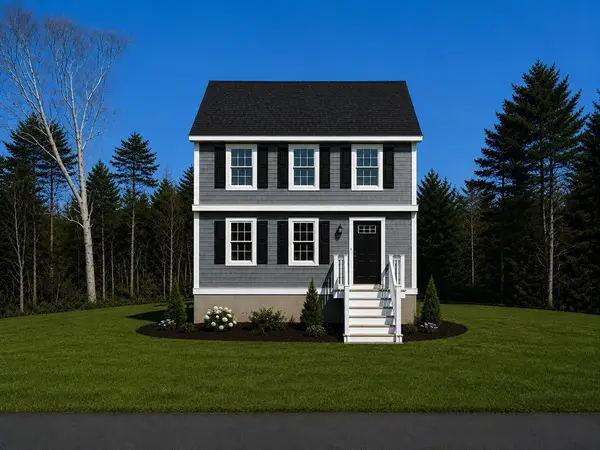 $589,000Active3 beds 2 baths1,391 sq. ft.
45 Blissful Lane, Wareham, MA 02538
MLS# 73562409Listed by: Anchor Realty - Open Sun, 12 to 1:30pmNew
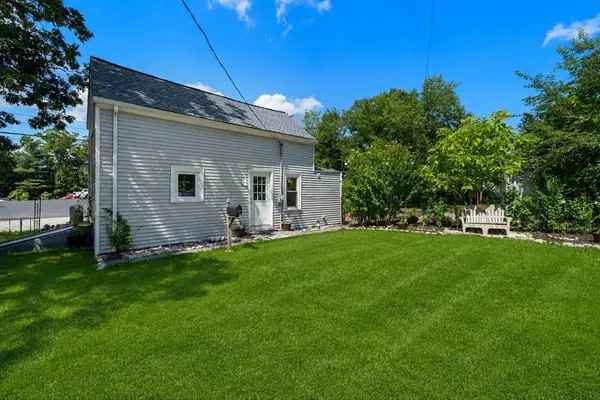 $469,000Active3 beds 2 baths1,000 sq. ft.
29 Sandwich Rd, Wareham, MA 02571
MLS# 73561764Listed by: Keller Williams Elite - New
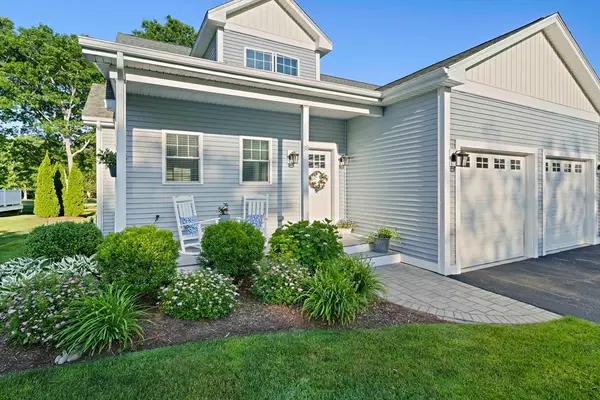 $799,900Active2 beds 3 baths2,238 sq. ft.
38A Cahoon Rd #38, Wareham, MA 02532
MLS# 73561558Listed by: The Firm - Open Sun, 11am to 12:30pmNew
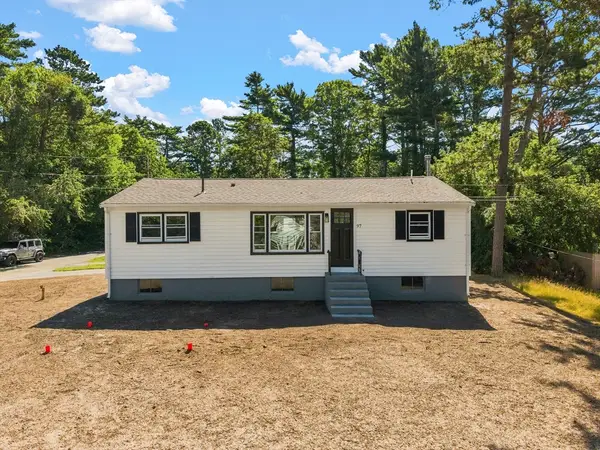 $429,999Active3 beds 1 baths960 sq. ft.
97 Plymouth Ave, Wareham, MA 02538
MLS# 73561547Listed by: RE/MAX Legacy 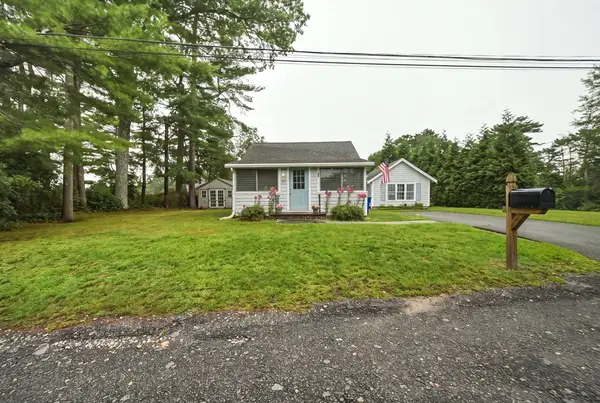 $439,000Active2 beds 1 baths1,132 sq. ft.
6 Gordon Street, Wareham, MA 02576
MLS# 73559436Listed by: Century 21 Signature Properties- New
 $520,000Active3 beds 2 baths2,666 sq. ft.
51 Avenue A St, Wareham, MA 02571
MLS# 73560197Listed by: Coldwell Banker Realty - Boston


Protect your home and budget from life's surprises with an Assurant Home Warranty, backed by a partner that supports you through every step of homeownership. Explore Plans.
© 2023 - 2026 ERA Franchise Systems LLC. All rights reserved. ERA Franchise Systems LLC fully supports the principles of the Fair Housing Act and the Equal Opportunity Act. ERA, ERA Real Estate powered, and their respective logos are registered service marks of ERA Franchise Systems LLC. Each office is independently owned and operated.