
22 Long Neck Rd, Wareham, MA 02538
Local realty services provided by:ERA Key Realty Services
22 Long Neck Rd,Wareham, MA 02538
$799,900
- 2 Beds
- 2 Baths
- 1,368 sq. ft.
- Single family
- Active
Listed by: gretchen almy
Office: landvest, inc.
MLS#:73551835
Source:MLSPIN
Price summary
- Price:$799,900
- Price per sq. ft.:$584.72
About this home
Discover a rare opportunity to own this private 6.7 acre property enjoying your own freshwater pond with a beach and dock, breathtaking panoramic views, and endless potential. The 2BR home offers multiple bonus rooms, a 4BR septic system, and an oversized finished basement, providing flexibility for future needs. Overlooking more than 30 acres of protected conservation land and with distant views of Broad Cove, this is a truly unique property offering exceptional privacy, scenic beauty, and endless possibilities. A seven-bay Morton steel building with a concrete slab floor, electric service, and heat offers outstanding space for contractors, hobbyists, equipment storage, business use, or potential income opportunities (buyer to verify). Just minutes from historic Onset Village, the Cape Cod Canal, beaches, boating, and Bay Pointe Golf Club. The home and barn are being sold as-is, offering an exceptional opportunity to renovate, customize, or create your own private retreat.
Contact an agent
Home facts
- Year built:1981
- Listing ID #:73551835
- Updated:August 12, 2026 at 11:16 AM
Rooms and interior
- Bedrooms:2
- Total bathrooms:2
- Full bathrooms:2
- Rooms Total:9
- Flooring:Carpet, Tile, Vinyl
- Basement Description:Full, Partially Finished, Walk-Out Access
- Living area:1,368 sq. ft.
Heating and cooling
- Cooling:2 Cooling Zones, Central Air, Window Unit(s)
- Heating:Propane, Wood Stove
- Central air:Yes
Structure and exterior
- Year built:1981
- Building area:1,368 sq. ft.
- Lot area:6.7 Acres
- Lot Features:Easements
- Architectural Style:Ranch
- Exterior Features:Garden, Porch, Screened, Storage
- Foundation Description:Concrete Perimeter
Utilities
- Water:Public
- Sewer:Private Sewer
Finances and disclosures
- Price:$799,900
- Price per sq. ft.:$584.72
Parking
- Total parking spaces:10
- Parking description:Detached, Heated Garage, Oversized, Paved, Shared Driveway, Storage, Unpaved, Workshop in Garage
- Garage:Yes
New listings near 22 Long Neck Rd
- New
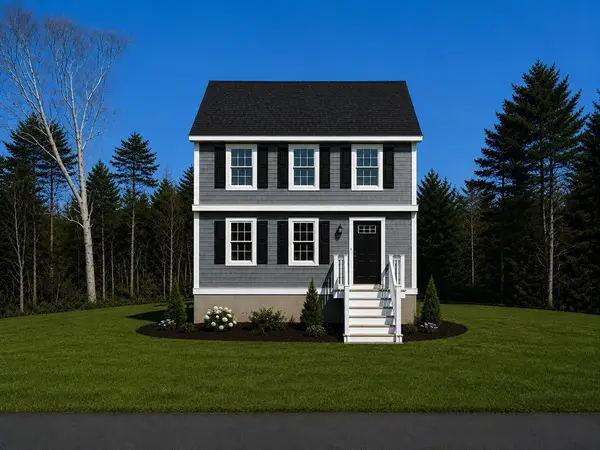 $589,000Active3 beds 2 baths1,391 sq. ft.
45 Blissful Lane, Wareham, MA 02538
MLS# 73562409Listed by: Anchor Realty - Open Sat, 12 to 1:30pmNew
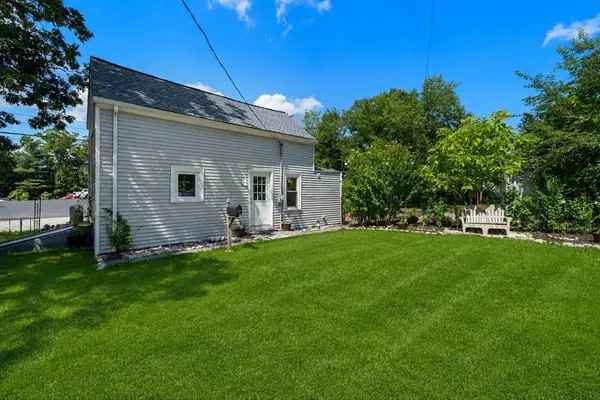 $469,000Active3 beds 2 baths1,000 sq. ft.
29 Sandwich Rd, Wareham, MA 02571
MLS# 73561764Listed by: Keller Williams Elite - New
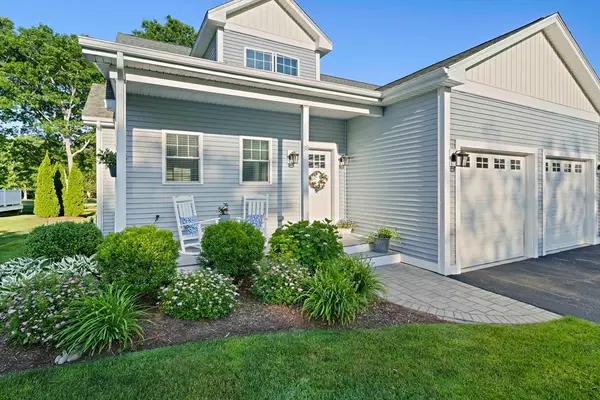 $799,900Active2 beds 3 baths2,238 sq. ft.
38A Cahoon Rd #38, Wareham, MA 02532
MLS# 73561558Listed by: The Firm - Open Sat, 11am to 12:30pmNew
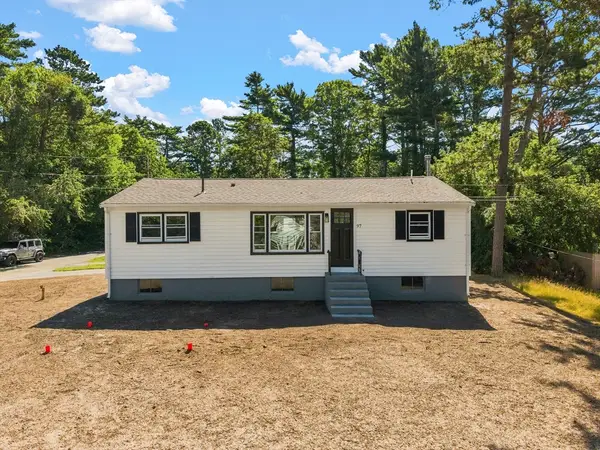 $429,999Active3 beds 1 baths960 sq. ft.
97 Plymouth Ave, Wareham, MA 02538
MLS# 73561547Listed by: RE/MAX Legacy - New
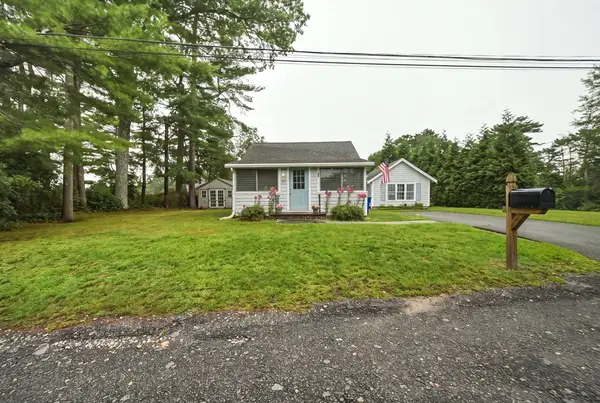 $439,000Active2 beds 1 baths1,132 sq. ft.
6 Gordon Street, Wareham, MA 02576
MLS# 73559436Listed by: Century 21 Signature Properties - New
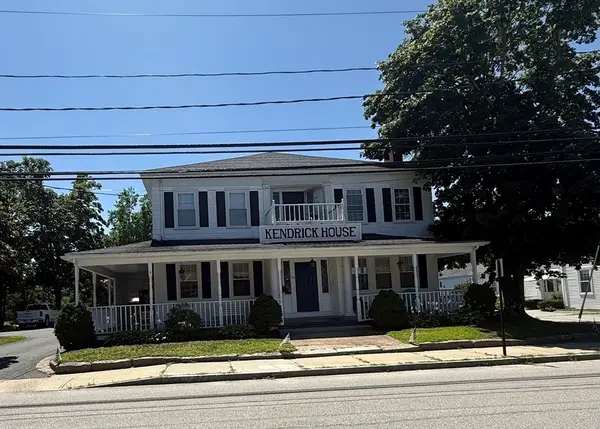 $1,335,000Active22 beds 4 baths6,874 sq. ft.
76 High St, Wareham, MA 02571
MLS# 73560874Listed by: Freedom Realty Group LLC - New
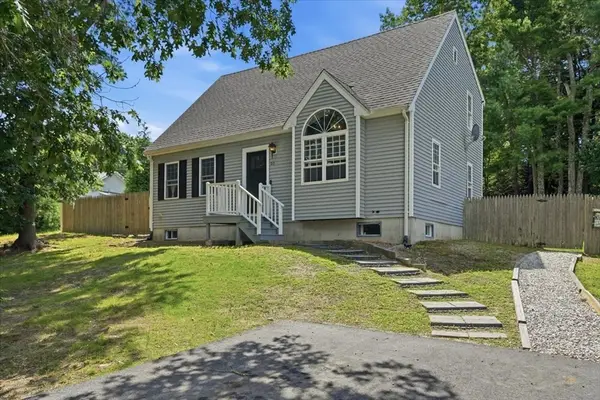 $520,000Active3 beds 2 baths2,666 sq. ft.
51 Avenue A St, Wareham, MA 02571
MLS# 73560197Listed by: Coldwell Banker Realty - Boston - Open Sat, 11:30am to 1:30pmNew
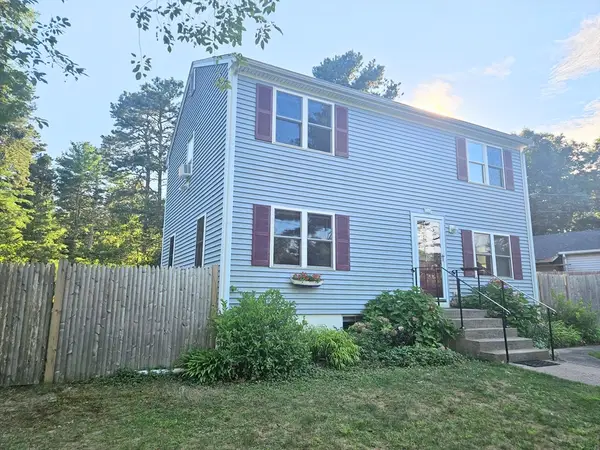 $529,900Active3 beds 2 baths1,320 sq. ft.
11 Cardinal Ave, Wareham, MA 02538
MLS# 73559896Listed by: Edgar D. Fulton REALTORS® - New
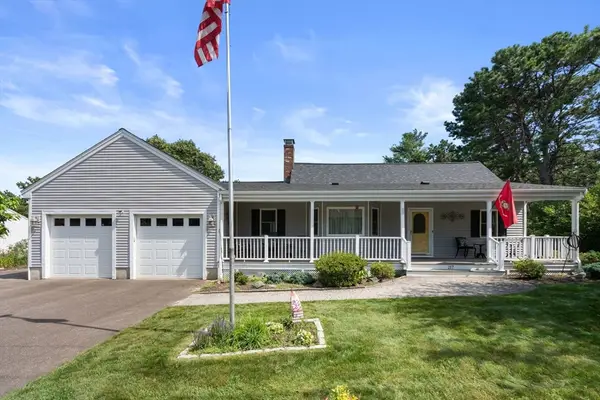 $649,900Active4 beds 3 baths2,218 sq. ft.
217 Charge Pond Road, Wareham, MA 02571
MLS# 73558379Listed by: Coldwell Banker Realty - Marion - New
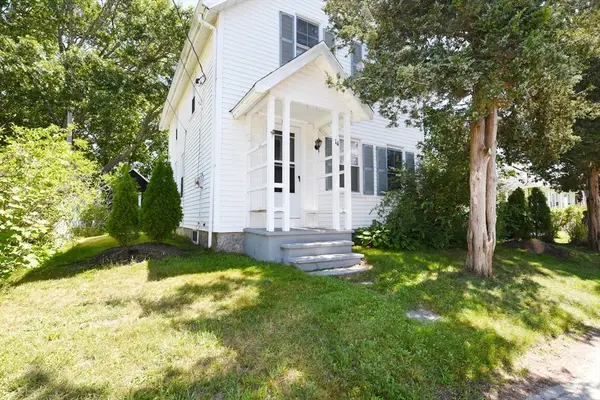 $449,900Active3 beds 2 baths988 sq. ft.
14 Prospect St, Wareham, MA 02532
MLS# 73559733Listed by: Conway - Hanover


Protect your home and budget from life's surprises with an Assurant Home Warranty, backed by a partner that supports you through every step of homeownership. Explore Plans.
© 2023 - 2026 ERA Franchise Systems LLC. All rights reserved. ERA Franchise Systems LLC fully supports the principles of the Fair Housing Act and the Equal Opportunity Act. ERA, ERA Real Estate powered, and their respective logos are registered service marks of ERA Franchise Systems LLC. Each office is independently owned and operated.