
9 Rock Marsh Rd #B, Wareham, MA 02571
Local realty services provided by:ERA Key Realty Services
9 Rock Marsh Rd #B,Wareham, MA 02571
$469,900
- 2 Beds
- 2 Baths
- 1,329 sq. ft.
- Condominium
- Active
Upcoming open houses
- Sat, Aug 1510:30 am - 12:00 pm
Listed by: judith chauvin
Office: cape landing real estate
MLS#:73536949
Source:MLSPIN
Price summary
- Price:$469,900
- Price per sq. ft.:$353.57
- Monthly HOA dues:$400
About this home
Discover a lifestyle of convenience and comfort at Rock Marsh. A Lovely farmer-style porch to greet you. With its large, bright open floor plan and hardwood floors you will feel the comfort and warmth immediately. Living room with gas stove. Nice sunny dining area with cathedral ceiling. Kitchen has outside access to your private deck. First floor primary bedroom with updated bath. Second bedroom and bath also add to this first floor. First floor laundry room with entrance to the two-car garage. Upstairs boasts a loft styled room which can make a great office or another bedroom if needed. Walk in attic for tons of storage or finish it for even more room. The backyard is very private. This unit sits at the end of a very quiet cul-de-sac. Moments to saltwater beach just down the street. Great restaurants and shopping at your fingertips. This complex is highly desirable! A well-hidden gem! The condominium offers a blend of practicality and comfort, ready to be personalized and enjoyed. Freshly painted decks!!...
Contact an agent
Home facts
- Year built:2006
- Listing ID #:73536949
- Updated:August 13, 2026 at 08:01 PM
Rooms and interior
- Bedrooms:2
- Total bathrooms:2
- Full bathrooms:2
- Rooms Total:6
- Flooring:Carpet, Flooring - Wall to Wall Carpet, Hardwood, Vinyl
- Kitchen Description:Deck - Exterior, Dishwasher, Exterior Access, Flooring - Vinyl, Microwave, Open Floorplan, Range, Recessed Lighting, Refrigerator
- Living area:1,329 sq. ft.
Heating and cooling
- Cooling:Central Air
- Heating:Forced Air, Natural Gas
- Central air:Yes
Structure and exterior
- Roof:Shingle
- Year built:2006
- Building area:1,329 sq. ft.
- Construction Materials:Frame
- Exterior Features:Deck, Porch
Utilities
- Water:Public
- Sewer:Public Sewer
Finances and disclosures
- Price:$469,900
- Price per sq. ft.:$353.57
- Tax amount:$3,154 (2026)
Features and amenities
- Appliances:Dishwasher, Dryer, Microwave, Range, Refrigerator, Washer
- Laundry features:Dryer, Electric Dryer Hookup, Exterior Access, First Floor, Flooring - Vinyl, In Unit, Main Level, Washer, Washer Hookup
Parking
- Total parking spaces:6
- Parking description:Attached, Off Street
- Garage:Yes
- Garage spaces:2
New listings near 9 Rock Marsh Rd #B
- New
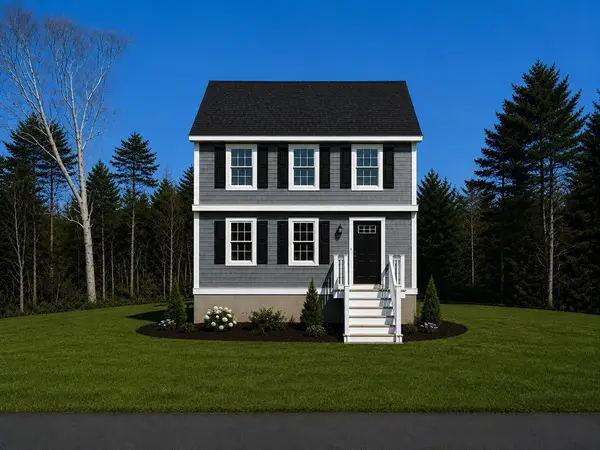 $589,000Active3 beds 2 baths1,391 sq. ft.
45 Blissful Lane, Wareham, MA 02538
MLS# 73562409Listed by: Anchor Realty - Open Sat, 12 to 1:30pmNew
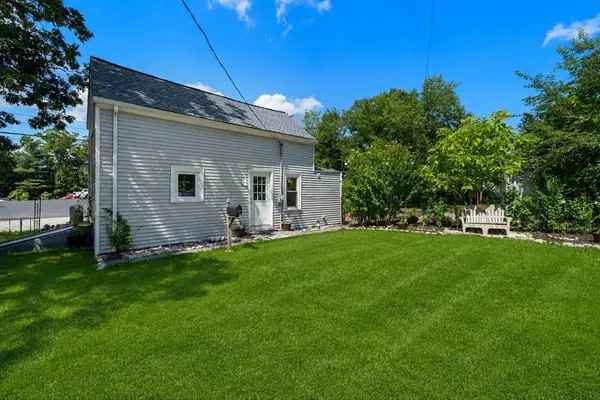 $469,000Active3 beds 2 baths1,000 sq. ft.
29 Sandwich Rd, Wareham, MA 02571
MLS# 73561764Listed by: Keller Williams Elite - New
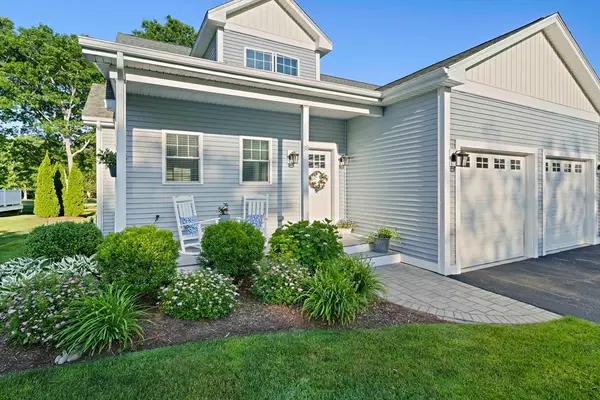 $799,900Active2 beds 3 baths2,238 sq. ft.
38A Cahoon Rd #38, Wareham, MA 02532
MLS# 73561558Listed by: The Firm - Open Sat, 11am to 12:30pmNew
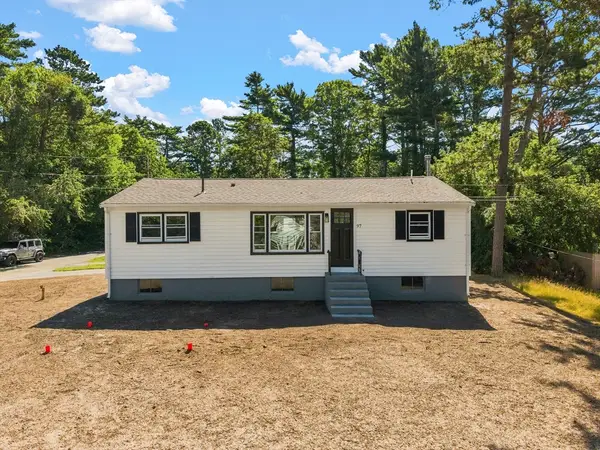 $429,999Active3 beds 1 baths960 sq. ft.
97 Plymouth Ave, Wareham, MA 02538
MLS# 73561547Listed by: RE/MAX Legacy - New
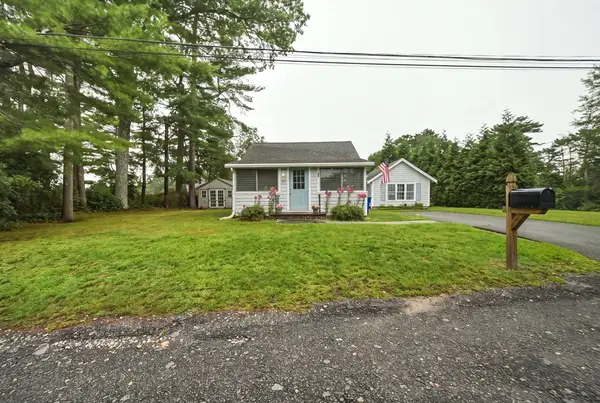 $439,000Active2 beds 1 baths1,132 sq. ft.
6 Gordon Street, Wareham, MA 02576
MLS# 73559436Listed by: Century 21 Signature Properties - New
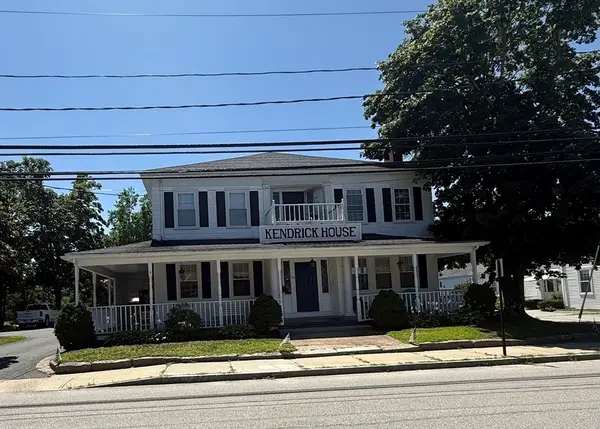 $1,335,000Active22 beds 4 baths6,874 sq. ft.
76 High St, Wareham, MA 02571
MLS# 73560874Listed by: Freedom Realty Group LLC - New
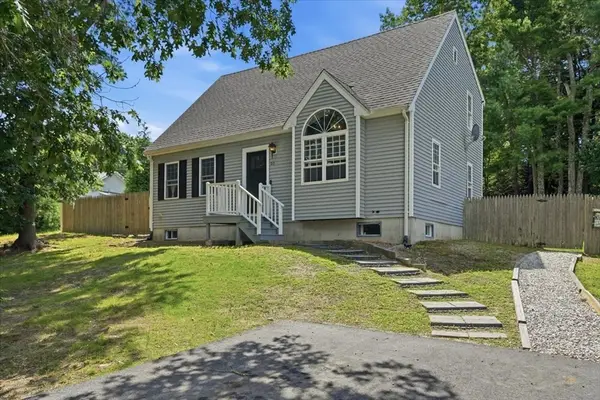 $520,000Active3 beds 2 baths2,666 sq. ft.
51 Avenue A St, Wareham, MA 02571
MLS# 73560197Listed by: Coldwell Banker Realty - Boston - Open Sat, 11:30am to 1:30pmNew
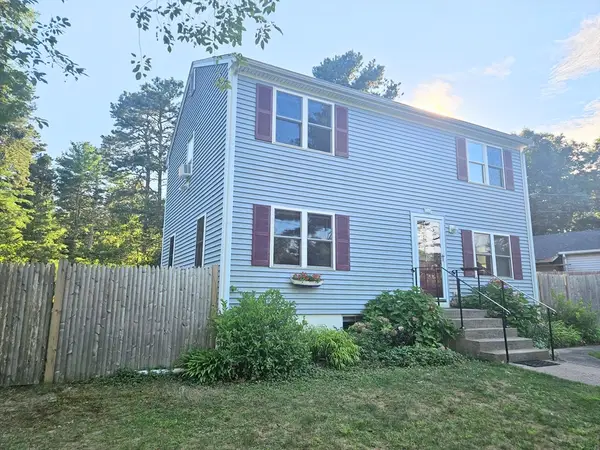 $529,900Active3 beds 2 baths1,320 sq. ft.
11 Cardinal Ave, Wareham, MA 02538
MLS# 73559896Listed by: Edgar D. Fulton REALTORS® - New
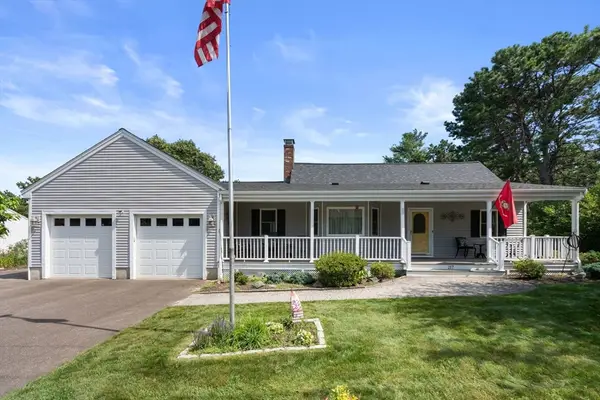 $649,900Active4 beds 3 baths2,218 sq. ft.
217 Charge Pond Road, Wareham, MA 02571
MLS# 73558379Listed by: Coldwell Banker Realty - Marion - New
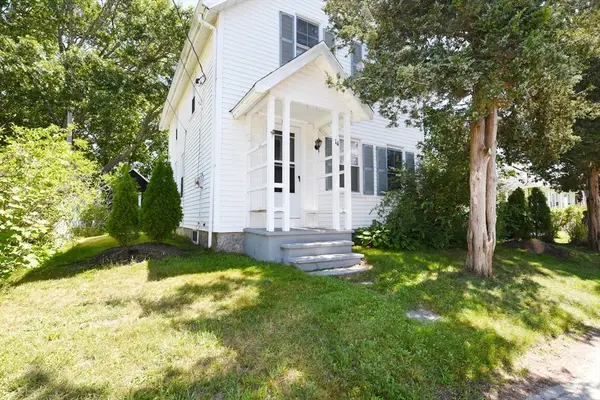 $449,900Active3 beds 2 baths988 sq. ft.
14 Prospect St, Wareham, MA 02532
MLS# 73559733Listed by: Conway - Hanover


Protect your home and budget from life's surprises with an Assurant Home Warranty, backed by a partner that supports you through every step of homeownership. Explore Plans.
© 2023 - 2026 ERA Franchise Systems LLC. All rights reserved. ERA Franchise Systems LLC fully supports the principles of the Fair Housing Act and the Equal Opportunity Act. ERA, ERA Real Estate powered, and their respective logos are registered service marks of ERA Franchise Systems LLC. Each office is independently owned and operated.