
14 Miller Dr, Warren, MA 01083
Local realty services provided by:Cohn & Company ERA Powered
14 Miller Dr,Warren, MA 01083
$519,900
- 3 Beds
- 2 Baths
- 2,145 sq. ft.
- Single family
- Active
Listed by: paolucci team, paolucci team
Office: post road realty
MLS#:73579955
Source:MLSPIN
Price summary
- Price:$519,900
- Price per sq. ft.:$242.38
About this home
New price! More space, more features, and an opportunity you won't find every day! If you're looking for a home that offers something beyond the ordinary, this sprawling 3-bedroom, 2-full-bath ranch in Warren deserves a closer look! With an incredible amount of living and entertaining space, this property offers features rarely found together in one home. The highlight is the impressive 42' x 31' custom-built indoor pool room, complete with a beautiful wood ceiling, an in-ground swimming pool with a brand-new liner, and an attached greenhouse for year-round gardening enthusiasts. Imagine enjoying your own private indoor pool regardless of the season! Just outside the pool area, a convenient entertaining space with cabinets and a sink makes hosting gatherings easy. Inside, you'll find hardwood floors throughout the main level, a huge fireplaced living room, an eat-in kitchen with a walk-in pantry, and a spacious family room opening to a screened-in porch. The primary bedroom features its own full bath and walk-in closet. Need even more room? The finished lower level offers a bar, space for a home office, laundry, and plenty of storage. A garage, corner lot, and convenient location close to local amenities and major routes add to the appeal. Whether you love entertaining, need room for hobbies, enjoy gardening, or simply want a home with space to spread out, this property offers possibilities that are hard to find. Now at a new price, this one-of-a-kind property is worth a second look!...
Contact an agent
Home facts
- Year built:1960
- Listing ID #:73579955
- Updated:November 21, 2026 at 12:37 PM
Rooms and interior
- Bedrooms:3
- Total bathrooms:2
- Full bathrooms:2
- Rooms Total:6
- Flooring:Tile, Wood
- Dining Description:Hardwood
- Kitchen Description:Flooring - Stone/Ceramic Tile, Range, Refrigerator
- Basement Description:Full, Partially Finished
- Living area:2,145 sq. ft.
Heating and cooling
- Heating:Forced Air, Natural Gas
Structure and exterior
- Roof:Shingle
- Year built:1960
- Building area:2,145 sq. ft.
- Lot area:0.48 Acres
- Lot Features:Cleared, Corner Lot
- Architectural Style:Ranch
- Construction Materials:Frame
- Exterior Features:Enclosed, Rain Gutters
- Foundation Description:Concrete Perimeter
Schools
- High school:Qrmshs
- Middle school:Qrmshs
- Elementary school:Wces
Utilities
- Water:Public
- Sewer:Public Sewer
Finances and disclosures
- Price:$519,900
- Price per sq. ft.:$242.38
- Tax amount:$5,625 (2025)
Features and amenities
- Appliances:Range, Refrigerator
- Laundry features:In Basement
- Pool features:In Ground, Private Pool
Parking
- Total parking spaces:5
- Parking description:Attached, Off Street, Paved, Paved Drive
- Garage:Yes
- Garage spaces:2
New listings near 14 Miller Dr
- New
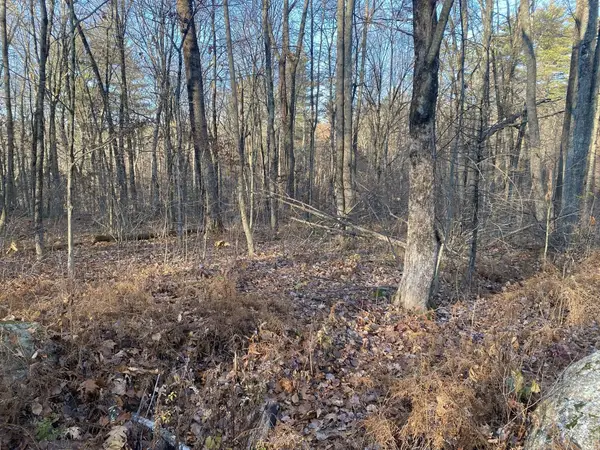 $299,000Active73 Acres
Par 1&2 Town Farm Rd, Warren, MA 01083
MLS# 73604189Listed by: Buy Rite Home - New
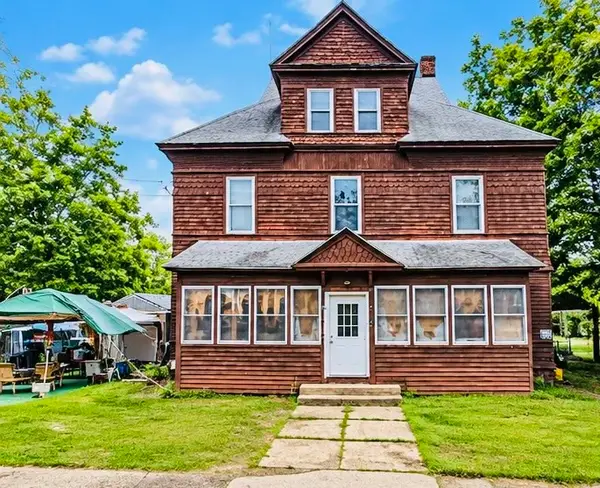 $750,000Active6 beds 3 baths6,152 sq. ft.
1210 Main St, Warren, MA 01083
MLS# 73602149Listed by: The Greene Realty Group 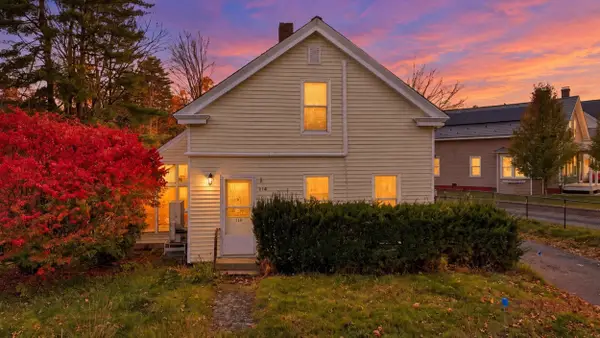 $349,000Active4 beds 2 baths2,081 sq. ft.
114 Southbridge Rd, Warren, MA 01083
MLS# 73598652Listed by: Lamacchia Realty, Inc.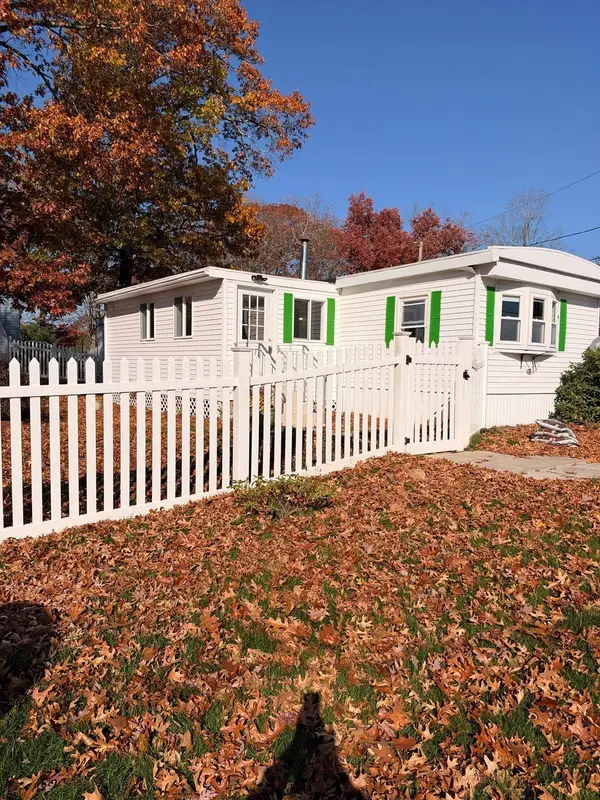 $150,000Active2 beds 1 baths980 sq. ft.
8 Presidential Circle, Warren, MA 01083
MLS# 73596912Listed by: Coldwell Banker Realty - Worcester $499,900Active3 beds 3 baths1,800 sq. ft.
459 Cronin Rd, Warren, MA 01083
MLS# 73594557Listed by: Post Road Realty $175,000Active3 beds 1 baths1,596 sq. ft.
28 Carpenter St, Warren, MA 01083
MLS# 73591760Listed by: Gallagher Real Estate- Open Sun, 11am to 12:30pm
 $419,000Active4 beds 3 baths2,114 sq. ft.
124 Southbridge Rd, Warren, MA 01083
MLS# 73591085Listed by: RE/MAX Signature Properties 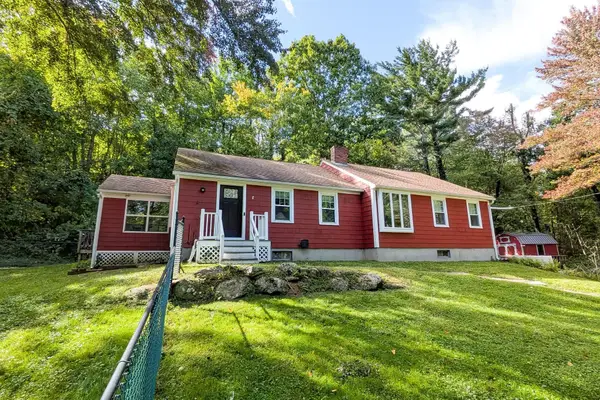 $375,000Active3 beds 2 baths1,167 sq. ft.
355 Coy Hill Rd, Warren, MA 01083
MLS# 73589431Listed by: eXp Realty LLC $400,000Active3 beds 2 baths2,077 sq. ft.
120 Cutler Road, Warren, MA 01083
MLS# 73584105Listed by: eXp Realty LLC $359,900Active5 beds 2 baths3,015 sq. ft.
830 Main St, Warren, MA 01083
MLS# 73583924Listed by: Buy Rite Home


Protect your home and budget from life's surprises with an Assurant Home Warranty, backed by a partner that supports you through every step of homeownership. Explore Plans.
© 2023 - 2026 ERA Franchise Systems LLC. All rights reserved. ERA Franchise Systems LLC fully supports the principles of the Fair Housing Act and the Equal Opportunity Act. ERA, ERA Real Estate powered, and their respective logos are registered service marks of ERA Franchise Systems LLC. Each office is independently owned and operated.