
186 Lexington St #7, Watertown, MA 02472
Local realty services provided by:ERA Hart Sargis-Breen Real Estate
186 Lexington St #7,Watertown, MA 02472
$369,000
- 2 Beds
- 1 Baths
- 600 sq. ft.
- Condominium
- Active
Upcoming open houses
- Sun, Jul 1211:00 am - 12:30 pm
- Mon, Jul 1304:00 pm - 05:00 pm
Listed by: lynn macdonald
Office: coldwell banker realty - belmont
MLS#:73547108
Source:MLSPIN
Price summary
- Price:$369,000
- Price per sq. ft.:$615
- Monthly HOA dues:$350
About this home
Comfortable and attractive two Bedroom Corner Unit at Chatham Condominiums located in the heart of Watertown. An open concept cherry kitchen with granite counters and tiled floor flows into the Dining/Living Room. The bath boasts attractive wood cabinetry and storage. This condo features hardwood and tile floors, replacement windows and a wall a/c unit. Two parking spaces. Located on the 2nd level. Condo fee includes heat and hot water. Extra storage and common laundry in building. Professionally managed and close to public transportation, restaurants, shops and parks.
Contact an agent
Home facts
- Year built:1957
- Listing ID #:73547108
- Updated:July 11, 2026 at 01:06 PM
Rooms and interior
- Bedrooms:2
- Total bathrooms:1
- Full bathrooms:1
- Rooms Total:4
- Flooring:Tile, Wood
- Kitchen Description:Dishwasher, Range, Refrigerator
- Living area:600 sq. ft.
Heating and cooling
- Cooling:1 Cooling Zone, Wall Unit(s)
- Heating:Baseboard, Natural Gas
Structure and exterior
- Roof:Shingle
- Year built:1957
- Building area:600 sq. ft.
- Construction Materials:Brick
- Exterior Features:Rain Gutters
Utilities
- Water:Public
- Sewer:Public Sewer
Finances and disclosures
- Price:$369,000
- Price per sq. ft.:$615
- Tax amount:$4,611 (2026)
Features and amenities
- Appliances:Dishwasher, Range, Refrigerator
- Laundry features:Common Area, In Building
Parking
- Total parking spaces:2
- Parking description:Deeded, Off Street
New listings near 186 Lexington St #7
- Open Sun, 11:30am to 1pmNew
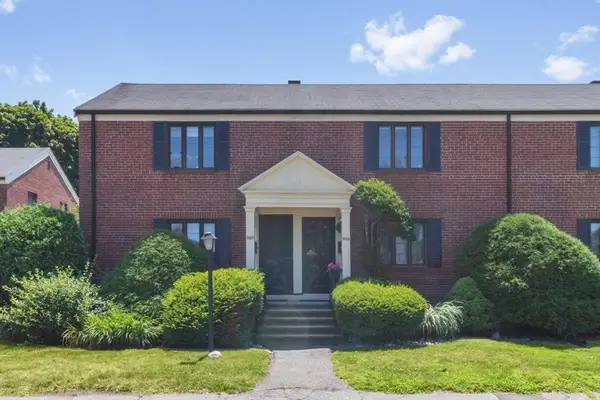 $619,900Active2 beds 2 baths1,311 sq. ft.
958 Belmont St #958, Watertown, MA 02472
MLS# 73547724Listed by: Coldwell Banker Realty - Waltham - Open Sun, 12 to 1:30pmNew
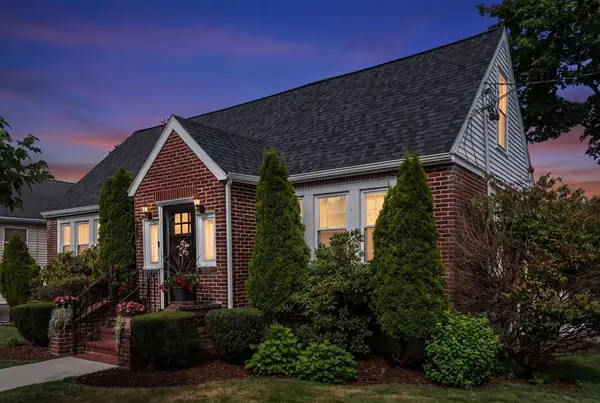 $1,160,000Active4 beds 2 baths3,533 sq. ft.
25 Piermont St, Watertown, MA 02472
MLS# 73547613Listed by: Coldwell Banker Realty - Westwood - Open Sun, 12 to 1:30pmNew
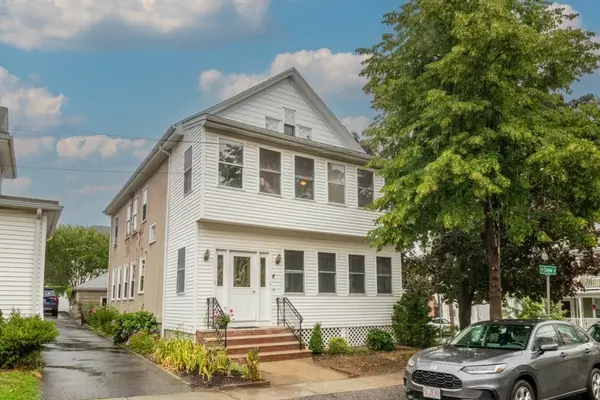 $799,000Active4 beds 2 baths1,880 sq. ft.
3 Clayton St #3, Watertown, MA 02472
MLS# 73547637Listed by: William Raveis R.E. & Home Services - Open Sun, 2 to 3:30pmNew
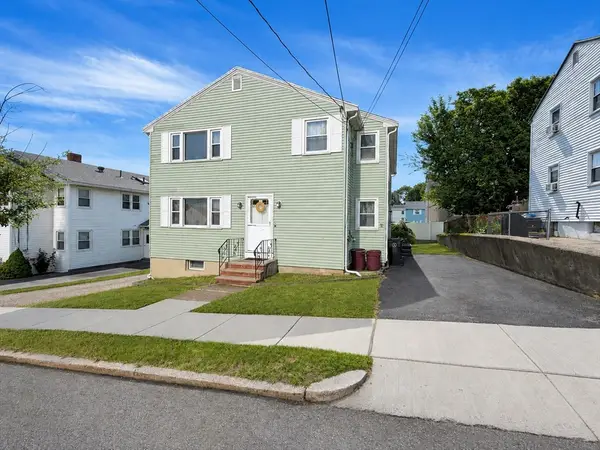 $1,150,000Active6 beds 2 baths2,764 sq. ft.
25-27 King Street, Watertown, MA 02472
MLS# 73547350Listed by: Coldwell Banker Realty - Belmont - Open Sun, 12:30 to 2pmNew
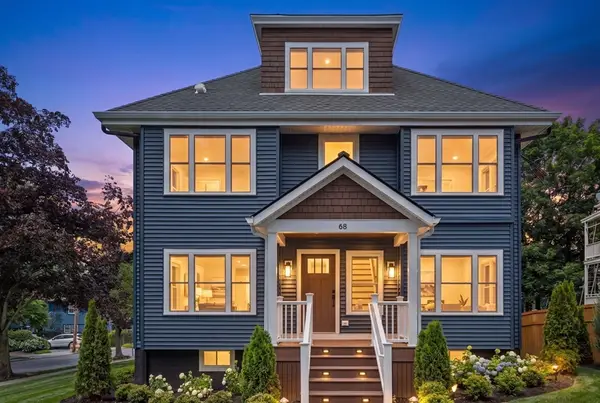 $2,725,000Active5 beds 5 baths4,537 sq. ft.
68 Barnard Avenue, Watertown, MA 02472
MLS# 73547203Listed by: Gibson Sotheby's International Realty - Open Sun, 12 to 1:30pmNew
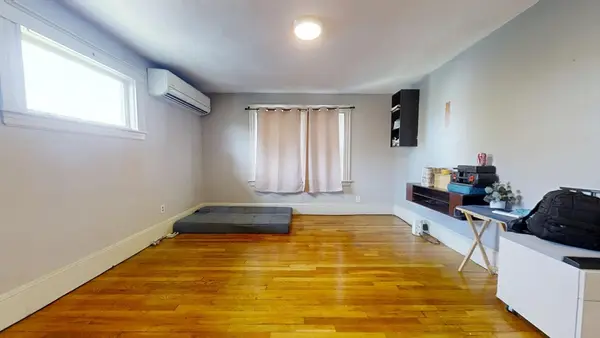 $1,075,000Active5 beds 2 baths2,250 sq. ft.
18 Prospect Street, Watertown, MA 02472
MLS# 73547064Listed by: Coldwell Banker Realty - Belmont - New
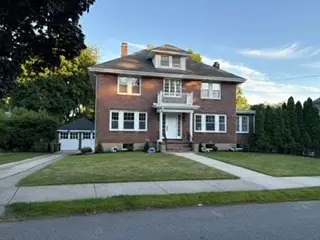 $1,895,000Active4 beds 2 baths2,220 sq. ft.
19 Stoneleigh Rd, Watertown, MA 02472
MLS# 73539656Listed by: Barsom Associates - Open Sun, 11:30am to 1pmNew
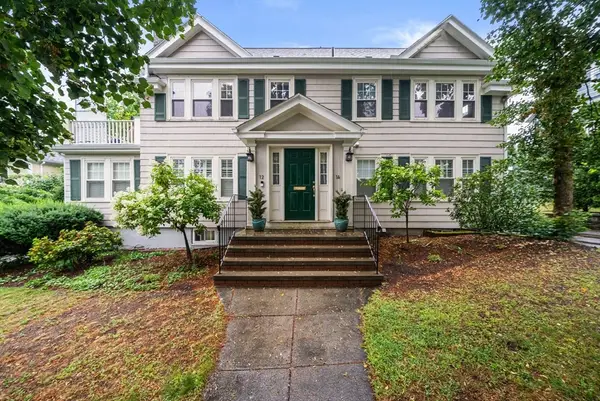 $799,000Active3 beds 2 baths1,489 sq. ft.
14 Flint Rd #14, Watertown, MA 02472
MLS# 73546618Listed by: Gibson Sotheby's International Realty - Open Sun, 1 to 3pmNew
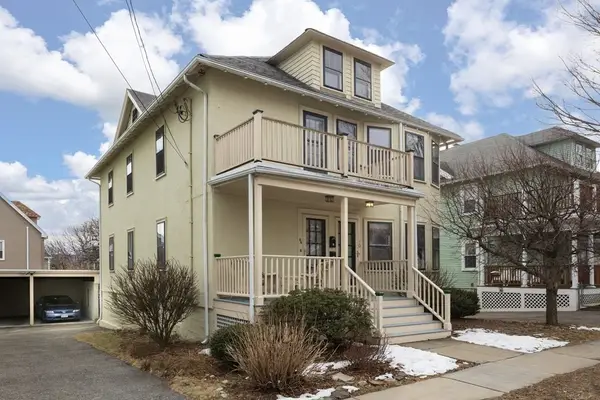 $759,000Active3 beds 1 baths1,185 sq. ft.
70 Putnam Street #70, Watertown, MA 02472
MLS# 73546434Listed by: Boston Homes Realty


Protect your home and budget from life's surprises with an Assurant Home Warranty, backed by a partner that supports you through every step of homeownership. Explore Plans.
© 2023 - 2026 ERA Franchise Systems LLC. All rights reserved. ERA Franchise Systems LLC fully supports the principles of the Fair Housing Act and the Equal Opportunity Act. ERA, ERA Real Estate powered, and their respective logos are registered service marks of ERA Franchise Systems LLC. Each office is independently owned and operated.