
27 Flint Rd #27, Watertown, MA 02472
Local realty services provided by:Cohn & Company ERA Powered
27 Flint Rd #27,Watertown, MA 02472
$799,900
- 3 Beds
- 1 Baths
- 1,700 sq. ft.
- Condominium
- Active
Listed by: brian j. fitzpatrick, tricia monasterio
Office: coldwell banker realty - waltham
MLS#:73562213
Source:MLSPIN
Price summary
- Price:$799,900
- Price per sq. ft.:$470.53
- Monthly HOA dues:$275
About this home
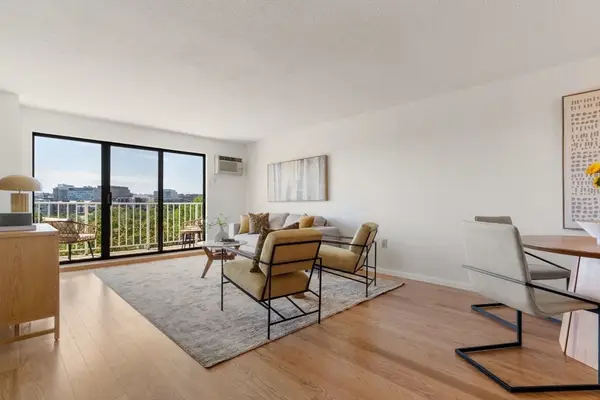
Fully renovated 2-bedroom condo with two bonus rooms that deliver modern comfort, flexible space, and a prime Watertown location abutting Oakley Country Club. This sun-splashed unit features a new gourmet kitchen with quality cabinetry and updated appliances, high-end bath, a new composite rear porch built for long-term durability. Major improvements—siding, replacement windows, electrical, central air, gas heat, and tankless hot water—ensure efficiency and peace of mind.The bonus rooms add valuable versatility, perfect for a home office, guest space, or creative studio with expansion potential in the walk up attic. Set atop a beautifully landscaped lot, the property includes one car garage parking plus a driveway spot, and inviting outdoor areas. With nothing left to do but move in, this top-floor condo offers turnkey living with exceptional long-term value in a sought-after neighborhood just minutes from Harvard Square, Boston, the Mass Pike, and Route 2.
Contact an agent
Home facts
- Year built:1925
- Listing ID #:73562213
- Updated:August 13, 2026 at 11:08 AM
Rooms and interior
- Bedrooms:3
- Total bathrooms:1
- Full bathrooms:1
- Rooms Total:7
- Flooring:Flooring - Hardwood, Hardwood, Tile
- Dining Description:Hardwood
- Kitchen Description:Countertops - Stone/Granite/Solid, Dishwasher, Disposal, Flooring - Stone/Ceramic Tile, Microwave, Open Floorplan, Range, Recessed Lighting, Refrigerator, Remodeled, Stainless Steel Appliances
- Living area:1,700 sq. ft.
Heating and cooling
- Cooling:1 Cooling Zone, Central Air
- Heating:Central, Forced Air, Natural Gas
- Central air:Yes
Structure and exterior
- Roof:Shingle
- Year built:1925
- Building area:1,700 sq. ft.
- Lot area:0.13 Acres
- Construction Materials:Frame
- Exterior Features:Enclosed, Patio, Professional Landscaping, Rain Gutters, Sprinkler System, Stone Wall
Schools
- High school:Watertown
- Middle school:Middle
- Elementary school:Hosmer
Utilities
- Water:Public
- Sewer:Public Sewer
Finances and disclosures
- Price:$799,900
- Price per sq. ft.:$470.53
- Tax amount:$7,000 (2026)
Features and amenities
- Appliances:Dishwasher, Disposal, Dryer, Microwave, Range, Refrigerator, Washer
- Laundry features:Dryer, In Unit, Washer, Washer Hookup
- Amenities:Storage
Parking
- Total parking spaces:2
- Parking description:Detached, Off Street
- Garage:Yes
- Garage spaces:1
New listings near 27 Flint Rd #27
- New
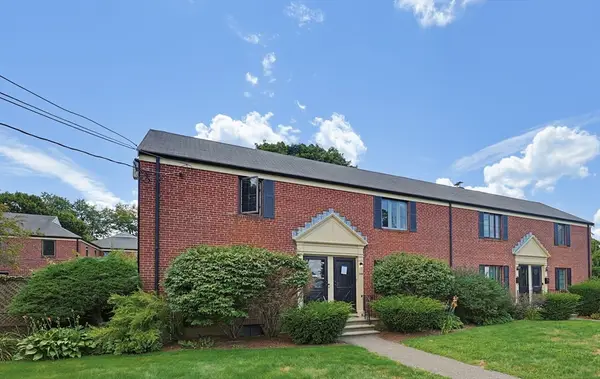 $539,800Active2 beds 1 baths1,311 sq. ft.
948 Belmont St #948, Watertown, MA 02472
MLS# 73562710Listed by: Neponset Valley Real Estate - Open Sat, 11am to 1pmNew
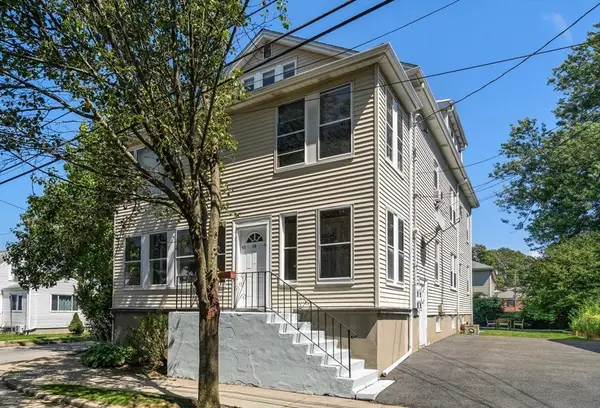 $695,000Active3 beds 1 baths1,186 sq. ft.
52 Ralph St #52, Watertown, MA 02472
MLS# 73562634Listed by: Coldwell Banker Realty - Weston - Open Sat, 12 to 1:30pmNew
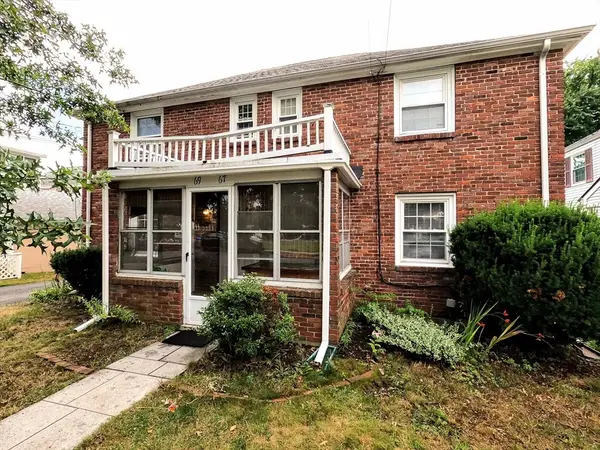 $1,025,000Active4 beds 2 baths1,750 sq. ft.
67-69 York Ave, Watertown, MA 02472
MLS# 73562267Listed by: Conway - West Roxbury - Open Sun, 11am to 1pmNew
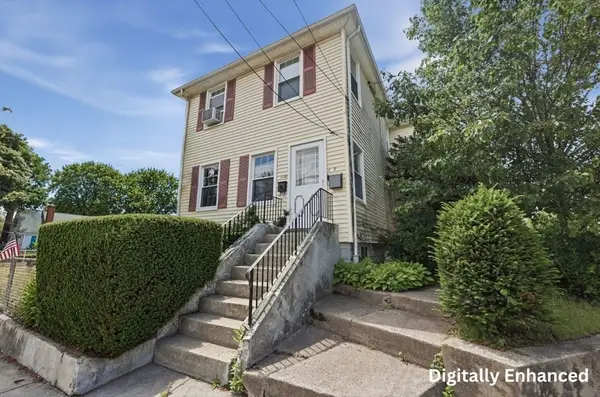 $1,149,000Active4 beds 2 baths2,312 sq. ft.
146-148 Waverley Ave, Watertown, MA 02472
MLS# 73562096Listed by: Lamacchia Realty, Inc. - New
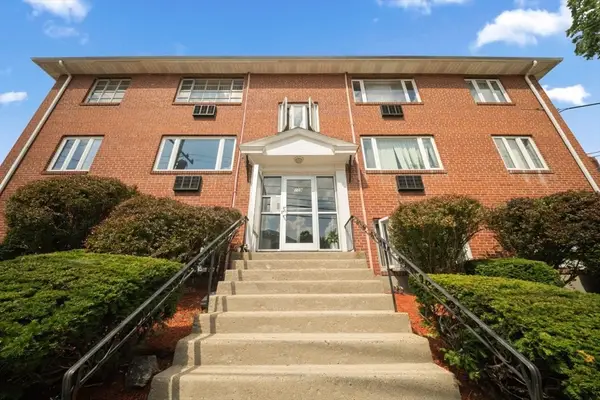 $325,000Active2 beds 1 baths600 sq. ft.
109 Warren Street #3, Watertown, MA 02472
MLS# 73561234Listed by: RE/MAX Preferred Properties - New
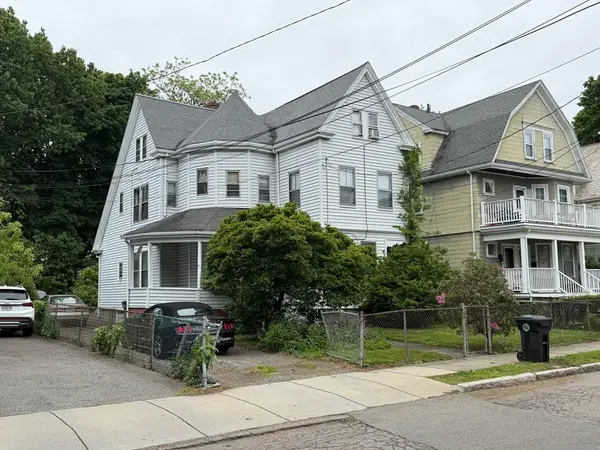 $900,000Active5 beds 2 baths2,227 sq. ft.
33 Melendy Ave, Watertown, MA 02472
MLS# 73561201Listed by: Coldwell Banker Realty - Belmont - New
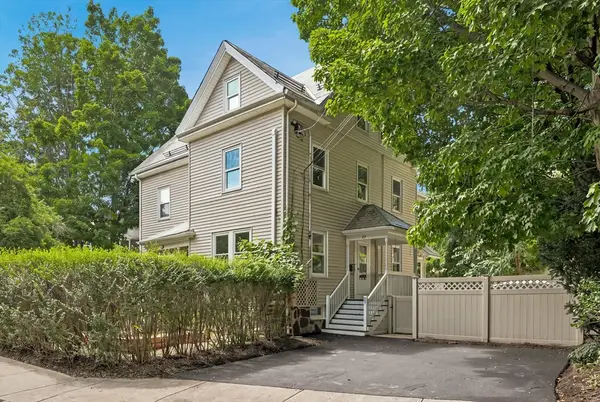 $869,900Active3 beds 2 baths1,873 sq. ft.
97 Melendy Ave #97, Watertown, MA 02472
MLS# 73560493Listed by: Realty Executives Boston West - Open Sat, 11:30am to 1pmNew
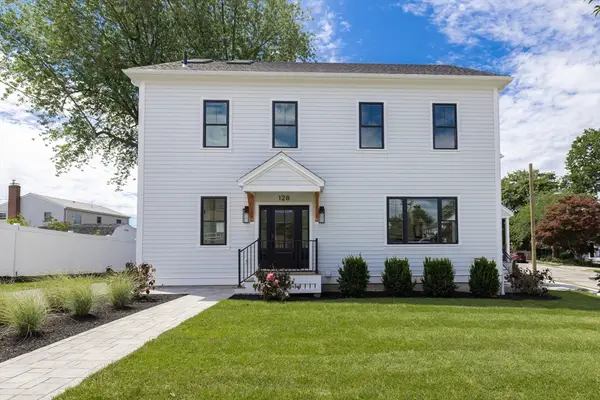 $1,575,000Active4 beds 4 baths3,400 sq. ft.
128 Carey Ave #128, Watertown, MA 02472
MLS# 73560254Listed by: Aura Realty Advisors - New
 $495,000Active1 beds 1 baths850 sq. ft.
141 Coolidge Avenue #517, Watertown, MA 02472
MLS# 73560153Listed by: Gibson Sotheby's International Realty


Protect your home and budget from life's surprises with an Assurant Home Warranty, backed by a partner that supports you through every step of homeownership. Explore Plans.
© 2023 - 2026 ERA Franchise Systems LLC. All rights reserved. ERA Franchise Systems LLC fully supports the principles of the Fair Housing Act and the Equal Opportunity Act. ERA, ERA Real Estate powered, and their respective logos are registered service marks of ERA Franchise Systems LLC. Each office is independently owned and operated.