
50 Watertown Street #402, Watertown, MA 02472
Local realty services provided by:ERA Hart Sargis-Breen Real Estate
50 Watertown Street #402,Watertown, MA 02472
$574,900
- 2 Beds
- 2 Baths
- 1,170 sq. ft.
- Condominium
- Active
Upcoming open houses
- Sun, Nov 1512:00 pm - 02:00 pm
Listed by: brian belliveau
Office: compass
MLS#:73560171
Source:MLSPIN
Price summary
- Price:$574,900
- Price per sq. ft.:$491.37
- Monthly HOA dues:$801
About this home
Spacious, sun-filled 2-bedroom 2 bath corner unit with garage space + one covered space and private 9x5 storage room, located in the highly sought-after Waterbridge Condominiums! The condo and garage parking space are located near the elevator. Enjoy the ease of single-level living with a bright open concept living/dining room, large foyer entry with dual closets, balcony with oversized sliders, in-unit laundry and central air. Primary bedroom has a walk-in closet and ensuite full bath. This spacious condo offers a rare opportunity for buyers who know exactly what they want. Instead of paying a premium for a 15-year-old property with aging design choices that aren't quite your style, this classic unit is priced perfectly to let you customize every detail from day one. Building amenities include an in-ground heated pool, renovated gym, sauna, outdoor courtyard, spacious lobby with events/socials, bike storage and on-site superintendent. Conveniently located near Watertown Square, Arsenal Yards, Mass Pike, public transportation and Charles River trails. Just steps away from the absolutely best shopping, dining and recreation Watertown has to offer!...
Contact an agent
Home facts
- Year built:1986
- Listing ID #:73560171
- Updated:November 12, 2026 at 08:23 PM
Rooms and interior
- Bedrooms:2
- Total bathrooms:2
- Full bathrooms:2
- Rooms Total:5
- Flooring:Carpet, Flooring - Wall to Wall Carpet, Tile
- Kitchen Description:Dishwasher, Disposal, Flooring - Stone/Ceramic Tile, Lighting - Overhead, Range, Refrigerator
- Living area:1,170 sq. ft.
Heating and cooling
- Cooling:Central Air, Heat Pump, Unit Control
- Heating:Forced Air, Heat Pump, Unit Control
- Central air:Yes
Structure and exterior
- Roof:Rubber
- Year built:1986
- Building area:1,170 sq. ft.
- Construction Materials:Brick
- Exterior Features:Balcony
Utilities
- Water:Public
- Sewer:Public Sewer
Finances and disclosures
- Price:$574,900
- Price per sq. ft.:$491.37
- Tax amount:$3,048 (2026)
Features and amenities
- Appliances:Dishwasher, Disposal, Dryer, Intercom, Range, Refrigerator, Washer
- Laundry features:Dryer, Electric Dryer Hookup, First Floor, Gas Dryer Hookup, In Unit, Washer, Washer Hookup
- Amenities:Closet, Elevator, Elevator(s), Entry Hall, Storage
- Pool features:Association, Heated, In Ground, Indoor
Parking
- Total parking spaces:2
- Parking description:Attached, Deeded, Garage Door Opener, Off Street, Under
- Garage:Yes
- Garage spaces:1
New listings near 50 Watertown Street #402
- Open Fri, 4:30 to 6pmNew
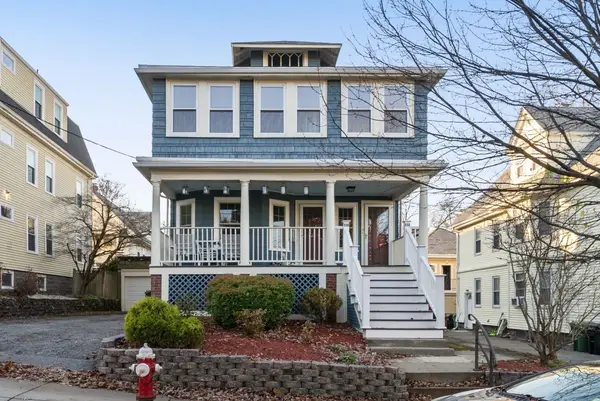 $649,000Active2 beds 1 baths1,301 sq. ft.
118 Hillside Rd #118, Watertown, MA 02472
MLS# 73601298Listed by: Gibson Sotheby's International Realty - Open Sat, 12 to 1:30pmNew
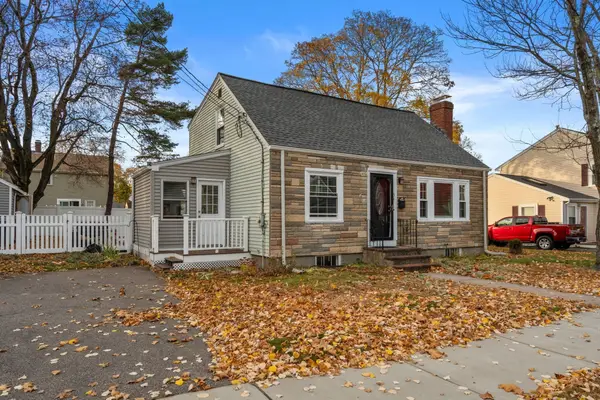 $850,000Active3 beds 2 baths1,260 sq. ft.
54 Buick St, Watertown, MA 02472
MLS# 73600670Listed by: Coldwell Banker Realty - Belmont - Open Sun, 2 to 3:30pmNew
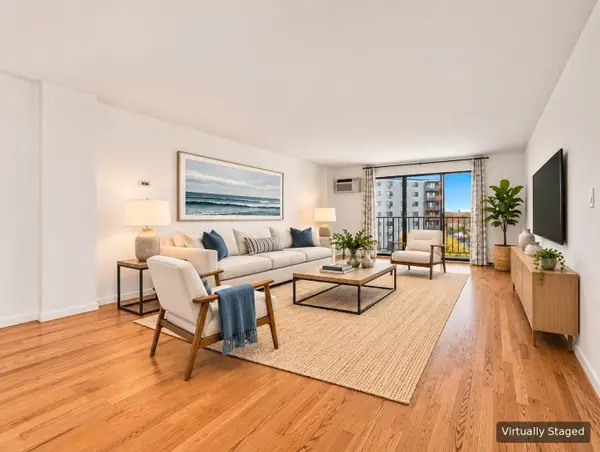 $629,000Active2 beds 2 baths1,270 sq. ft.
151 Coolidge Avenue #404, Watertown, MA 02472
MLS# 73599357Listed by: Ingram Realty Co. - Open Sat, 1 to 2:30pmNew
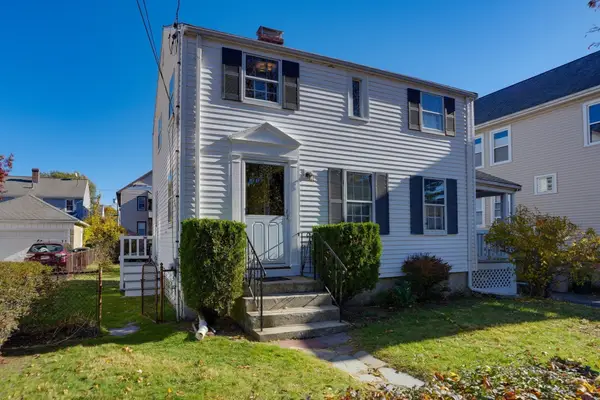 $769,900Active3 beds 1 baths1,113 sq. ft.
54 Evans St, Watertown, MA 02472
MLS# 73599360Listed by: Berkshire Hathaway HomeServices Commonwealth Real Estate - Open Fri, 12 to 2pmNew
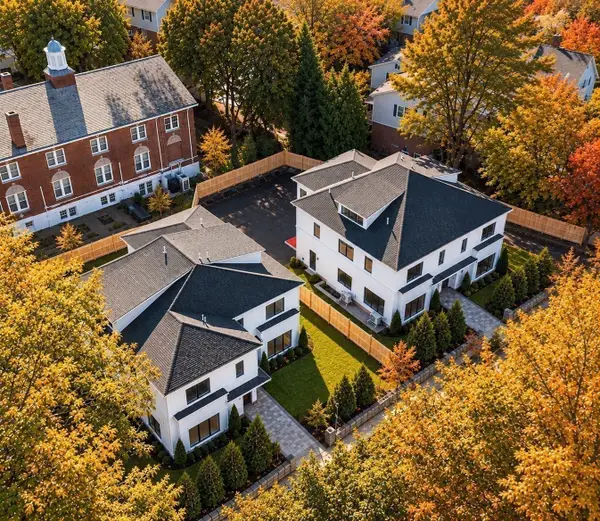 $3,190,000Active8 beds 10 baths6,568 sq. ft.
198-200 Belmont Street, Watertown, MA 02472
MLS# 73598348Listed by: Serhant - New
 Listed by ERA$180,000Active1.71 Acres
5.5 Morse, Sutton, MA 01590
MLS# 73597806Listed by: ERA Key Realty Services 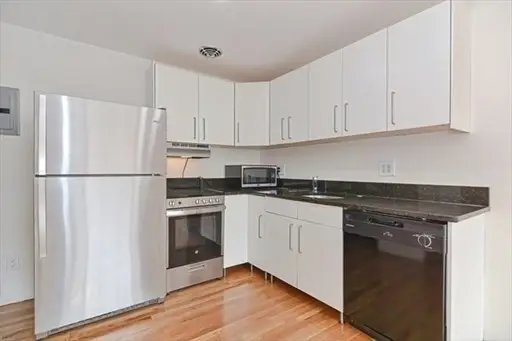 $397,000Active2 beds 1 baths600 sq. ft.
50 Carey Avenue #9, Watertown, MA 02472
MLS# 73596899Listed by: McMahon Natoli Realty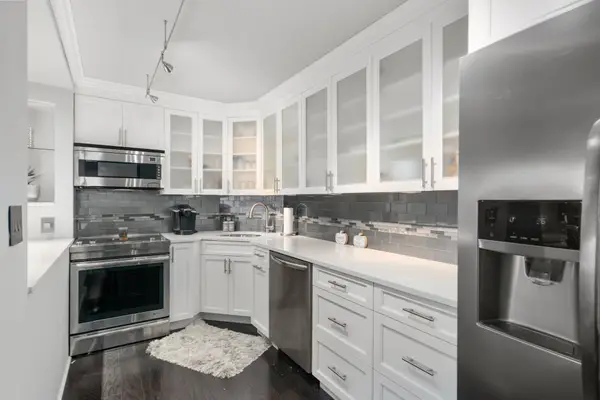 $575,000Active1 beds 1 baths840 sq. ft.
151 Coolidge Ave #608, Watertown, MA 02472
MLS# 73596700Listed by: Coldwell Banker Realty - Belmont- Open Fri, 12 to 2pm
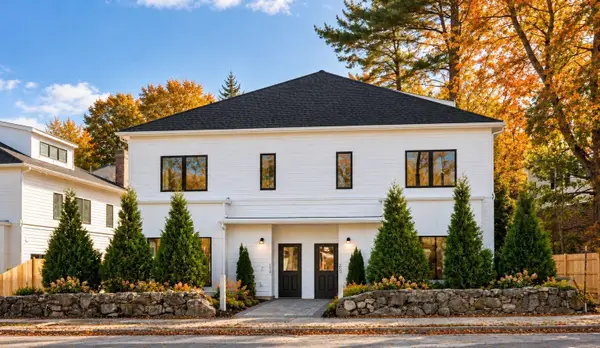 $1,595,000Active4 beds 5 baths3,284 sq. ft.
200 Belmont St #U01, Watertown, MA 02472
MLS# 73596637Listed by: Serhant 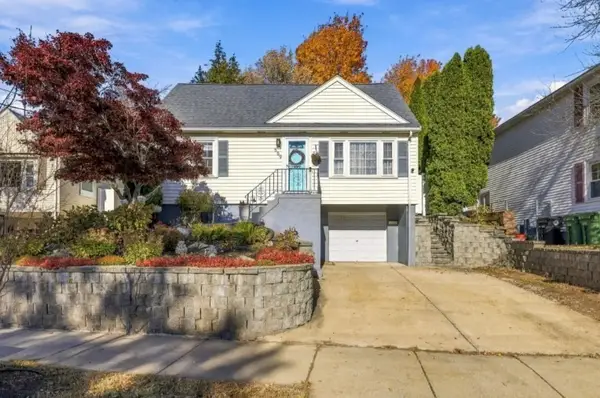 $899,000Active3 beds 3 baths1,344 sq. ft.
559 Main St, Watertown, MA 02472
MLS# 73596416Listed by: Coldwell Banker Realty - Waltham


Protect your home and budget from life's surprises with an Assurant Home Warranty, backed by a partner that supports you through every step of homeownership. Explore Plans.
© 2023 - 2026 ERA Franchise Systems LLC. All rights reserved. ERA Franchise Systems LLC fully supports the principles of the Fair Housing Act and the Equal Opportunity Act. ERA, ERA Real Estate powered, and their respective logos are registered service marks of ERA Franchise Systems LLC. Each office is independently owned and operated.