
20 Shaw Rd, Wellesley, MA 02481
Local realty services provided by:ERA Key Realty Services
20 Shaw Rd,Wellesley, MA 02481
$1,625,000
- 3 Beds
- 3 Baths
- 2,212 sq. ft.
- Single family
- Active
Listed by: anita sung
Office: shea realty group
MLS#:73546159
Source:MLSPIN
Price summary
- Price:$1,625,000
- Price per sq. ft.:$734.63
About this home
Come see the perfect blend of sophisticated design and everyday comfort in this stunning 3-bedroom, 2.5-bathroom brick home situated on a picturesque, tree-lined street. The inviting open floor plan is bathed in natural light, accentuating the gleaming hardwood floor running throughout the entire home. A chef’s kitchen on the first floor featuring high-end appliances, custom cabinets, and ample prep space. An elegant French door leads directly from the dining area to a spacious deck for relaxing & entertaining. A sun-drenched space perfect for a quiet home office/sunroom. Primary bedroom on 2nd floor is your private sanctuary featuring a beautiful ensuite bath with heated floor. Two additional well-sized bedrooms offer flexibility for family, guests or hobby rooms. The versatile lower-level finished space provides ultimate setting for a game/exercise room. Enjoy the convenience of "walk-to" living, whether you are commuting via nearby train station or exploring the vibrant town center.
Contact an agent
Home facts
- Year built:1936
- Listing ID #:73546159
- Updated:August 03, 2026 at 10:51 AM
Rooms and interior
- Bedrooms:3
- Total bathrooms:3
- Full bathrooms:2
- Half bathrooms:1
- Rooms Total:6
- Flooring:Flooring - Stone/Ceramic Tile, Flooring - Vinyl, Flooring - Wall to Wall Carpet, Wood
- Dining Description:Crown Molding, French Doors, Hardwood, Open Floorplan, Pendant
- Kitchen Description:Countertops - Stone/Granite/Solid, Dishwasher, Disposal, Flooring - Hardwood, Kitchen Island, Microwave, Open Floorplan, Pantry, Range, Recessed Lighting, Refrigerator, Stainless Steel Appliances, Wine Refrigerator
- Basement Description:Full, Partially Finished, Sump Pump, Walk-Out Access
- Living area:2,212 sq. ft.
Heating and cooling
- Cooling:Central Air
- Heating:Fireplace, Forced Air, Hot Water, Natural Gas, Radiant, Steam
- Central air:Yes
Structure and exterior
- Roof:Shingle
- Year built:1936
- Building area:2,212 sq. ft.
- Lot area:0.2 Acres
- Architectural Style:Colonial
- Construction Materials:Frame
- Exterior Features:Deck - Wood, Patio, Rain Gutters, Sprinkler System
- Foundation Description:Concrete Perimeter
Schools
- High school:Wellesley High School
- Middle school:Wellesley Middle School
- Elementary school:Sprague
Utilities
- Water:Public
- Sewer:Public Sewer
Finances and disclosures
- Price:$1,625,000
- Price per sq. ft.:$734.63
- Tax amount:$15,841 (2025)
Features and amenities
- Appliances:Dishwasher, Disposal, Microwave, Range, Refrigerator, Wine Refrigerator
- Amenities:Gas Water Heater, Recessed Lighting
Parking
- Total parking spaces:4
- Parking description:Attached, Paved Drive
- Garage:Yes
- Garage spaces:1
New listings near 20 Shaw Rd
- New
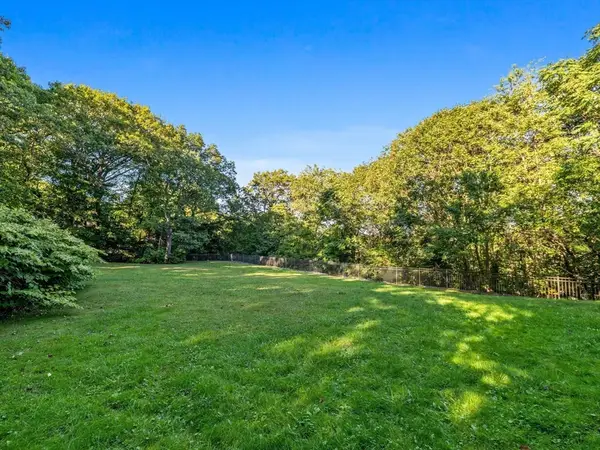 $1,695,000Active0.51 Acres
33 Boulder Rd, Wellesley, MA 02481
MLS# 73557831Listed by: Rutledge Properties - Open Thu, 5:30 to 7pmNew
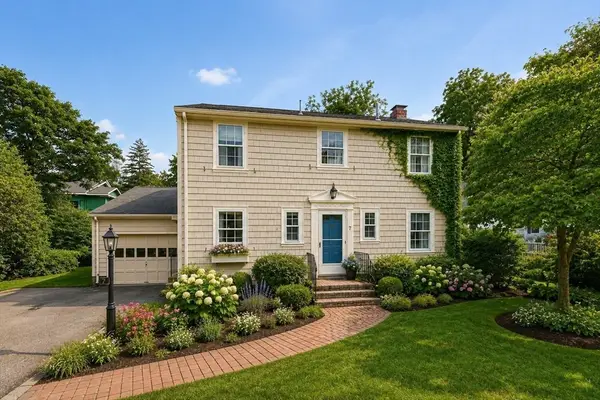 $1,099,999Active4 beds 2 baths1,514 sq. ft.
7 Schaller Street, Wellesley, MA 02482
MLS# 73557701Listed by: William Raveis R.E. & Home Services - New
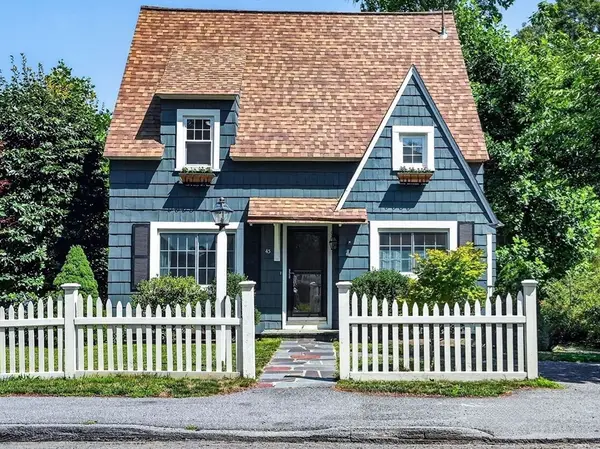 $1,575,000Active3 beds 2 baths2,148 sq. ft.
43 Atwood St, Wellesley, MA 02482
MLS# 73556625Listed by: Rutledge Properties - New
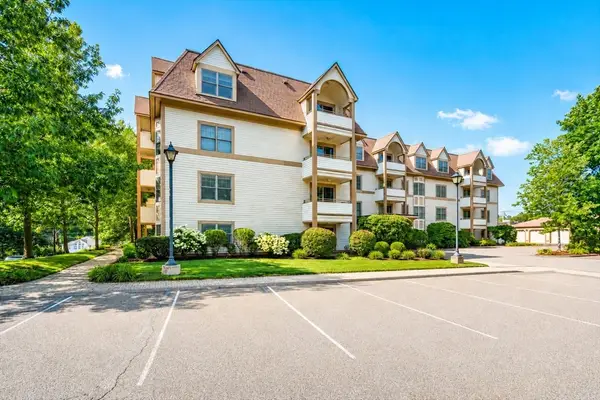 $675,000Active2 beds 2 baths1,136 sq. ft.
12 Russell Rd #103, Wellesley, MA 02482
MLS# 73556257Listed by: Coldwell Banker Realty - Newton - New
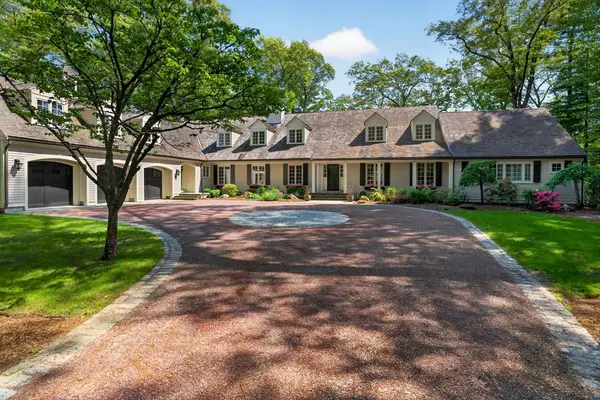 $4,999,000Active6 beds 8 baths8,729 sq. ft.
12 Winding River Cir, Wellesley, MA 02482
MLS# 73555707Listed by: Rutledge Properties - New
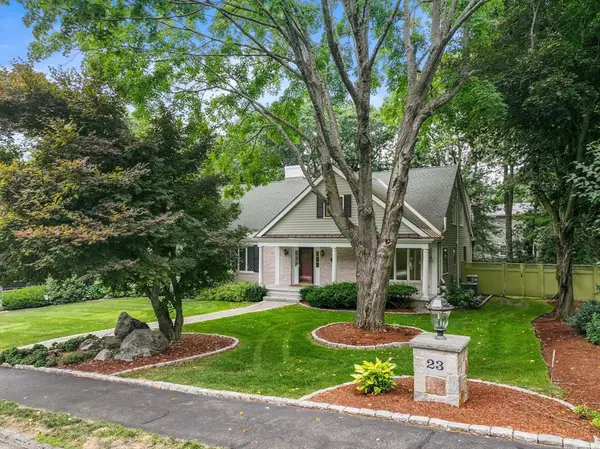 $3,800,000Active5 beds 6 baths6,289 sq. ft.
23 Bellevue, Wellesley, MA 02481
MLS# 73555589Listed by: Coldwell Banker Realty - Wellesley 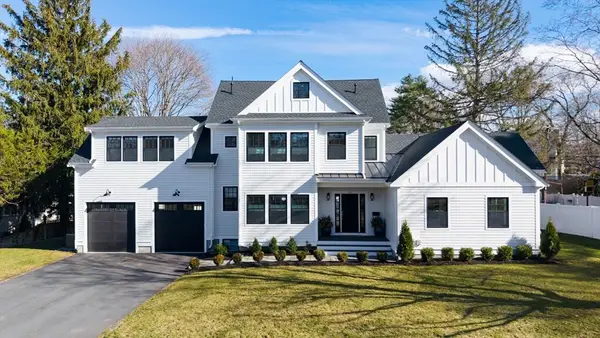 $2,865,000Active5 beds 6 baths5,172 sq. ft.
265 Weston Rd, Wellesley, MA 02482
MLS# 73552915Listed by: Coldwell Banker Realty - Wellesley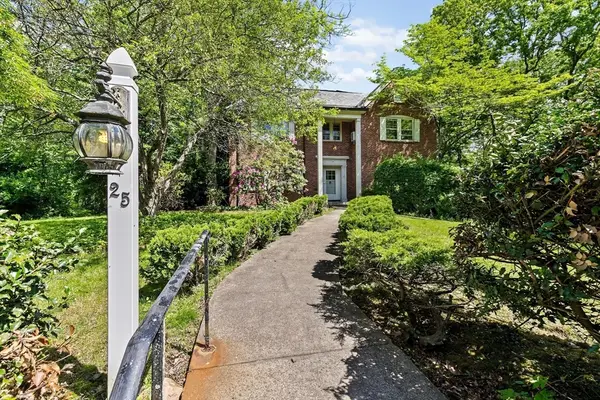 $3,250,000Active4 beds 4 baths3,712 sq. ft.
25 Hundreds Cir, Wellesley, MA 02481
MLS# 73551561Listed by: Coldwell Banker Realty - Newton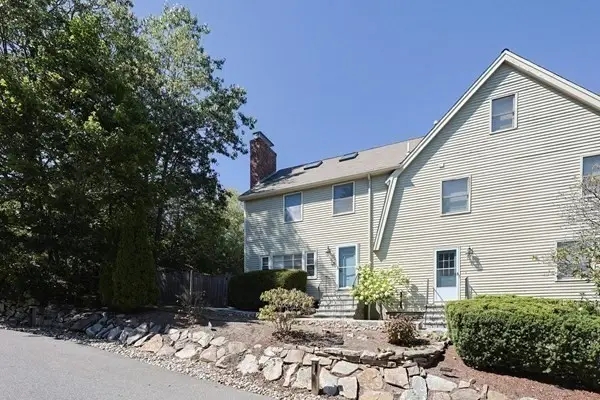 $1,068,000Active2 beds 2 baths1,739 sq. ft.
26 Pleasant St #B, Wellesley, MA 02482
MLS# 73551418Listed by: Coldwell Banker Realty - Brookline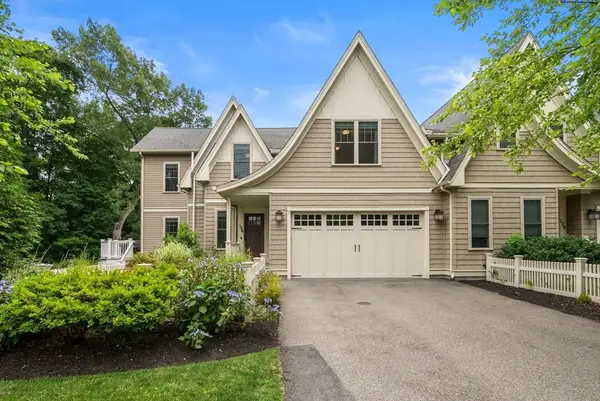 $1,895,000Active4 beds 4 baths3,200 sq. ft.
126 Walnut St #126, Wellesley, MA 02481
MLS# 73551271Listed by: William Raveis R.E. & Home Services


Protect your home and budget from life's surprises with an Assurant Home Warranty, backed by a partner that supports you through every step of homeownership. Explore Plans.
© 2023 - 2026 ERA Franchise Systems LLC. All rights reserved. ERA Franchise Systems LLC fully supports the principles of the Fair Housing Act and the Equal Opportunity Act. ERA, ERA Real Estate powered, and their respective logos are registered service marks of ERA Franchise Systems LLC. Each office is independently owned and operated.