
25 Riverdale Rd, Wellesley, MA 02481
Local realty services provided by:ERA Millennium Real Estate
25 Riverdale Rd,Wellesley, MA 02481
$1,895,000
- 4 Beds
- 4 Baths
- 2,695 sq. ft.
- Single family
- Active
Listed by: betsy kessler, laura wurster
Office: rutledge properties
MLS#:73546822
Source:MLSPIN
Price summary
- Price:$1,895,000
- Price per sq. ft.:$703.15
About this home
Timeless charm meets modern comfort in this beautifully maintained 1912 Colonial, offering 8 well-proportioned rooms, including 4 bedrooms and 3½ baths. The heart of the home is a beautifully renovated eat-in kitchen with stone counters, custom cabinetry, and stainless appliances, flowing effortlessly out to a generous patio that opens onto a private outdoor space with plenty of room to play and a magnificent beech tree as its centerpiece. Upstairs, the main bedroom features walk-in closets and full bath, alongside three additional bedrooms and a beautifully renovated family bath. The finished lower level adds flexible living space ideal for a playroom, home office, or bonus TV room, complete with a wet bar and half bath. Additional highlights include central air conditioning, an attached garage, and an unbeatable location with easy access to the commuter rail, the Mass Pike, and Rte 95—keeping you close to everything while making commuting a breeze.
Contact an agent
Home facts
- Year built:1912
- Listing ID #:73546822
- Updated:July 09, 2026 at 03:03 AM
Rooms and interior
- Bedrooms:4
- Total bathrooms:4
- Full bathrooms:2
- Half bathrooms:2
- Rooms Total:8
- Flooring:Carpet, Flooring - Stone/Ceramic Tile, Flooring - Wall to Wall Carpet, Hardwood, Tile
- Bathrooms Description:Bathroom, Bathroom - Half
- Kitchen Description:Cabinets - Upgraded, Closet/Cabinets - Custom Built, Countertops - Stone/Granite/Solid, Crown Molding, Dining Area, Dishwasher, Disposal, Exterior Access, Flooring - Hardwood, Freezer, Range, Recessed Lighting, Refrigerator, Remodeled, Stainless Steel Appliances
- Basement Description:Full, Partially Finished
- Living area:2,695 sq. ft.
Heating and cooling
- Cooling:1 Cooling Zone, Central Air
- Heating:Baseboard, Hot Water, Natural Gas
- Central air:Yes
Structure and exterior
- Roof:Shingle
- Year built:1912
- Building area:2,695 sq. ft.
- Lot area:0.35 Acres
- Architectural Style:Colonial
- Construction Materials:Frame
- Exterior Features:Patio, Professional Landscaping, Rain Gutters
- Foundation Description:Concrete Perimeter
Schools
- High school:Whs
- Middle school:Wms
Utilities
- Water:Public
- Sewer:Public Sewer
Finances and disclosures
- Price:$1,895,000
- Price per sq. ft.:$703.15
- Tax amount:$14,258 (2026)
Features and amenities
- Appliances:Dishwasher, Disposal, Dryer, Freezer, Range, Refrigerator, Washer
- Laundry features:Dryer, In Basement, Washer
- Amenities:Closet/Cabinets - Custom Built, Gas Water Heater, Recessed Lighting, Wet Bar
Parking
- Total parking spaces:3
- Parking description:Attached, Off Street, Paved Drive, Under
- Garage:Yes
- Garage spaces:1
New listings near 25 Riverdale Rd
- New
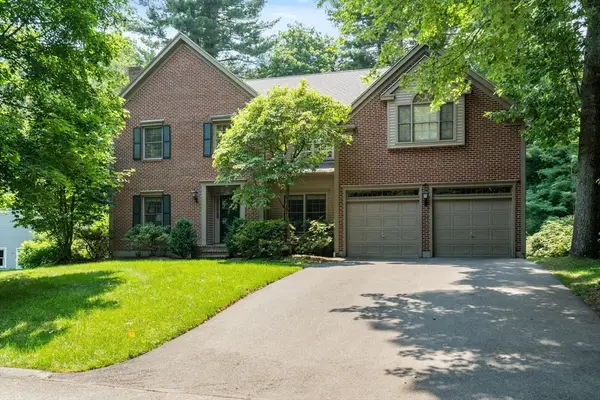 $2,349,000Active4 beds 4 baths3,776 sq. ft.
38 Upwey Rd, Wellesley, MA 02481
MLS# 73546333Listed by: Berkshire Hathaway HomeServices Town and Country Real Estate - Open Sat, 1:30 to 3pmNew
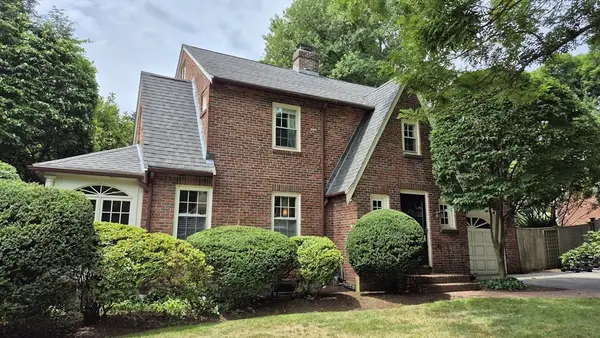 $1,625,000Active3 beds 3 baths2,212 sq. ft.
20 Shaw Rd, Wellesley, MA 02481
MLS# 73546159Listed by: Shea Realty Group - Open Fri, 3:30 to 5pmNew
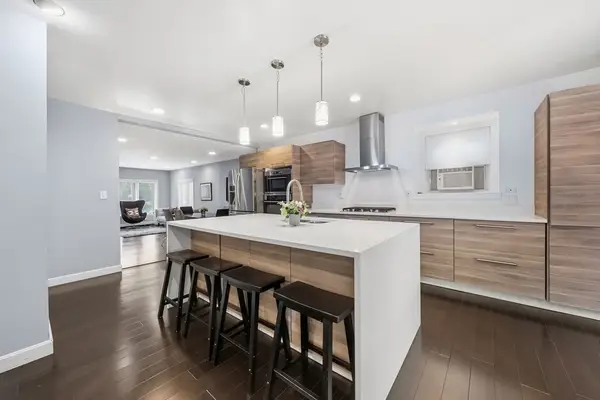 $1,275,000Active3 beds 3 baths1,848 sq. ft.
22 Cedar St, Wellesley, MA 02482
MLS# 73545904Listed by: Compass - Open Fri, 4:30 to 6pmNew
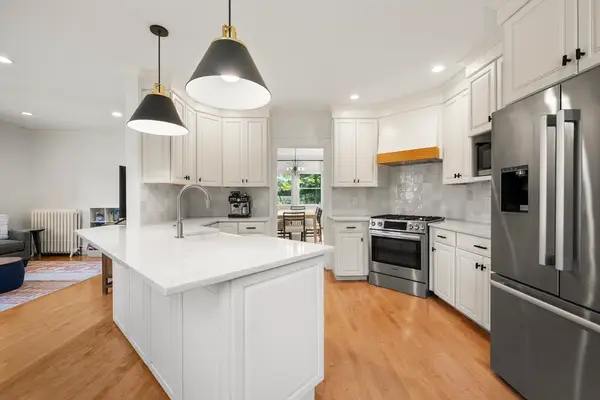 $1,699,900Active5 beds 4 baths2,802 sq. ft.
18 Benvenue Street, Wellesley, MA 02482
MLS# 73545530Listed by: Gibson Sotheby's International Realty - New
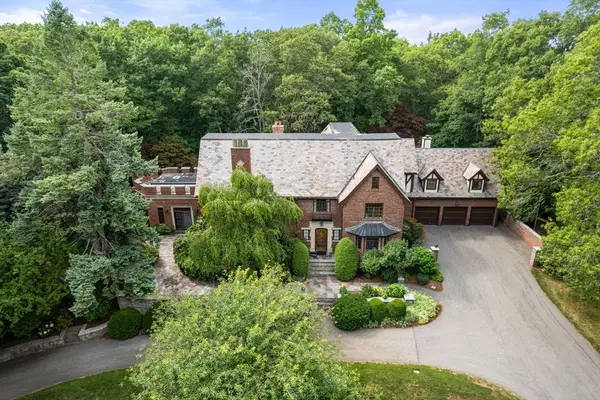 $5,995,000Active6 beds 6 baths7,738 sq. ft.
43 Monadnock Road, Wellesley, MA 02481
MLS# 73545332Listed by: Coldwell Banker Realty - Wellesley - New
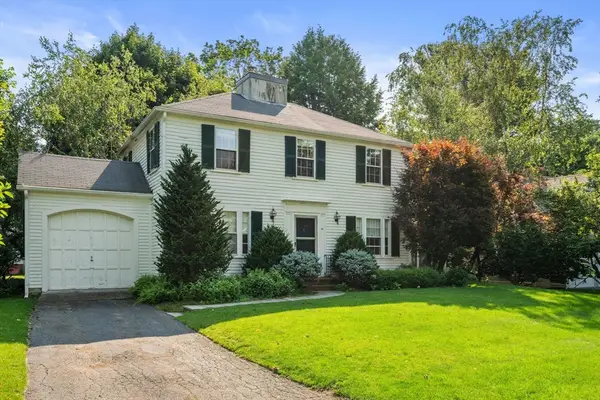 $1,399,000Active3 beds 2 baths1,320 sq. ft.
10 Wilde Rd, Wellesley, MA 02481
MLS# 73545066Listed by: Coldwell Banker Realty - Wellesley - Open Sat, 12 to 1pm
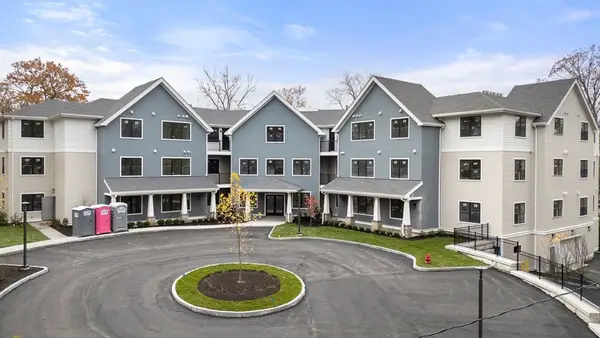 $1,599,000Active2 beds 2 baths1,591 sq. ft.
16 Stearns Rd #304, Wellesley, MA 02482
MLS# 73542706Listed by: Hammond Residential Real Estate 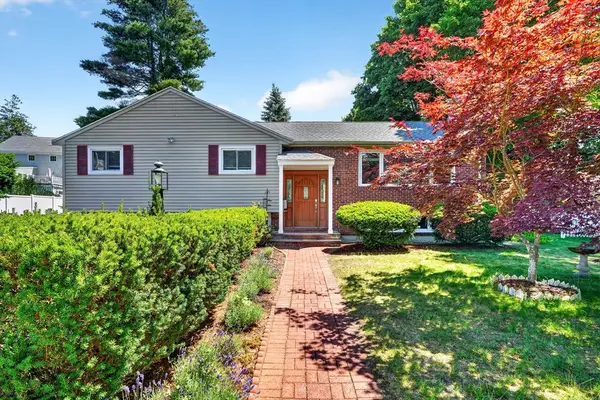 $1,490,000Active4 beds 3 baths2,218 sq. ft.
32 Bobolink Rd, Wellesley, MA 02481
MLS# 73542088Listed by: Blue Ocean Realty, LLC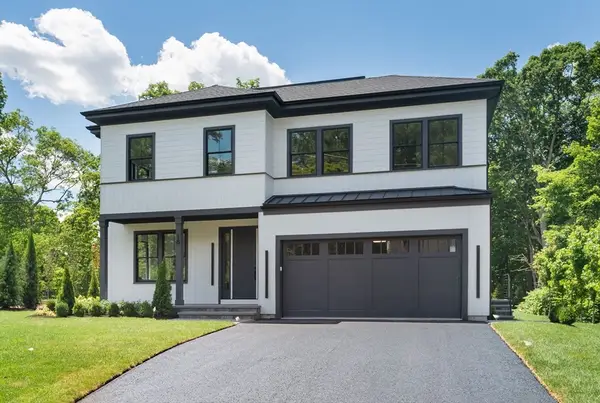 $3,295,000Active5 beds 5 baths5,105 sq. ft.
18 Rockland Street, Wellesley, MA 02481
MLS# 73542063Listed by: MGS Group Real Estate LTD - Wellesley


Protect your home and budget from life's surprises with an Assurant Home Warranty, backed by a partner that supports you through every step of homeownership. Explore Plans.
© 2023 - 2026 ERA Franchise Systems LLC. All rights reserved. ERA Franchise Systems LLC fully supports the principles of the Fair Housing Act and the Equal Opportunity Act. ERA, ERA Real Estate powered, and their respective logos are registered service marks of ERA Franchise Systems LLC. Each office is independently owned and operated.