
61 Topsfield Road, Wenham, MA 01984
Local realty services provided by:ERA Hart Sargis-Breen Real Estate
61 Topsfield Road,Wenham, MA 01984
$1,199,999
- 3 Beds
- 3 Baths
- 2,338 sq. ft.
- Single family
- Active
Upcoming open houses
- Sat, Aug 1512:00 pm - 02:00 pm
- Sun, Aug 1612:00 pm - 02:00 pm
Listed by: nikki martin team
Office: compass
MLS#:73561769
Source:MLSPIN
Price summary
- Price:$1,199,999
- Price per sq. ft.:$513.26
About this home
Move right into this pristine, impeccably maintained home offering the perfect blend of comfort, style, and resort-style living. The stunning open floor plan showcases a custom granite eat-in kitchen with stainless steel appliances flowing seamlessly into the shiplap fireplace living room access to the dining area, and spectacular great room out to composite wrap around deck overlooking a private, park-like lot of over an acre. Enjoy your own backyard oasis featuring an in ground pool, creating the ultimate staycation experience. The main level offers three spacious bedrooms and two full baths, including a beautiful cathedral ceiling primary suite with a private ensuite of double granite sinks, soaking tub with shower and a private composite deck ideal for morning coffee listening to the birds and enjoying the privacy of the lot. The second-floor addition with a half bath provides ideal space for a fourth bedroom, guest suite, or home office. A separate cathedral-ceiling detached studio with an energy-efficient ductless mini-split offers outstanding ADU potential. Convenient to Route 128, the MBTA Hamilton/Wenham Commuter Rail, conservation land, West Wenham Park, and Cedar Pond Wildlife Sanctuary....
Contact an agent
Home facts
- Year built:1958
- Listing ID #:73561769
- Updated:August 13, 2026 at 11:08 AM
Rooms and interior
- Bedrooms:3
- Total bathrooms:3
- Full bathrooms:2
- Half bathrooms:1
- Rooms Total:8
- Flooring:Flooring - Hardwood, Flooring - Vinyl, Hardwood, Tile
- Dining Description:Hardwood, Open Floorplan, Recessed Lighting
- Bathrooms Description:Bathroom - Half
- Kitchen Description:Breakfast Bar / Nook, Countertops - Stone/Granite/Solid, Dishwasher, Flooring - Hardwood, Microwave, Open Floorplan, Oven, Range, Recessed Lighting, Refrigerator, Stainless Steel Appliances
- Basement Description:Concrete, Full, Garage Access, Interior Entry, Sump Pump
- Living area:2,338 sq. ft.
Heating and cooling
- Cooling:3 Cooling Zones, Central Air, Ductless
- Heating:Baseboard, Ductless, Oil
- Central air:Yes
Structure and exterior
- Roof:Shingle
- Year built:1958
- Building area:2,338 sq. ft.
- Lot area:1.04 Acres
- Lot Features:Cleared, Level
- Architectural Style:Ranch
- Construction Materials:Frame
- Exterior Features:Deck - Composite, Professional Landscaping, Storage
- Foundation Description:Concrete Perimeter
Schools
- High school:Hamilton-Weham Regional High
- Middle school:Miles River Middle School
- Elementary school:Buker
Utilities
- Water:Public
- Sewer:Private Sewer
Finances and disclosures
- Price:$1,199,999
- Price per sq. ft.:$513.26
- Tax amount:$12,263 (2026)
Features and amenities
- Appliances:Dishwasher, Microwave, Range, Refrigerator
- Laundry features:Electric Dryer Hookup, First Floor, Washer Hookup
- Amenities:Closet, Recessed Lighting
- Pool features:In Ground, Private Pool
Parking
- Total parking spaces:8
- Parking description:Attached, Garage Door Opener, Paved
- Garage:Yes
- Garage spaces:2
New listings near 61 Topsfield Road
- New
 $2,395,000Active5 beds 5 baths4,835 sq. ft.
2 Cynthia Circle, Wenham, MA 01984
MLS# 73558313Listed by: The Lovely Advisory LLC - Open Thu, 5 to 6:30pm
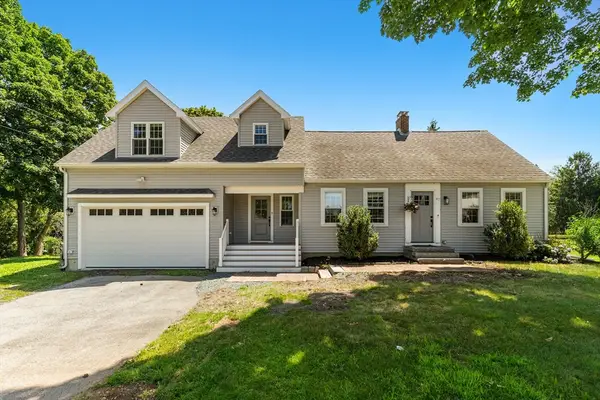 $899,900Active3 beds 4 baths2,458 sq. ft.
67 Maple St, Wenham, MA 01984
MLS# 73556024Listed by: Keller Williams Realty Evolution 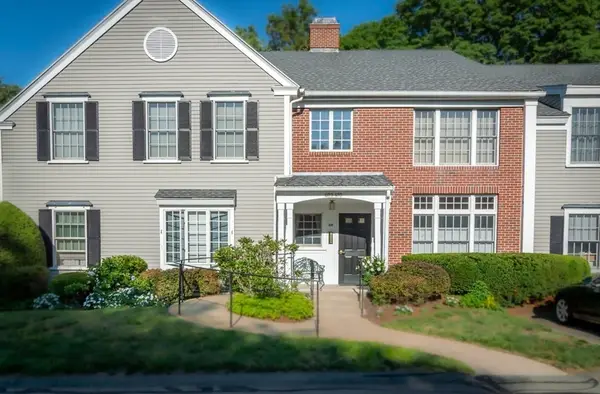 $399,212Active2 beds 2 baths957 sq. ft.
409 Old Country #409, Wenham, MA 01984
MLS# 73555560Listed by: Leading Edge Real Estate- Open Sat, 11am to 12:30pm
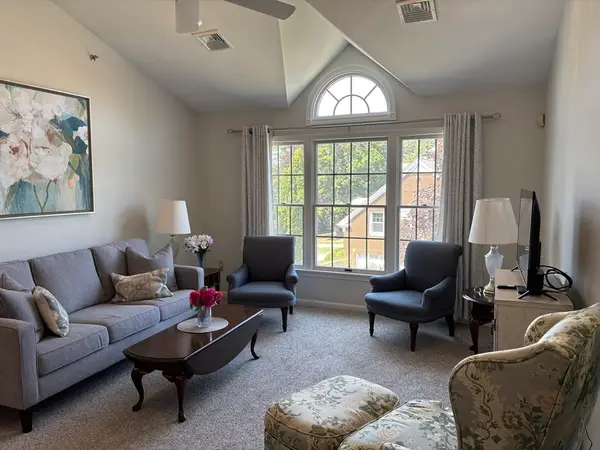 $397,270Active2 beds 2 baths957 sq. ft.
807 Old Country Road #807, Wenham, MA 01984
MLS# 73553512Listed by: J. Barrett & Company  $515,000Active2 beds 2 baths1,008 sq. ft.
10 Friend Ct #3, Wenham, MA 01984
MLS# 73549618Listed by: Maher Realty Group LLC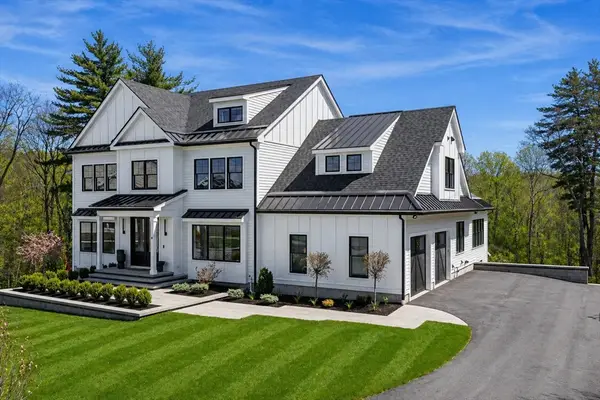 $2,795,000Active6 beds 7 baths6,641 sq. ft.
15 Spring Hill Farm Road, Wenham, MA 01984
MLS# 73531515Listed by: Compass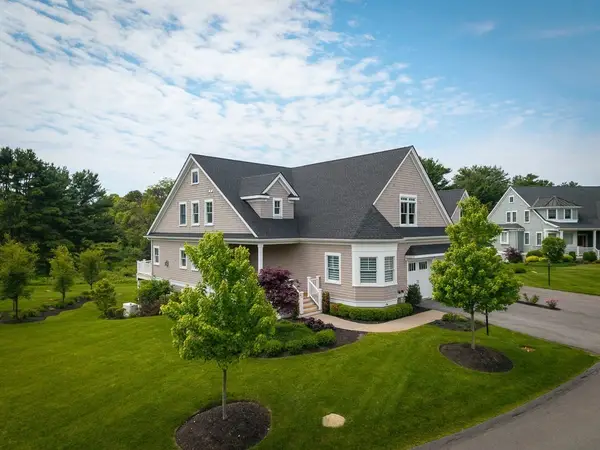 $1,495,000Active3 beds 4 baths3,211 sq. ft.
8 Pine Hill Road #8, Wenham, MA 01984
MLS# 73528154Listed by: J. Barrett & Company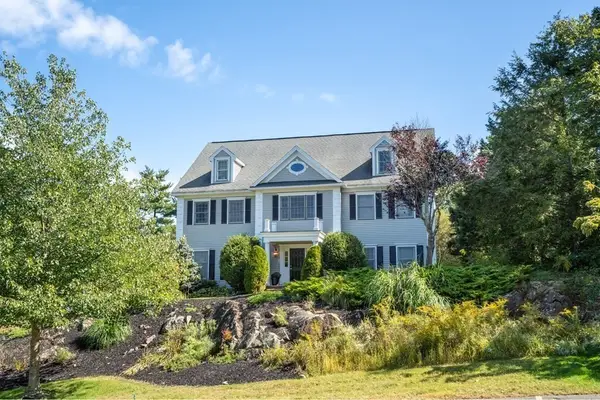 $1,793,000Active5 beds 6 baths6,200 sq. ft.
1 Gussett Rd, Wenham, MA 01984
MLS# 73498822Listed by: Churchill Properties- Open Sat, 12 to 2pm
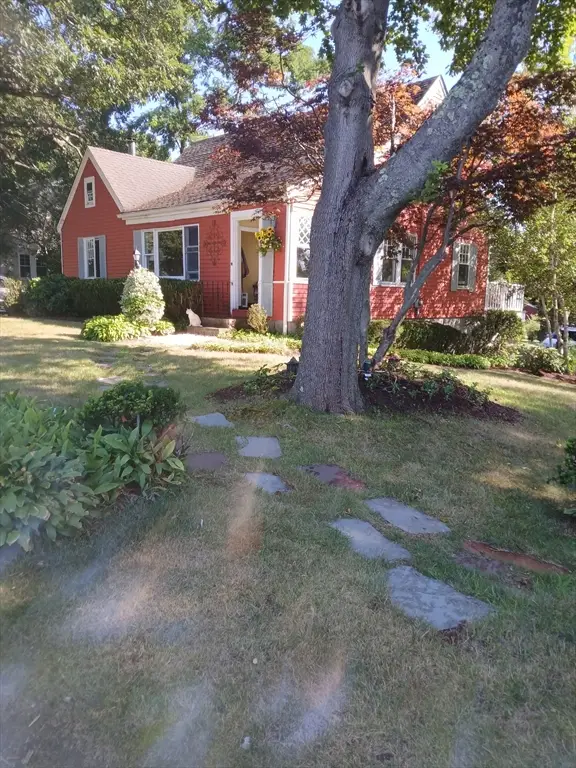 $709,000Active3 beds 2 baths2,166 sq. ft.
207 Topsfield Rd, Wenham, MA 01984
MLS# 73483676Listed by: Century 21 North East


Protect your home and budget from life's surprises with an Assurant Home Warranty, backed by a partner that supports you through every step of homeownership. Explore Plans.
© 2023 - 2026 ERA Franchise Systems LLC. All rights reserved. ERA Franchise Systems LLC fully supports the principles of the Fair Housing Act and the Equal Opportunity Act. ERA, ERA Real Estate powered, and their respective logos are registered service marks of ERA Franchise Systems LLC. Each office is independently owned and operated.