
141 Point Hill Rd, West Barnstable, MA 02668
Local realty services provided by:Cohn & Company ERA Powered
141 Point Hill Rd,Barnstable, MA 02668
$2,250,000
- 3 Beds
- 4 Baths
- 3,494 sq. ft.
- Single family
- Active
Listed by: john hopkins
Office: frank sullivan real estate, llc
MLS#:73545876
Source:MLSPIN
Price summary
- Price:$2,250,000
- Price per sq. ft.:$643.96
About this home
Point Hill is known for its distinctly manicured, authentic reproduction properties. Located less than a mile from scenic Sandy Neck Beach, this pristine home, built by EJ Jaxtimer, blends modern luxuries with classic coastal charm. Interior highlights include stunning wide-plank pine floors & a retro-style kitchen updated with Big Chill appliances, balancing vintage design w/ high performance. There are two adjoining dining areas, an inviting living room, a back entry mud room with a half bath, & a sep. laundry room. The fully finished basement features a lg. family room, a game area large enough for a pool table, & a sep. gym. The 2nd floor includes a large primary bedroom suite, two bedrooms, & a hall bath. The welcoming pool house was designed by Patrick Ahearn and offers radiant floor heating, a cozy gas fireplace, accordion doors that bring the outdoors inside, a half bathroom, & a magnificent loft. There is a pebble tech, in-ground pool with a sep. pebble tech spa.
Contact an agent
Home facts
- Year built:1985
- Listing ID #:73545876
- Updated:August 23, 2026 at 10:58 AM
Rooms and interior
- Bedrooms:3
- Total bathrooms:4
- Full bathrooms:2
- Half bathrooms:2
- Rooms Total:9
- Flooring:Pine, Wood
- Dining Description:Wood
- Kitchen Description:Countertops - Stone/Granite/Solid, Flooring - Stone/Ceramic Tile, Kitchen Island
- Basement Description:Bulkhead, Concrete, Finished, Full, Interior Entry
- Living area:3,494 sq. ft.
Heating and cooling
- Cooling:Central Air, Heat Pump
- Heating:Electric, Forced Air, Heat Pump
- Central air:Yes
Structure and exterior
- Roof:Asphalt/Composition Shingles
- Year built:1985
- Building area:3,494 sq. ft.
- Lot area:0.8 Acres
- Lot Features:Gentle Sloping
- Architectural Style:Colonial
- Construction Materials:Frame
- Exterior Features:Outdoor Shower, Patio
- Foundation Description:Concrete Perimeter
Utilities
- Water:Private
- Sewer:Private Sewer
Finances and disclosures
- Price:$2,250,000
- Price per sq. ft.:$643.96
- Tax amount:$14,018 (2026)
Features and amenities
- Laundry features:First Floor
- Pool features:In Ground, Pool - Inground Heated, Private Pool
Parking
- Total parking spaces:4
New listings near 141 Point Hill Rd
- New
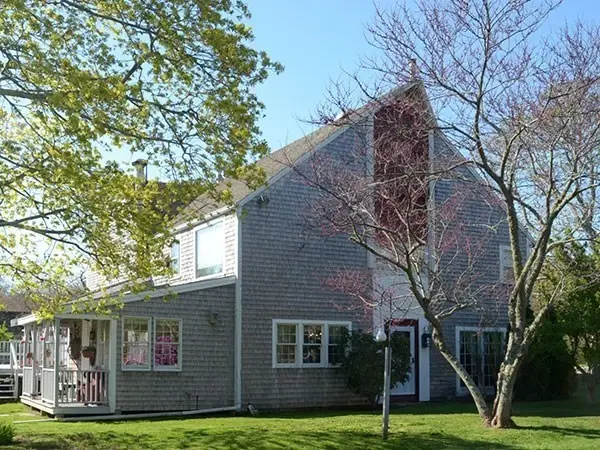 $875,000Active2 beds 1 baths4,000 sq. ft.
660 Main Street, Barnstable, MA 02668
MLS# 73563726Listed by: Decoy Realty LTD 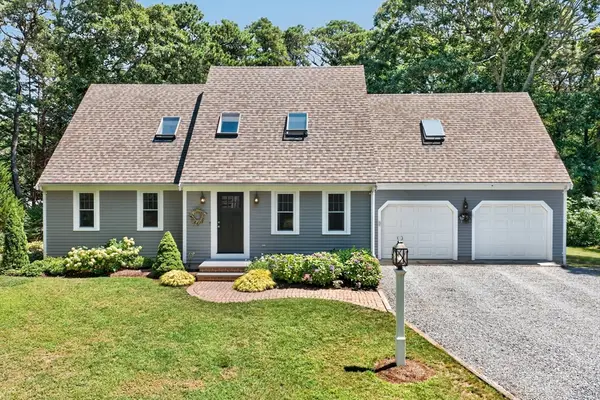 $885,000Active3 beds 3 baths2,419 sq. ft.
94 Percival Drive, Barnstable, MA 02668
MLS# 73559788Listed by: Sotheby's International Realty - Sandwich Brokerage $799,000Active4 beds 2 baths2,120 sq. ft.
329 Woodside Rd, Barnstable, MA 02668
MLS# 73552182Listed by: Mega Realty Services- Open Sun, 11am to 1pm
 $799,000Active3 beds 2 baths1,841 sq. ft.
30 Currycomb Cir, Barnstable, MA 02668
MLS# 73541607Listed by: Keller Williams Realty  $775,000Active3 beds 3 baths2,614 sq. ft.
16 Old Toll Road, West Barnstable, MA 02668
MLS# 22602109Listed by: BAYVIEW REAL ESTATE, LLC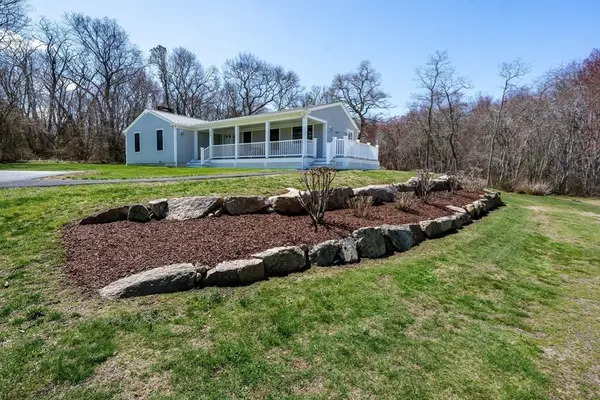 $795,000Active2 beds 1 baths1,496 sq. ft.
339 Cedar St, Barnstable, MA 02668
MLS# 73506408Listed by: William Raveis R.E. & Home Services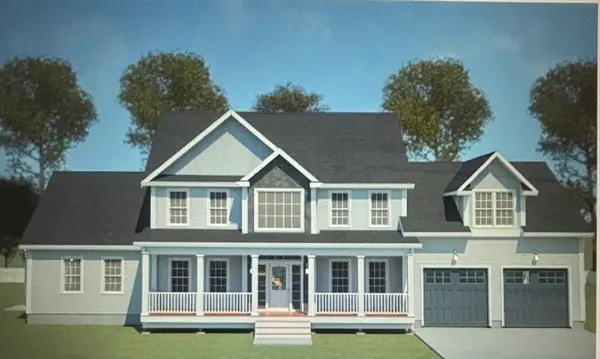 $1,550,000Active4 beds 4 baths2,792 sq. ft.
45 Wayside Ln, Barnstable, MA 02668
MLS# 73495716Listed by: REMAX Executive Realty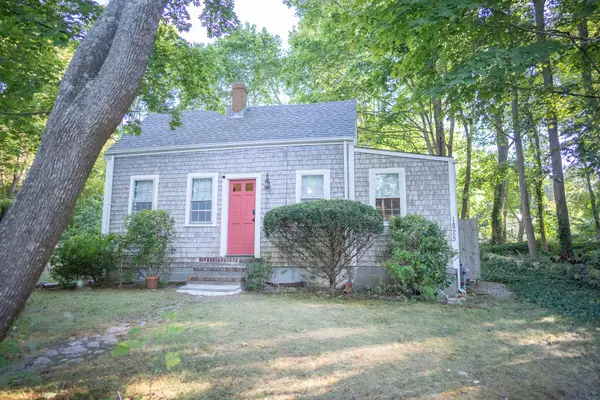 $599,000Active3 beds 1 baths1,002 sq. ft.
1825 Main Street, West Barnstable, MA 02668
MLS# 22504202Listed by: WILLIAM RAVEIS REAL ESTATE & HOME SERVICES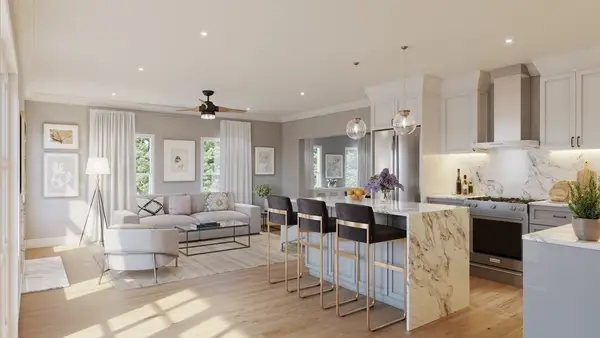 $1,400,000Active4 beds 4 baths2,850 sq. ft.
50 Wayside Ln, Barnstable, MA 02668
MLS# 73155943Listed by: Coldwell Banker Realty - Easton


Protect your home and budget from life's surprises with an Assurant Home Warranty, backed by a partner that supports you through every step of homeownership. Explore Plans.
© 2023 - 2026 ERA Franchise Systems LLC. All rights reserved. ERA Franchise Systems LLC fully supports the principles of the Fair Housing Act and the Equal Opportunity Act. ERA, ERA Real Estate powered, and their respective logos are registered service marks of ERA Franchise Systems LLC. Each office is independently owned and operated.