
30 Currycomb Cir, West Barnstable, MA 02668
Local realty services provided by:Metropolitan Homes
Upcoming open houses
- Sun, Nov 1511:00 am - 01:00 pm
Listed by: scott zaino
Office: keller williams realty
MLS#:73541607
Source:MLSPIN
Price summary
- Price:$749,900
- Price per sq. ft.:$407.33
About this home
Is privacy and long term peace of mind on top of your home buying wish list? Welcome to 30 Currycomb Circle at Hunter Hill Estates! Nestled on a cul-de-sac in a beautiful well established neighborhood, this freshly renovated 3-bedroom Cape offers refined living with a NEW ROOF, NEW SEPTIC, and stunning 2026 interior and exterior updates. The major investments have already been made so you do not have to. Step inside to a welcoming living room with a dramatic floor-to-ceiling fireplace, flowing into the dining room and beautifully redesigned new kitchen. Perfect for entertaining with sliders from both the dining room and spacious cathedral-ceiling great room open to an expansive deck overlooking your private backyard abutting tranquil green space perfect for family guests, entertaining and BBQ's. Imagine celebrations where indoor and outdoor living blend seamlessly! Additional highlights include 2 remodeled baths, refinished hardwood flooring, flexible first or second-floor primary bedroom, central A/C, economical natural gas heat, first-floor laundry, garage, and full dry basement. An exceptional turnkey home where elegance, class, privacy, and peace of mind all come together!...
Contact an agent
Home facts
- Year built:1986
- Listing ID #:73541607
- Updated:November 11, 2026 at 10:05 PM
Rooms and interior
- Bedrooms:3
- Total bathrooms:2
- Full bathrooms:2
- Rooms Total:7
- Flooring:Carpet, Laminate, Wood
- Kitchen Description:Dishwasher, Microwave, Range, Refrigerator
- Basement Description:Bulkhead, Full, Unfinished
- Living area:1,841 sq. ft.
Heating and cooling
- Cooling:Central Air
- Heating:Forced Air, Natural Gas
- Central air:Yes
Structure and exterior
- Roof:Shingle
- Year built:1986
- Building area:1,841 sq. ft.
- Lot area:0.39 Acres
- Lot Features:Cleared, Level
- Architectural Style:Cape
- Construction Materials:Frame
- Exterior Features:Balcony, Deck
- Foundation Description:Concrete Perimeter
Utilities
- Water:Public
- Sewer:Private Sewer
Finances and disclosures
- Price:$749,900
- Price per sq. ft.:$407.33
- Tax amount:$4,952 (2026)
Features and amenities
- Appliances:Dishwasher, Dryer, Microwave, Range, Refrigerator, Washer
- Laundry features:Dryer, Washer
- Amenities:Gas Water Heater
Parking
- Total parking spaces:4
- Parking description:Attached, Driveway, Garage Door Opener, Garage Faces Side, Paved, Paved Drive
- Garage:Yes
- Garage spaces:1
New listings near 30 Currycomb Cir
- New
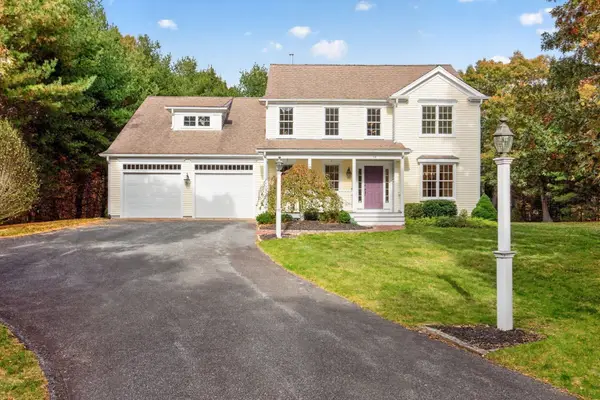 $1,049,000Active3 beds 3 baths2,452 sq. ft.
64 Abegale Snow, Barnstable, MA 02668
MLS# 73597503Listed by: Gibson Sotheby's International Realty  $1,100,000Active3 beds 4 baths2,443 sq. ft.
157 Saddler Lane, Barnstable, MA 02668
MLS# 73594397Listed by: Berkshire Hathaway HomeServices Robert Paul Properties $1,099,000Active3 beds 3 baths2,496 sq. ft.
52 Coventry Lane, Barnstable, MA 02668
MLS# 73589595Listed by: ALANTE Real Estate $1,049,000Active3 beds 4 baths2,692 sq. ft.
35 Bursley Path, Barnstable, MA 02668
MLS# 73582936Listed by: Berkshire Hathaway HomeServices Robert Paul Properties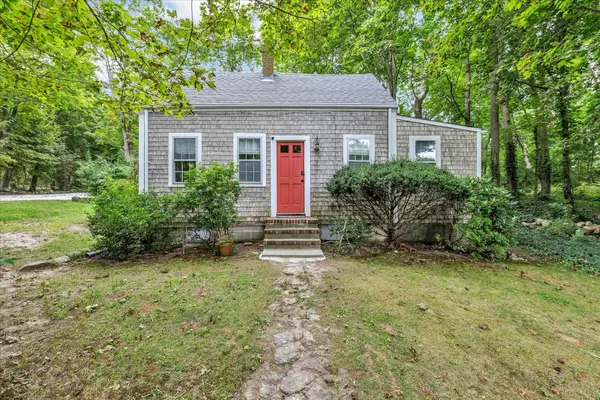 $584,900Active3 beds 1 baths746 sq. ft.
1825 Main Street 6a, Barnstable, MA 02648
MLS# 73576797Listed by: Keller Williams Realty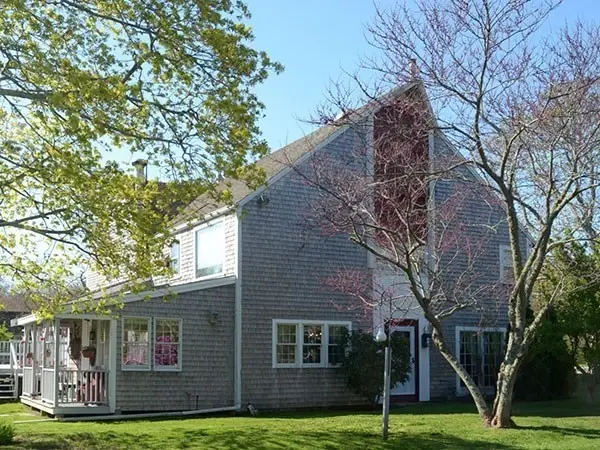 $875,000Active2 beds 1 baths4,000 sq. ft.
660 Main St/.route 6a, Barnstable, MA 02668
MLS# 73563726Listed by: Decoy Realty LTD $760,000Active4 beds 2 baths2,120 sq. ft.
329 Woodside Rd, Barnstable, MA 02668
MLS# 73552182Listed by: Mega Realty Services $1,500,000Active2 beds 2 baths1,692 sq. ft.
2231 Meetinghouse Way, Barnstable, MA 02668
MLS# 73525906Listed by: William Raveis R.E. & Home Services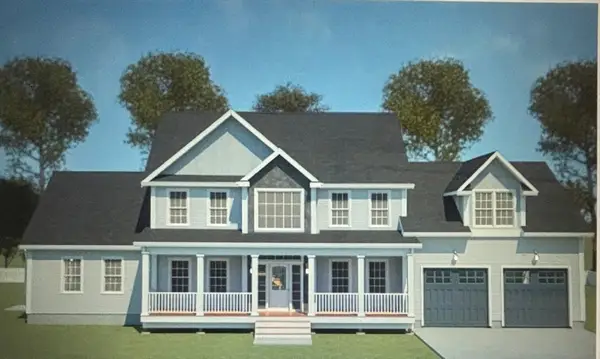 $1,550,000Active4 beds 4 baths2,792 sq. ft.
45 Wayside Ln, Barnstable, MA 02668
MLS# 73495716Listed by: REMAX Executive Realty


Protect your home and budget from life's surprises with an Assurant Home Warranty, backed by a partner that supports you through every step of homeownership. Explore Plans.
© 2023 - 2026 ERA Franchise Systems LLC. All rights reserved. ERA Franchise Systems LLC fully supports the principles of the Fair Housing Act and the Equal Opportunity Act. ERA, ERA Real Estate powered, and their respective logos are registered service marks of ERA Franchise Systems LLC. Each office is independently owned and operated.