
94 Percival Drive, West Barnstable, MA 02668
Local realty services provided by:Cohn & Company ERA Powered
94 Percival Drive,Barnstable, MA 02668
$900,000
- 3 Beds
- 3 Baths
- - sq. ft.
- Single family
- Sold
Listed by: jane bodrie
Office: sotheby's international realty - sandwich brokerage
MLS#:73559788
Source:MLSPIN
Sorry, we are unable to map this address
Price summary
- Price:$900,000
- Monthly HOA dues:$43.75
About this home
Welcome to Weekes Crossing, one of West Barnstable's most desirable neighborhoods. This impeccably maintained 3-bedroom, 3-bath shingle-style Cape is privately sited on a generous landscaped offering the perfect blend of comfort, privacy, and classic Cape Cod charm. The thoughtfully designed home features spacious living areas including a screened in porch filled with natural light, ideal for both everyday living and entertaining. Pride of ownership is evident throughout with numerous recent improvements, including a new roof, siding, windows, generator, and water heater, providing peace of mind for years to come. Residents of Weeks Crossing enjoy exceptional neighborhood amenities, including tennis court and in-ground swimming pool. Ideally located just minutes from the pristine dunes and shoreline at Sandy Neck Beach, as well as the scenic beauty of Historic Route 6A with its charming country roads, quaint villages, shops, and restaurants. A rare opportunity to enjoy the best of Cape Cod living in a well-established neighborhood where natural beauty, recreation, and convenience come together....
Contact an agent
Home facts
- Year built:1994
- Listing ID #:73559788
- Updated:September 25, 2026 at 07:10 AM
Rooms and interior
- Bedrooms:3
- Total bathrooms:3
- Full bathrooms:3
- Rooms Total:6
- Flooring:Carpet, Tile, Wood
- Dining Description:Wood
- Kitchen Description:Cabinets - Upgraded, Countertops - Stone/Granite/Solid, Dishwasher, Kitchen Island, Lighting - Pendant, Microwave, Open Floorplan, Range, Refrigerator, Stainless Steel Appliances
- Basement Description:Full, Partially Finished
Heating and cooling
- Heating:Baseboard, Central, Natural Gas
Structure and exterior
- Roof:Shingle
- Year built:1994
- Lot Features:Cleared, Wooded
- Architectural Style:Cape
- Exterior Features:Deck, Decorative Lighting, Storage
- Foundation Description:Concrete Perimeter
Utilities
- Water:Private
- Sewer:Private Sewer
Finances and disclosures
- Price:$900,000
- Tax amount:$6,075 (2026)
Features and amenities
- Appliances:Dishwasher, Dryer, Microwave, Range, Refrigerator, Washer
- Laundry features:Dryer, First Floor, Washer
- Amenities:Gas Water Heater
Parking
- Total parking spaces:6
- Parking description:Attached, Garage Door Opener
- Garage:Yes
- Garage spaces:2
New listings near 94 Percival Drive
- New
 $1,099,000Active3 beds 3 baths2,692 sq. ft.
35 Bursley Path, Barnstable, MA 02668
MLS# 73582936Listed by: Berkshire Hathaway HomeServices Robert Paul Properties - New
 $1,000,000Active4 beds 2 baths2,040 sq. ft.
150 Lombard Avenue, Barnstable, MA 02668
MLS# 73580355Listed by: Sotheby's International Realty 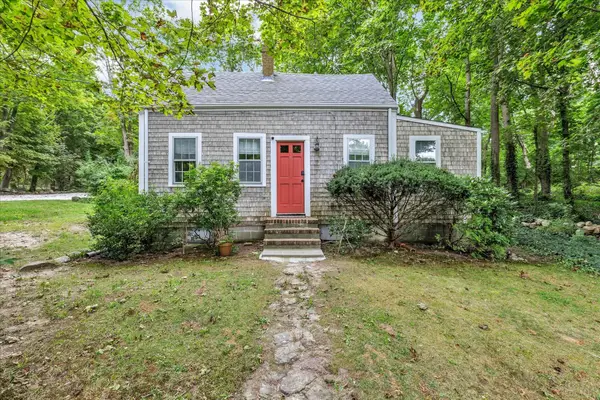 $584,900Active3 beds 1 baths746 sq. ft.
1825 Main Street 6a, Barnstable, MA 02648
MLS# 73576797Listed by: Keller Williams Realty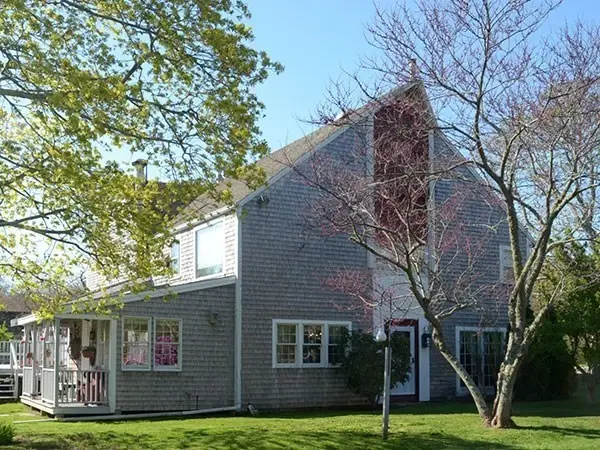 $875,000Active2 beds 1 baths4,000 sq. ft.
660 Main St/.route 6a, Barnstable, MA 02668
MLS# 73563726Listed by: Decoy Realty LTD $770,000Active4 beds 2 baths2,120 sq. ft.
329 Woodside Rd, Barnstable, MA 02668
MLS# 73552182Listed by: Mega Realty Services $769,000Active3 beds 2 baths1,841 sq. ft.
30 Currycomb Cir, Barnstable, MA 02668
MLS# 73541607Listed by: Keller Williams Realty $1,500,000Active2 beds 2 baths1,692 sq. ft.
2231 Meetinghouse Way, Barnstable, MA 02668
MLS# 73525906Listed by: William Raveis R.E. & Home Services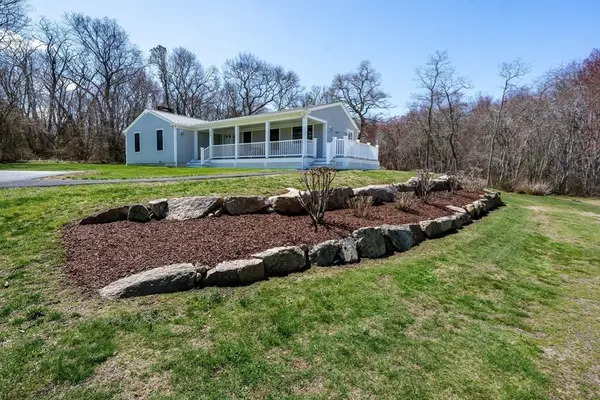 $795,000Active2 beds 1 baths1,496 sq. ft.
339 Cedar St, Barnstable, MA 02668
MLS# 73506408Listed by: William Raveis R.E. & Home Services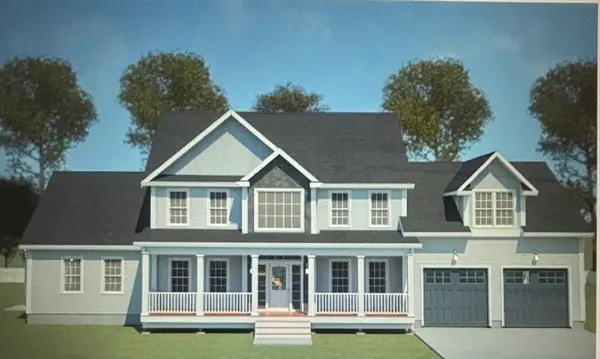 $1,550,000Active4 beds 4 baths2,792 sq. ft.
45 Wayside Ln, Barnstable, MA 02668
MLS# 73495716Listed by: REMAX Executive Realty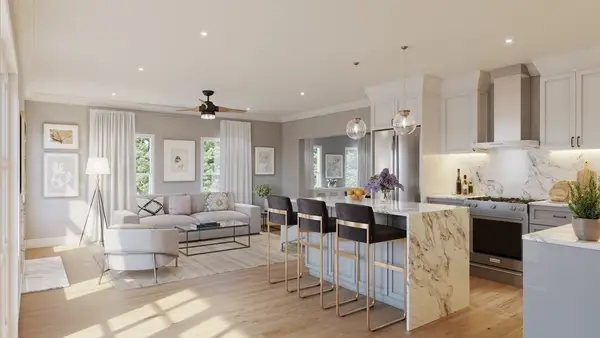 $1,400,000Active4 beds 4 baths2,850 sq. ft.
50 Wayside Ln, Barnstable, MA 02668
MLS# 73155943Listed by: Coldwell Banker Realty - Easton


Protect your home and budget from life's surprises with an Assurant Home Warranty, backed by a partner that supports you through every step of homeownership. Explore Plans.
© 2023 - 2026 ERA Franchise Systems LLC. All rights reserved. ERA Franchise Systems LLC fully supports the principles of the Fair Housing Act and the Equal Opportunity Act. ERA, ERA Real Estate powered, and their respective logos are registered service marks of ERA Franchise Systems LLC. Each office is independently owned and operated.