
80 Holder Ln, West Barnstable, MA 02668
Local realty services provided by:Cohn & Company ERA Powered
80 Holder Ln,Barnstable, MA 02668
$880,000
- 3 Beds
- 3 Baths
- - sq. ft.
- Single family
- Sold
Listed by: chuck tuttle
Office: william raveis r.e. & home services
MLS#:73531154
Source:MLSPIN
Sorry, we are unable to map this address
Price summary
- Price:$880,000
- Monthly HOA dues:$37.5
About this home
West Barnstable Beauty! Imagine a home so meticulously upgraded that it exceeds expectations at every turn, beginning with award-worthy landscaping and a Farmer's Porch. Inside, extensive renovations showcase a gorgeous Kitchen with Quartz Countertops, custom cabinetry and Pantry, while the Great Room features floor-to-ceiling built-ins. The first floor offers a versatile Bonus Room/Office with a closet plus Full Bath and 1st Floor Laundry, providing potential for single-level living. Upstairs, the spacious Primary Suite includes dual closets and beautifully updated en-suite Bath, while two additional Bedrooms share a third Full Bathroom. Hardwood Floors, Azek trim, and quality finishes add a polished feel throughout. The lower level includes a Wine Cellar and Workshop, and the Heated Garage with a flatscreen TV is perfect for the hobbyist. Outside, a true Backyard Oasis awaits! Fully fenced with impeccable landscaping, a large Deck, Fire Pit,and Outdoor Kitchen-ideal for entertaining!
Contact an agent
Home facts
- Year built:1996
- Listing ID #:73531154
- Updated:August 20, 2026 at 06:58 AM
Rooms and interior
- Bedrooms:3
- Total bathrooms:3
- Full bathrooms:3
- Rooms Total:7
- Flooring:Flooring - Wood, Tile, Wood
- Dining Description:Wood
- Kitchen Description:Countertops - Upgraded, Dishwasher, Flooring - Wood, Range, Refrigerator
- Basement Description:Full, Radon Remediation System
Heating and cooling
- Cooling:Central Air
- Heating:Forced Air, Natural Gas
- Central air:Yes
Structure and exterior
- Roof:Shingle
- Year built:1996
- Lot Features:Cleared
- Architectural Style:Cape
- Construction Materials:Frame
- Exterior Features:Deck, Decorative Lighting, Garden, Patio, Porch, Professional Landscaping, Sprinkler System, Stone Wall, Storage
- Foundation Description:Concrete Perimeter
Schools
- High school:Barnstable High School
- Middle school:Barnstable Intermediate School
Utilities
- Water:Public
- Sewer:Inspection Required For Sale, Private Sewer
Finances and disclosures
- Price:$880,000
- Tax amount:$3,901 (2026)
Features and amenities
- Appliances:Dishwasher, Dryer, Range, Refrigerator, Washer
- Laundry features:Dryer, First Floor, Gas Dryer Hookup, Washer, Washer Hookup
- Amenities:Gas Water Heater
Parking
- Total parking spaces:7
- Parking description:Attached, Heated Garage, Off Street, Paved
- Garage:Yes
- Garage spaces:1
New listings near 80 Holder Ln
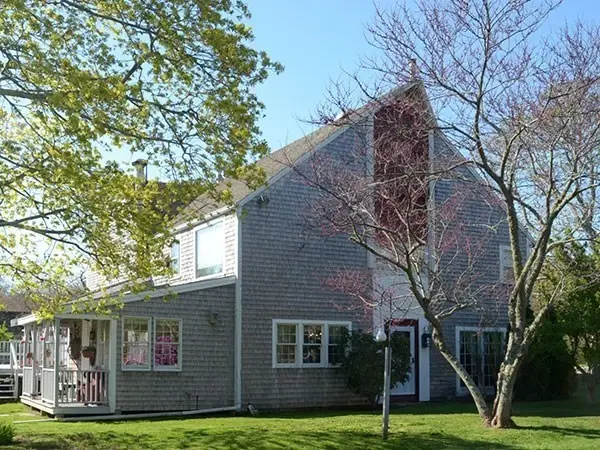 $875,000Active2 beds 1 baths4,000 sq. ft.
660 Main St/.route 6a, Barnstable, MA 02668
MLS# 73563726Listed by: Decoy Realty LTD $770,000Active4 beds 2 baths2,120 sq. ft.
329 Woodside Rd, Barnstable, MA 02668
MLS# 73552182Listed by: Mega Realty Services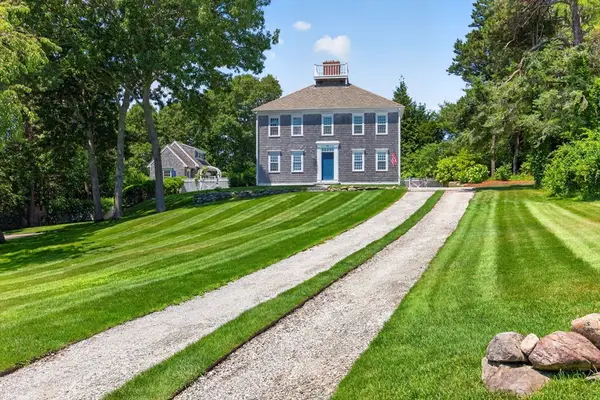 $2,250,000Active3 beds 4 baths3,494 sq. ft.
141 Point Hill Rd, Barnstable, MA 02668
MLS# 73545876Listed by: Frank Sullivan Real Estate, LLC- Open Sun, 11am to 1pm
 $796,000Active3 beds 2 baths1,841 sq. ft.
30 Currycomb Cir, Barnstable, MA 02668
MLS# 73541607Listed by: Keller Williams Realty 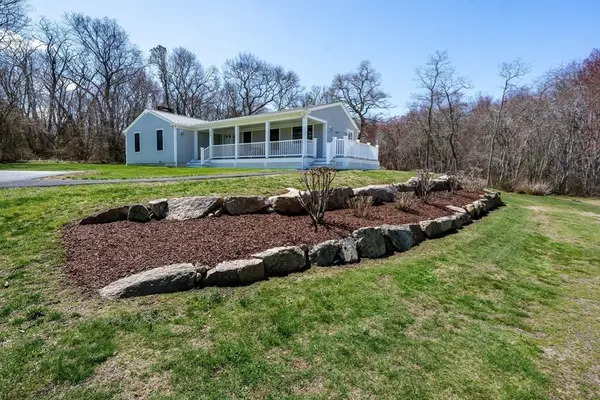 $795,000Active2 beds 1 baths1,496 sq. ft.
339 Cedar St, Barnstable, MA 02668
MLS# 73506408Listed by: William Raveis R.E. & Home Services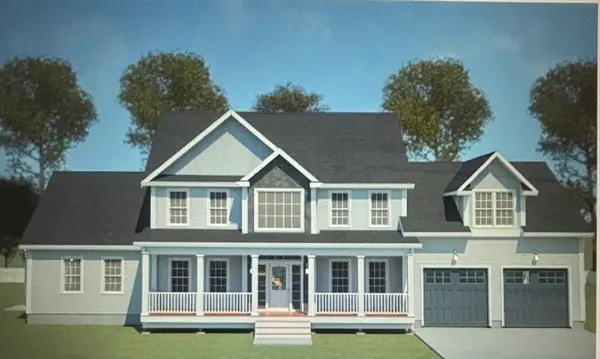 $1,550,000Active4 beds 4 baths2,792 sq. ft.
45 Wayside Ln, Barnstable, MA 02668
MLS# 73495716Listed by: REMAX Executive Realty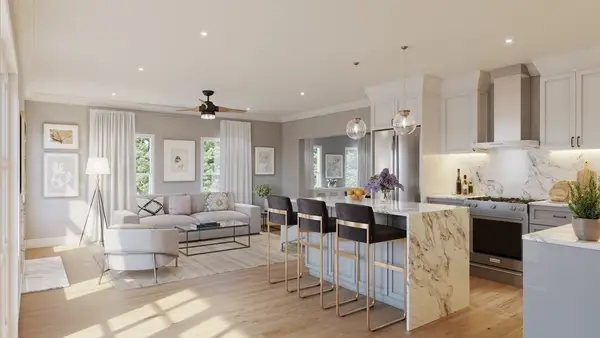 $1,400,000Active4 beds 4 baths2,850 sq. ft.
50 Wayside Ln, Barnstable, MA 02668
MLS# 73155943Listed by: Coldwell Banker Realty - Easton


Protect your home and budget from life's surprises with an Assurant Home Warranty, backed by a partner that supports you through every step of homeownership. Explore Plans.
© 2023 - 2026 ERA Franchise Systems LLC. All rights reserved. ERA Franchise Systems LLC fully supports the principles of the Fair Housing Act and the Equal Opportunity Act. ERA, ERA Real Estate powered, and their respective logos are registered service marks of ERA Franchise Systems LLC. Each office is independently owned and operated.