
121 Prospect Street, West Bridgewater, MA 02379
Local realty services provided by:ERA Key Realty Services
121 Prospect Street,West Bridgewater, MA 02379
$614,900
- 3 Beds
- 2 Baths
- 1,423 sq. ft.
- Single family
- Active
Listed by: nannette parziale
Office: colonial realty group - south shore
MLS#:73522992
Source:MLSPIN
Price summary
- Price:$614,900
- Price per sq. ft.:$432.12
About this home
Location, location, location! With close proximity to Routes 106, 24, 495, 58 and the commuter rail, this property is a commuter's dream! This well maintained 3 bedroom, 1.5 bath raised ranch is waiting for your personal touches. The entertainment sized living room showcases a brick wood-burning fireplace surrounded by built-ins and the 3 large windows allow lots of natural light. The main level also features the kitchen, dining area which opens to a large deck, 3 spacious bedrooms and a full bath. Retreat to your family room and half bath on the lower level. Additional features include hardwood floors throughout main living area, freshly painted interior, easy-to-maintain vinyl siding, 3 year old roof, 2 car garage under with door openers, wired for whole house generator, new spacious deck overlooking large private back yard, washing machine/dryer/refrigerator included, town water. Sellers to install a new septic system prior to closing! Close to schools, restaurants, shopping!
Contact an agent
Home facts
- Year built:1964
- Listing ID #:73522992
- Updated:May 23, 2026 at 02:39 PM
Rooms and interior
- Bedrooms:3
- Total bathrooms:2
- Full bathrooms:1
- Half bathrooms:1
- Rooms Total:7
- Dining Description:Balcony / Deck, Chair Rail, Deck - Exterior, Exterior Access, Hardwood, Overhead
- Kitchen Description:Dishwasher, Exterior Access, Range, Refrigerator
- Basement Description:Concrete, Full, Garage Access, Interior Entry, Partially Finished
- Living area:1,423 sq. ft.
Heating and cooling
- Cooling:Window Unit(s)
- Heating:Baseboard, Oil
Structure and exterior
- Roof:Shingle
- Year built:1964
- Building area:1,423 sq. ft.
- Lot area:0.74 Acres
- Architectural Style:Raised Ranch
- Construction Materials:Frame
- Exterior Features:Deck, Rain Gutters
- Foundation Description:Concrete Perimeter
Schools
- High school:W Bridgewater Middle-Senior Hs
- Middle school:W Bridgewater Middle-Senior Hs
Utilities
- Water:Public
- Sewer:Private Sewer
Finances and disclosures
- Price:$614,900
- Price per sq. ft.:$432.12
- Tax amount:$6,611 (2026)
Features and amenities
- Appliances:Dishwasher, Dryer, Range, Refrigerator, Washer
- Laundry features:Dryer, Electric Dryer Hookup, Washer, Washer Hookup
Parking
- Total parking spaces:8
- Parking description:Garage Door Opener, Off Street, Paved, Paved Drive, Under
- Garage:Yes
- Garage spaces:2
New listings near 121 Prospect Street
- New
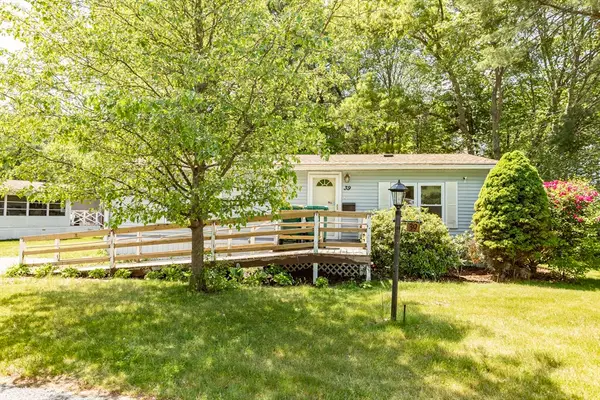 $219,900Active2 beds 2 baths1,100 sq. ft.
39 Friendship Drive, West Bridgewater, MA 02379
MLS# 73522725Listed by: Real Broker MA, LLC - Open Sat, 11am to 1pmNew
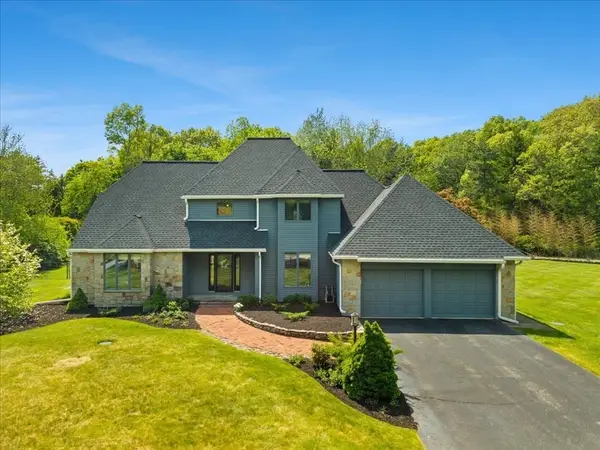 $1,200,000Active4 beds 5 baths3,588 sq. ft.
14 Fieldstone Ter, West Bridgewater, MA 02379
MLS# 73522324Listed by: RE/MAX Platinum - Open Sun, 10 to 11:30amNew
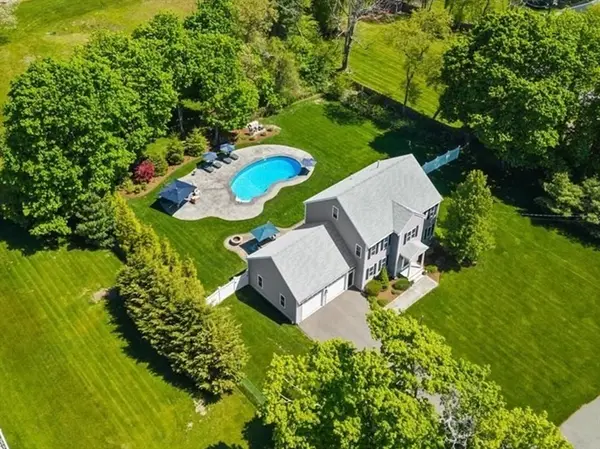 $950,000Active4 beds 3 baths2,629 sq. ft.
85 Crescent St, West Bridgewater, MA 02379
MLS# 73521419Listed by: RE/MAX Partners Relocation 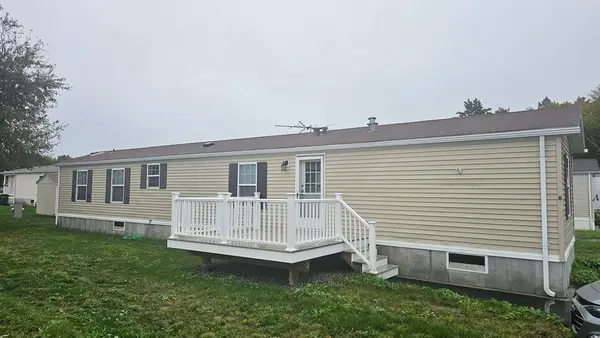 $120,000Active2 beds 2 baths924 sq. ft.
789 North Main Street, West Bridgewater, MA 02379
MLS# 73511043Listed by: EXIT Premier Real Estate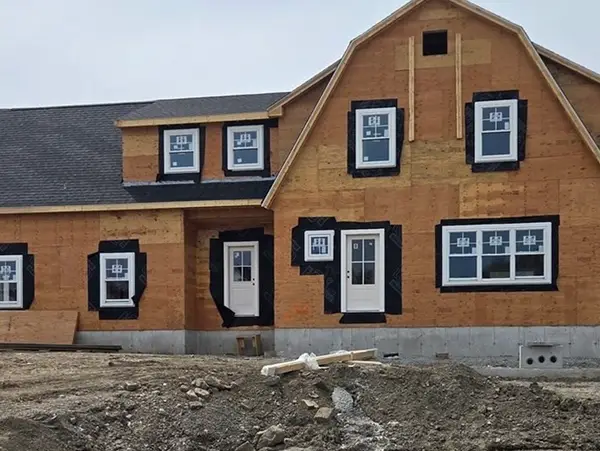 $1,185,000Active4 beds 3 baths2,750 sq. ft.
lot 4 Jeffrey Lane, West Bridgewater, MA 02379
MLS# 73510351Listed by: Keller Williams Realty- Open Sat, 11am to 12:30pm
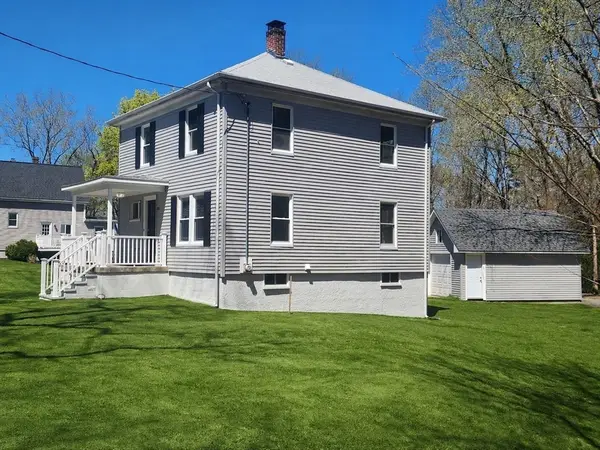 $629,000Active3 beds 2 baths1,548 sq. ft.
30 Grant Str, West Bridgewater, MA 02379
MLS# 73507062Listed by: Coldwell Banker Realty - Easton 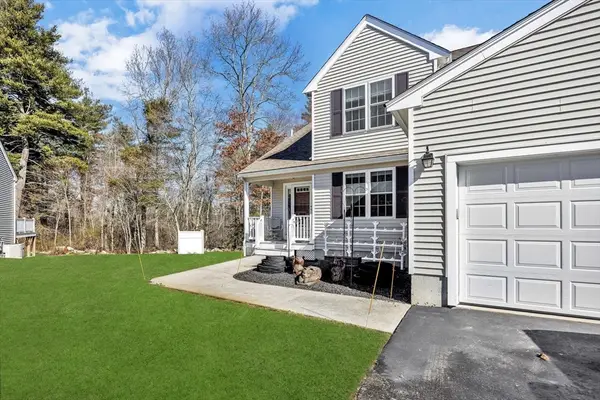 $620,000Active3 beds 3 baths2,329 sq. ft.
31 Captain Carlson #31, West Bridgewater, MA 02379
MLS# 73504151Listed by: Today Real Estate, Inc.- Open Sun, 11am to 12:30pm
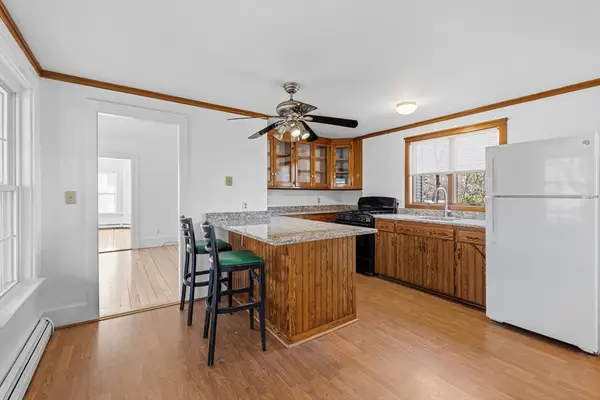 $649,900Active5 beds 2 baths1,948 sq. ft.
10 Charles St, West Bridgewater, MA 02379
MLS# 73493319Listed by: RE/MAX Legacy 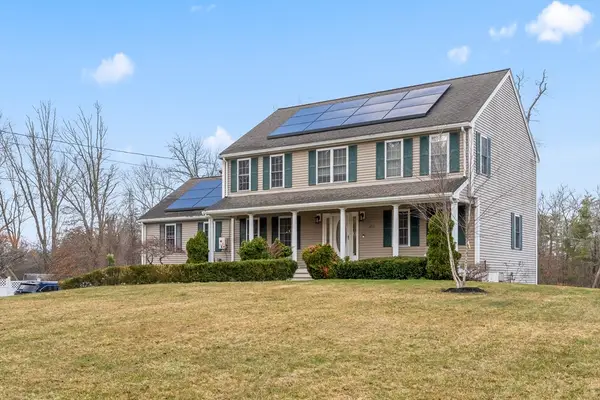 $935,000Active4 beds 3 baths3,418 sq. ft.
455 East St, West Bridgewater, MA 02379
MLS# 73492251Listed by: Keller Williams Realty


Protect your home and budget from life's surprises with an Assurant Home Warranty, backed by a partner that supports you through every step of homeownership. Explore Plans.
© 2023 - 2026 ERA Franchise Systems LLC. All rights reserved. ERA Franchise Systems LLC fully supports the principles of the Fair Housing Act and the Equal Opportunity Act. ERA, ERA Real Estate powered, and their respective logos are registered service marks of ERA Franchise Systems LLC. Each office is independently owned and operated.