
46 Madden Rd #5, West Brookfield, MA 01585
Local realty services provided by:ERA Millennium Real Estate
46 Madden Rd #5,West Brookfield, MA 01585
$139,000
- 2 Beds
- 2 Baths
- 980 sq. ft.
- Single family
- Active
Listed by: danielle alves, danielle alves
Office: kempf-vanderburgh realty consultants, inc.
MLS#:73601467
Source:MLSPIN
Price summary
- Price:$139,000
- Price per sq. ft.:$141.84
- Monthly HOA dues:$575
About this home
Welcome to Madden Estates! This beautifully maintained 55+ community offers a peaceful, scenic setting with an abundance of privacy and space to enjoy. This charming home features a fully fenced yard, front to back, along with an enclosed outdoor porch—perfect for a hobby space, morning coffee, or simply relaxing and enjoying your surroundings.Step inside and discover a bright, spacious interior featuring 2 bedrooms and 2 full bathrooms. The fully upgraded U-shaped kitchen boasts gorgeous granite countertops and stainless steel appliances, offering both style and functionality. The kitchen flows seamlessly into the inviting living area, creating an ideal space for entertaining family and friends. Vaulted ceilings and an abundance of natural light enhance the open, airy feel throughout the home.Thoughtfully designed with the two bedrooms and bathrooms situated at opposite ends of the home, this layout provides added privacy and comfort for both residents and guests. With generous living space, tasteful upgrades, and a tranquil setting, this home truly has so much to offer. Come experience the comfort, charm, and peaceful lifestyle of Meadow Gardens for yourself. This gem is ready to welcome you home!...
Contact an agent
Home facts
- Year built:2009
- Listing ID #:73601467
- Updated:November 21, 2026 at 12:37 PM
Rooms and interior
- Bedrooms:2
- Total bathrooms:2
- Full bathrooms:2
- Rooms Total:6
- Kitchen Description:Countertops - Upgraded, Open Floorplan, Stainless Steel Appliances, Vaulted Ceiling(s), Window(s) - Picture
- Living area:980 sq. ft.
Heating and cooling
- Cooling:1 Cooling Zone, Central Air
- Heating:Forced Air, Oil
- Central air:Yes
Structure and exterior
- Roof:Asphalt/Composition Shingles
- Year built:2009
- Building area:980 sq. ft.
- Architectural Style:Ranch
- Construction Materials:Modular
- Exterior Features:Patio, Porch - Enclosed, Storage
- Foundation Description:Slab
Utilities
- Water:Public
- Sewer:Private Sewer
Finances and disclosures
- Price:$139,000
- Price per sq. ft.:$141.84
Parking
- Total parking spaces:2
New listings near 46 Madden Rd #5
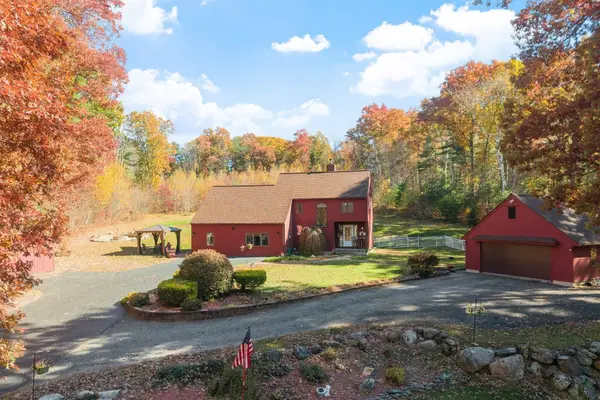 $599,999Active3 beds 3 baths2,286 sq. ft.
67 New Braintree Rd, West Brookfield, MA 01585
MLS# 73595882Listed by: Leading Edge Real Estate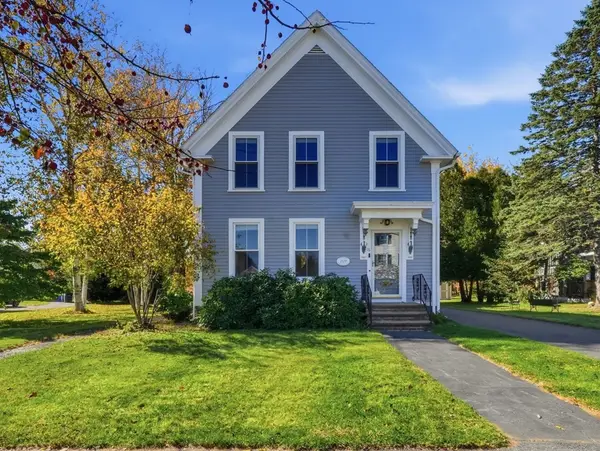 $474,900Active4 beds 3 baths2,107 sq. ft.
16 Cottage St, West Brookfield, MA 01585
MLS# 73595052Listed by: Post Road Realty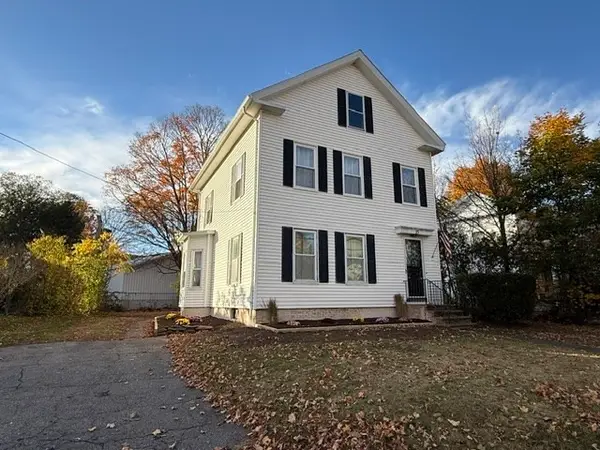 $469,900Active3 beds 2 baths2,352 sq. ft.
23 Central Street, West Brookfield, MA 01585
MLS# 73592677Listed by: eXp Realty LLC $229,900Active-- beds -- baths1,400 sq. ft.
4 E Main St, West Brookfield, MA 01585
MLS# 73589485Listed by: Post Road Realty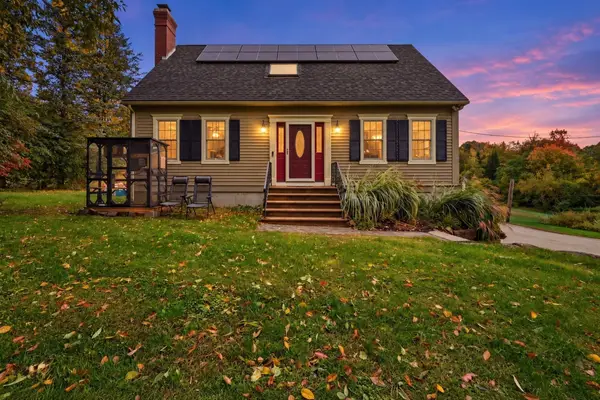 $464,900Active3 beds 2 baths1,778 sq. ft.
235 Pierce Rd, West Brookfield, MA 01585
MLS# 73586188Listed by: Post Road Realty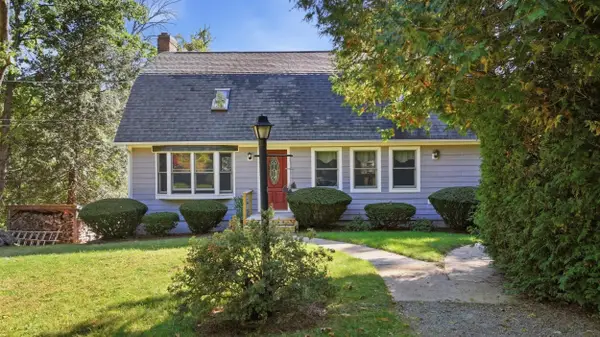 $459,900Active3 beds 2 baths2,080 sq. ft.
221 Pierce Rd, West Brookfield, MA 01585
MLS# 73585404Listed by: Post Road Realty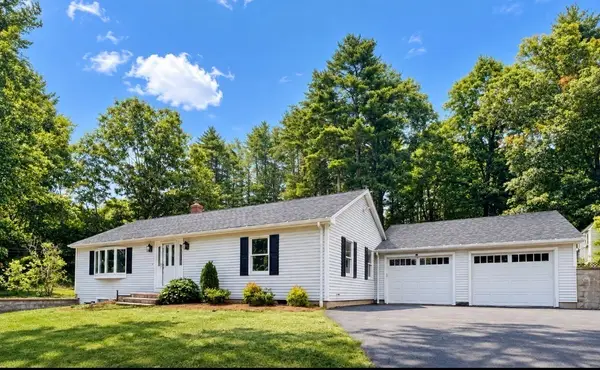 $434,000Active3 beds 2 baths1,510 sq. ft.
103 Wickaboag Valley Rd, West Brookfield, MA 01585
MLS# 73584781Listed by: eXp Realty LLC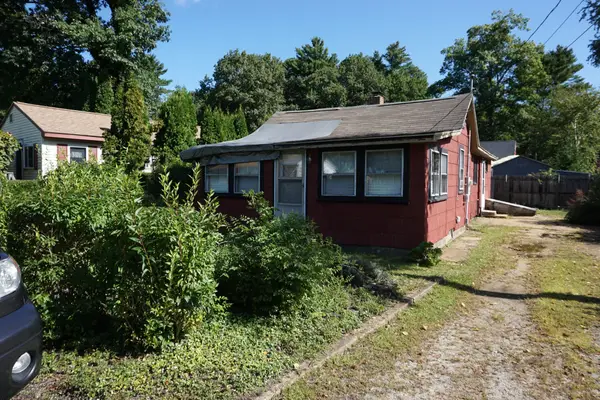 $165,000Active2 beds 1 baths798 sq. ft.
59 Lake View Ave, West Brookfield, MA 01585
MLS# 73582053Listed by: Aspen Realty Group, LLC $419,900Active3 beds 2 baths2,068 sq. ft.
6 Hadley Path, West Brookfield, MA 01585
MLS# 73581785Listed by: The Pros Real Estate Services


Protect your home and budget from life's surprises with an Assurant Home Warranty, backed by a partner that supports you through every step of homeownership. Explore Plans.
© 2023 - 2026 ERA Franchise Systems LLC. All rights reserved. ERA Franchise Systems LLC fully supports the principles of the Fair Housing Act and the Equal Opportunity Act. ERA, ERA Real Estate powered, and their respective logos are registered service marks of ERA Franchise Systems LLC. Each office is independently owned and operated.