
58 Lakeshore Dr Ext, West Brookfield, MA 01585
Local realty services provided by:ERA M. Connie Laplante Real Estate
58 Lakeshore Dr Ext,West Brookfield, MA 01585
$589,900
- 2 Beds
- 2 Baths
- 2,632 sq. ft.
- Single family
- Active
Listed by: paolucci team, paolucci team
Office: post road realty
MLS#:73557055
Source:MLSPIN
Price summary
- Price:$589,900
- Price per sq. ft.:$224.13
About this home
Unique opportunity to own a truly one-of-a-kind property with beautiful views of Lake Wickaboag in West Brookfield! This distinctive home offers an impressive combination of indoor recreation, entertaining space, and desirable amenities. The heated saltwater indoor fiberglass pool, hot tub, and retractable enclosure create a private retreat to enjoy throughout the year. The spacious deck provides a wonderful place to relax and take in the lake views. The cabinet-packed kitchen features granite countertops, a Sub-Zero refrigerator, cathedral ceiling, and abundant workspace. The adjoining dining area offers a corner gas fireplace and slider leading to the expansive deck, while the living area features a freestanding gas fireplace. First-floor laundry adds convenience. The attached one-car garage with glass doors is ideal for showcasing a special vehicle or collectible. Additional highlights include a whole-house generator, high-efficiency Buderus boiler, and durable metal roof. The walkout lower level is already plumbed for a future full bathroom and offers excellent possibilities for additional living space, a family room, home office, gym, or guest area. The seller is installing a brand-new 3-bedroom septic system. With its unique indoor pool, lake views, and distinctive features, this property offers an opportunity to create a home tailored to your vision in a desirable West Brookfield location....
Contact an agent
Home facts
- Year built:1972
- Listing ID #:73557055
- Updated:October 29, 2026 at 11:35 AM
Rooms and interior
- Bedrooms:2
- Total bathrooms:2
- Full bathrooms:2
- Rooms Total:6
- Flooring:Wood
- Basement Description:Full
- Living area:2,632 sq. ft.
Heating and cooling
- Cooling:Central Air
- Heating:Forced Air, Oil
- Central air:Yes
Structure and exterior
- Roof:Metal
- Year built:1972
- Building area:2,632 sq. ft.
- Lot area:0.47 Acres
- Lot Features:Cleared, Level
- Construction Materials:Frame
- Exterior Features:Deck - Wood, Patio, Porch, Rain Gutters, Sprinkler System
- Foundation Description:Block
Schools
- High school:Qrmshs
- Middle school:Qrmshs
- Elementary school:Wces
Utilities
- Water:Public
- Sewer:Private Sewer
Finances and disclosures
- Price:$589,900
- Price per sq. ft.:$224.13
- Tax amount:$4,860 (2025)
Features and amenities
- Laundry features:First Floor, Washer Hookup
- Pool features:In Ground, Private Pool
Parking
- Total parking spaces:5
- Parking description:Attached, Garage Door Opener, Off Street
- Garage:Yes
- Garage spaces:1
New listings near 58 Lakeshore Dr Ext
- Open Sat, 11am to 1pmNew
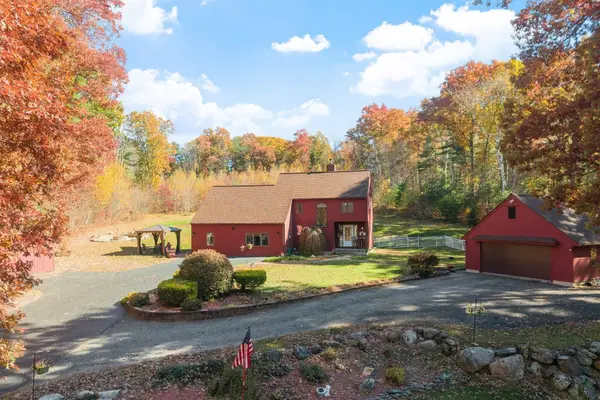 $610,000Active3 beds 3 baths2,286 sq. ft.
67 New Braintree Rd, West Brookfield, MA 01585
MLS# 73595882Listed by: Leading Edge Real Estate - New
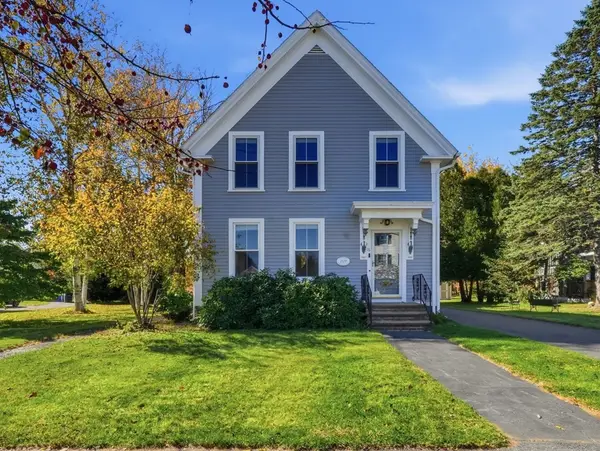 $474,900Active4 beds 4 baths2,107 sq. ft.
16 Cottage St, West Brookfield, MA 01585
MLS# 73595052Listed by: Post Road Realty - New
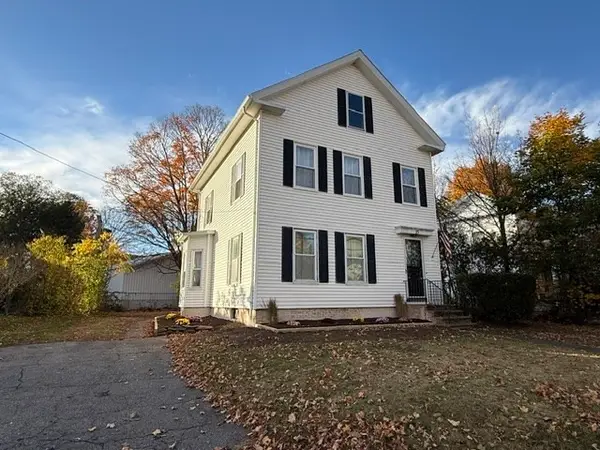 $469,900Active3 beds 2 baths2,352 sq. ft.
23 Central Street, West Brookfield, MA 01585
MLS# 73592677Listed by: eXp Realty LLC  $229,900Active-- beds -- baths1,400 sq. ft.
4 E Main St, West Brookfield, MA 01585
MLS# 73589485Listed by: Post Road Realty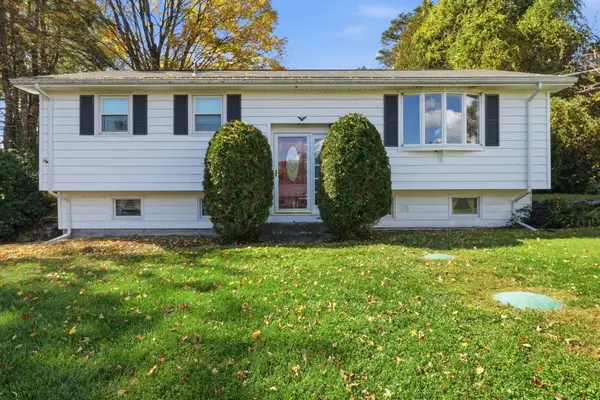 $299,900Active2 beds 1 baths1,037 sq. ft.
6 Birch St, West Brookfield, MA 01585
MLS# 73589481Listed by: Post Road Realty $399,000Active3 beds 2 baths2,337 sq. ft.
31 Central St, West Brookfield, MA 01585
MLS# 73589396Listed by: Hometown National Realty Inc.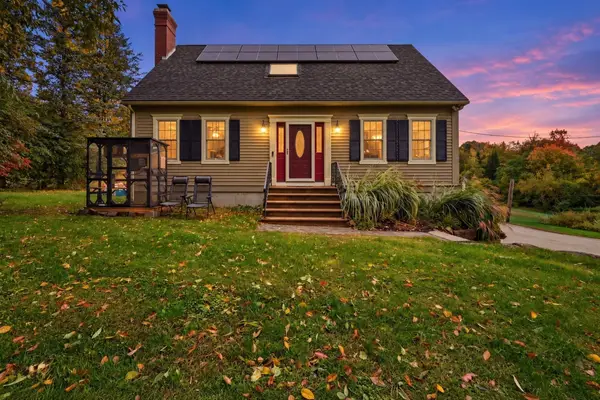 $464,900Active3 beds 2 baths1,778 sq. ft.
235 Pierce Rd, West Brookfield, MA 01585
MLS# 73586188Listed by: Post Road Realty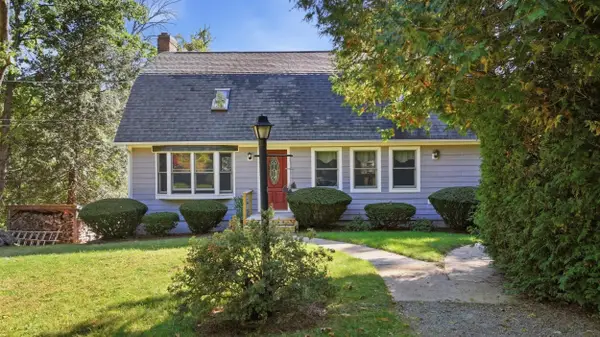 $469,900Active3 beds 2 baths2,080 sq. ft.
221 Pierce Rd, West Brookfield, MA 01585
MLS# 73585404Listed by: Post Road Realty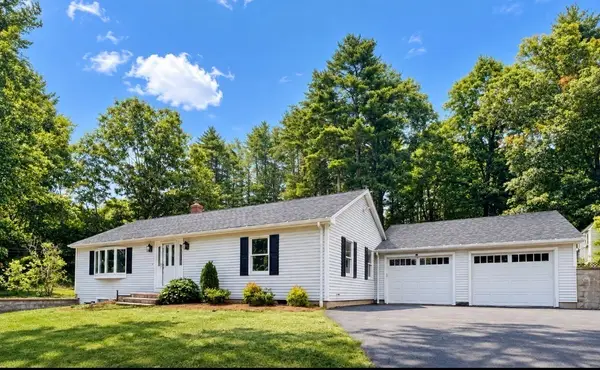 $434,000Active3 beds 2 baths1,510 sq. ft.
103 Wickaboag Valley Rd, West Brookfield, MA 01585
MLS# 73584781Listed by: eXp Realty LLC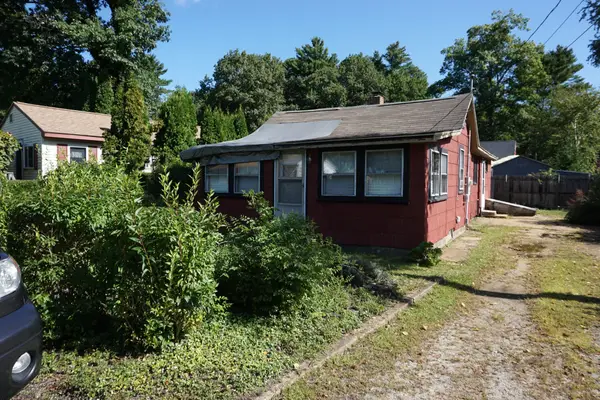 $165,000Active2 beds 1 baths798 sq. ft.
59 Lake View Ave, West Brookfield, MA 01585
MLS# 73582053Listed by: Aspen Realty Group, LLC


Protect your home and budget from life's surprises with an Assurant Home Warranty, backed by a partner that supports you through every step of homeownership. Explore Plans.
© 2023 - 2026 ERA Franchise Systems LLC. All rights reserved. ERA Franchise Systems LLC fully supports the principles of the Fair Housing Act and the Equal Opportunity Act. ERA, ERA Real Estate powered, and their respective logos are registered service marks of ERA Franchise Systems LLC. Each office is independently owned and operated.