
66 Pierce Rd, West Brookfield, MA 01585
Local realty services provided by:ERA Millennium Real Estate
66 Pierce Rd,West Brookfield, MA 01585
$429,900
- 2 Beds
- 1 Baths
- 1,184 sq. ft.
- Single family
- Active
Listed by: paolucci team
Office: post road realty
MLS#:73557062
Source:MLSPIN
Price summary
- Price:$429,900
- Price per sq. ft.:$363.09
- Monthly HOA dues:$20.83
About this home
Enjoy peaceful lakefront living on beautiful Brookhaven Lake with approximately 170 feet of waterfront. Known for its tranquil setting, Brookhaven Lake is the perfect place to enjoy kayaking, canoeing, paddleboarding, fishing, swimming, or simply relaxing while taking in the natural beauty. Whether you're looking for a year-round home or a weekend retreat, this waterfront property offers the ideal blend of comfort, recreation, and serenity. The home features 2 bedrooms and 1 full bath, along with a stunning great room featuring cathedral ceilings, a freestanding gas fireplace, and a wall of windows that captures breathtaking lake views. Step outside onto the deck to relax, entertain, or take in the peaceful waterfront scenery. The formal dining room is equally impressive with floor-to-ceiling windows overlooking the lake and a second freestanding gas fireplace, creating an inviting space for gatherings year-round. The fully applianced eat-in kitchen offers plenty of room for family and friends. The walk-out lower level features a versatile bonus room with a freestanding gas stove, making it ideal as a media room, family room, home office, or guest space. The lower level also includes a laundry area and ample additional storage space. Additional features include a one-car garage and a passing Title 5. This is a rare opportunity to own a beautiful waterfront home in one of West Brookfield's most peaceful lake communities....
Contact an agent
Home facts
- Year built:1974
- Listing ID #:73557062
- Updated:September 14, 2026 at 11:13 AM
Rooms and interior
- Bedrooms:2
- Total bathrooms:1
- Full bathrooms:1
- Rooms Total:5
- Flooring:Carpet, Laminate
- Kitchen Description:Dishwasher, Microwave, Range, Refrigerator
- Basement Description:Full, Garage Access, Partially Finished
- Living area:1,184 sq. ft.
Heating and cooling
- Heating:Electric Baseboard, Leased Propane Tank, Propane
Structure and exterior
- Roof:Shingle
- Year built:1974
- Building area:1,184 sq. ft.
- Lot area:0.36 Acres
- Lot Features:Cleared
- Architectural Style:Ranch
- Construction Materials:Frame
- Exterior Features:Deck - Wood, Fruit Trees, Rain Gutters
- Foundation Description:Concrete Perimeter
Schools
- High school:Qrmshs
- Middle school:Qrmshs
- Elementary school:Wces
Utilities
- Water:Private
- Sewer:Private Sewer
Finances and disclosures
- Price:$429,900
- Price per sq. ft.:$363.09
- Tax amount:$2,413 (2025)
Features and amenities
- Appliances:Dishwasher, Microwave, Range, Refrigerator
- Laundry features:Electric Dryer Hookup, In Basement, Washer Hookup
Parking
- Total parking spaces:3
- Parking description:Garage Door Opener, Off Street, Paved, Paved Drive, Storage, Under
- Garage:Yes
- Garage spaces:1
New listings near 66 Pierce Rd
- New
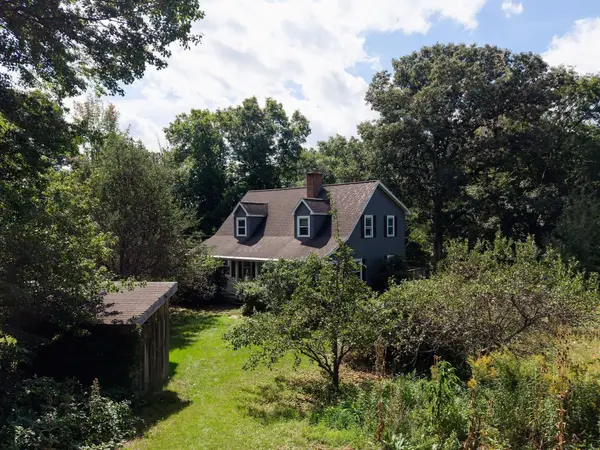 $456,000Active4 beds 3 baths2,205 sq. ft.
152 Pierce Rd, West Brookfield, MA 01585
MLS# 73575911Listed by: Red Door Realty - New
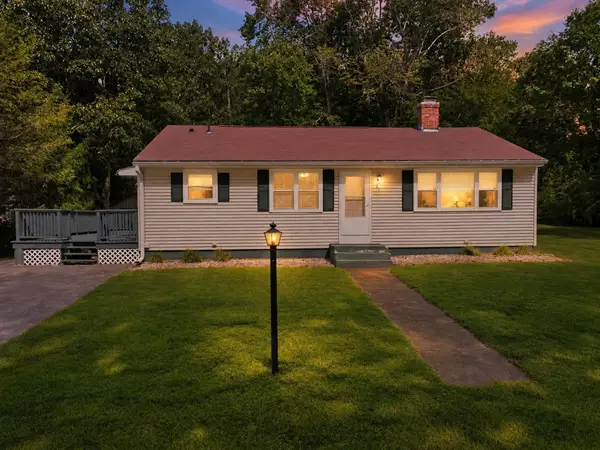 $379,900Active3 beds 1 baths1,092 sq. ft.
42 Lakeview Dr, West Brookfield, MA 01585
MLS# 73574725Listed by: Post Road Realty - New
 $349,000Active4 beds 2 baths1,750 sq. ft.
69 W Main St, West Brookfield, MA 01585
MLS# 73572256Listed by: Century 21 North East  $624,900Active3 beds 2 baths1,628 sq. ft.
21-22 Beach Drive, West Brookfield, MA 01585
MLS# 73570696Listed by: Post Road Realty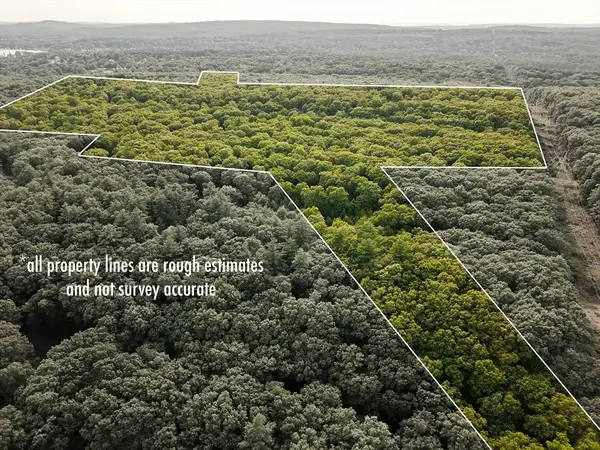 $249,900Active62.49 Acres
lot A New Braintree Rd, West Brookfield, MA 01585
MLS# 73563690Listed by: Buy Rite Home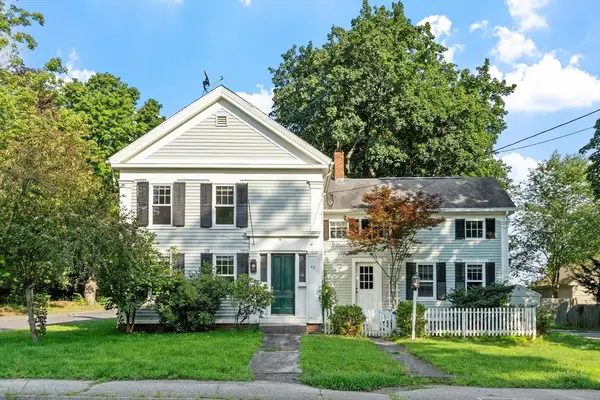 $420,000Active3 beds 2 baths2,023 sq. ft.
48 Central St, West Brookfield, MA 01585
MLS# 73563627Listed by: Daisy Hill Real Estate and Rentals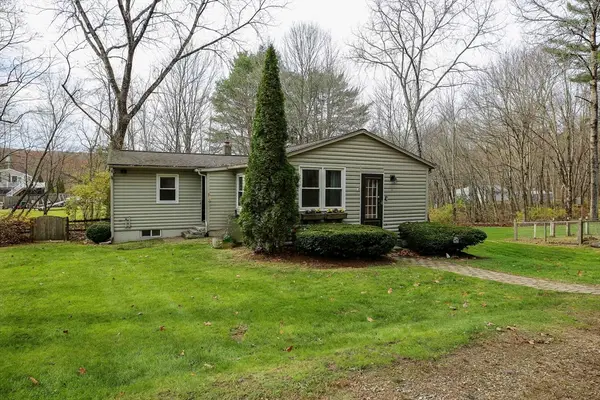 $355,000Active3 beds 2 baths1,203 sq. ft.
8 Juniper St, West Brookfield, MA 01585
MLS# 73562599Listed by: MA Homes, LLC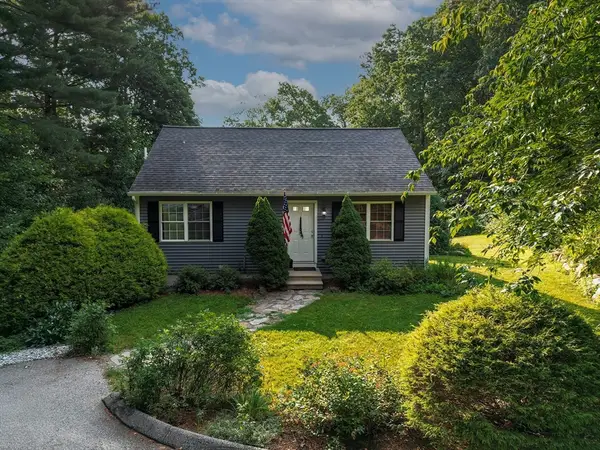 $409,000Active3 beds 2 baths1,456 sq. ft.
17 Atwater Pl, West Brookfield, MA 01585
MLS# 73562363Listed by: Michael Toomey & Associates, Inc.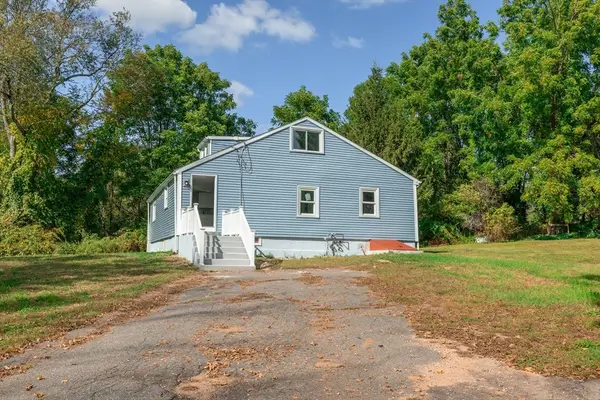 $407,000Active4 beds 2 baths1,554 sq. ft.
3 Old Ware Rd, West Brookfield, MA 01585
MLS# 73557624Listed by: Property Investors & Advisors, LLC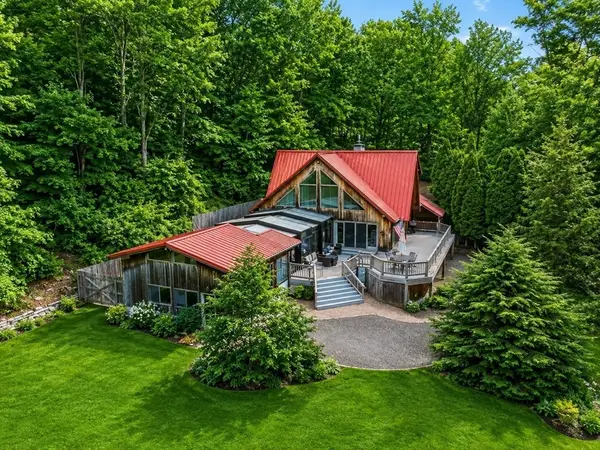 $629,900Active2 beds 2 baths2,632 sq. ft.
58 Lakeshore Dr Ext, West Brookfield, MA 01585
MLS# 73557055Listed by: Post Road Realty


Protect your home and budget from life's surprises with an Assurant Home Warranty, backed by a partner that supports you through every step of homeownership. Explore Plans.
© 2023 - 2026 ERA Franchise Systems LLC. All rights reserved. ERA Franchise Systems LLC fully supports the principles of the Fair Housing Act and the Equal Opportunity Act. ERA, ERA Real Estate powered, and their respective logos are registered service marks of ERA Franchise Systems LLC. Each office is independently owned and operated.