
105 Clayton Drive, West Springfield, MA 01089
Local realty services provided by:ERA M. Connie Laplante Real Estate
105 Clayton Drive,West Springfield, MA 01089
$150,000
- 2 Beds
- 2 Baths
- - sq. ft.
- Mobile / Manufactured
- Sold
Listed by: jeanne garvin
Office: park square realty
MLS#:73552339
Source:MLSPIN
Sorry, we are unable to map this address
Price summary
- Price:$150,000
About this home
Imagine a Mobile Home with 1,664 square footage of living space!!! 105 Clayton Drive in West Springfield's Prime Brush Hill Over 55 Mobile Home Park offers all this with additional enclosed porches, (one heated). The square footage is unbeatable!! Open floor design features a spacious living room wide open to a dining room, each with built-in, lighted buffet & curio cabinets, applianced kitchen w/skylight, Main bedroom with full bath includes Jacuzzi tub (which is inoperable at this time), a separate shower, vanity sink, linen closet, plus a 2nd Bedroom w/skylight, full bath, tub, toilet & vanity sink. Unbeatable closet storage throughout plus in each bedroom. Also included is a laundry area with washer & dryer & storage. Exterior Shed and a Carport for vehicle protection. Lovely location with privacy in rear plus scenic front views. This property will be conveyed in AS IS condition and is priced accordingly. Vacant and immediate occupancy once Park Approval is received.
Contact an agent
Home facts
- Year built:1987
- Subdivision & Development:Brush Hill Mobile HOME Park
- Listing ID #:73552339
- Updated:September 06, 2026 at 06:40 AM
Rooms and interior
- Bedrooms:2
- Total bathrooms:2
- Full bathrooms:2
- Rooms Total:5
- Flooring:Carpet, Laminate, Vinyl, Vinyl / VCT
- Kitchen Description:Dishwasher, Range, Range Hood, Refrigerator
Heating and cooling
- Cooling:1 Cooling Zone, Central Air
- Heating:Central, Forced Air
- Central air:Yes
Structure and exterior
- Roof:Shingle
- Year built:1987
- Lot Features:Cleared, Level
- Construction Materials:Modular
- Exterior Features:Enclosed, Rain Gutters
Utilities
- Water:Public
- Sewer:Public Sewer
Finances and disclosures
- Price:$150,000
Features and amenities
- Appliances:Dishwasher, Dryer, Intercom, Range, Range Hood, Refrigerator, Washer
- Laundry features:Dryer, First Floor, Gas Dryer Hookup, Washer, Washer Hookup
Parking
- Total parking spaces:2
- Parking description:Carport, Driveway, Off Street, Paved, Paved Drive
New listings near 105 Clayton Drive
- Open Mon, 11am to 1pmNew
 $365,000Active4 beds 2 baths1,596 sq. ft.
27 Hilltop St, West Springfield, MA 01089
MLS# 73572358Listed by: Keller Williams Realty - New
 $379,900Active2 beds 3 baths1,713 sq. ft.
18 Highland Park Drive, West Springfield, MA 01089
MLS# 73571996Listed by: Today Real Estate, Inc. - New
 $309,900Active3 beds 1 baths792 sq. ft.
161 Wolcott Ave, West Springfield, MA 01089
MLS# 73571834Listed by: Coldwell Banker Realty - Western MA - New
 $285,000Active2 beds 2 baths1,226 sq. ft.
15 Oxford Pl, West Springfield, MA 01089
MLS# 73571551Listed by: The Neilsen Team - New
 $399,900Active6 beds 2 baths2,484 sq. ft.
79-81 Garden St, West Springfield, MA 01089
MLS# 73571321Listed by: Keller Williams Realty - New
 $329,900Active3 beds 1 baths960 sq. ft.
192 Grandview Ave, West Springfield, MA 01089
MLS# 73570873Listed by: Gallagher Real Estate - New
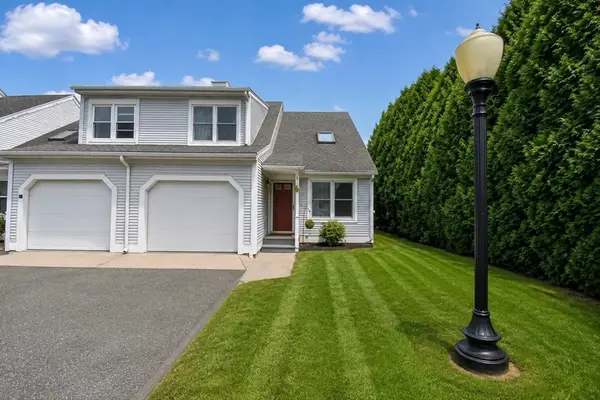 $239,900Active2 beds 3 baths1,199 sq. ft.
169 Main St #16, West Springfield, MA 01089
MLS# 73568789Listed by: Berkshire Hathaway HomeServices Realty Professionals - New
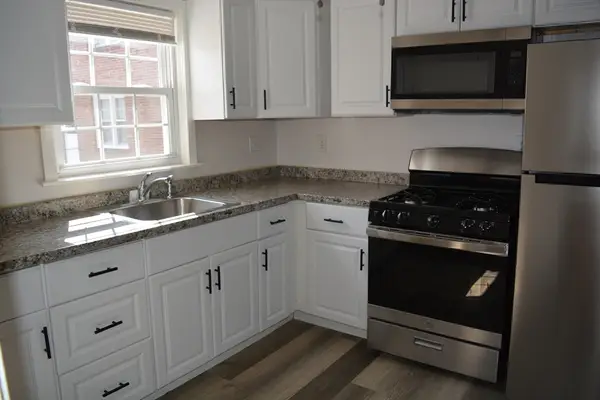 $154,900Active2 beds 1 baths541 sq. ft.
71 Colony Rd #1B, West Springfield, MA 01089
MLS# 73568772Listed by: Today Real Estate, Inc. - Open Sun, 11am to 1pmNew
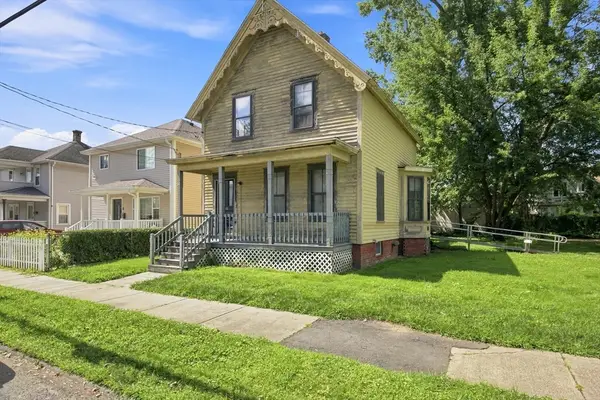 $235,000Active3 beds 1 baths1,720 sq. ft.
40 Day Street, West Springfield, MA 01089
MLS# 73568238Listed by: Keller Williams Realty 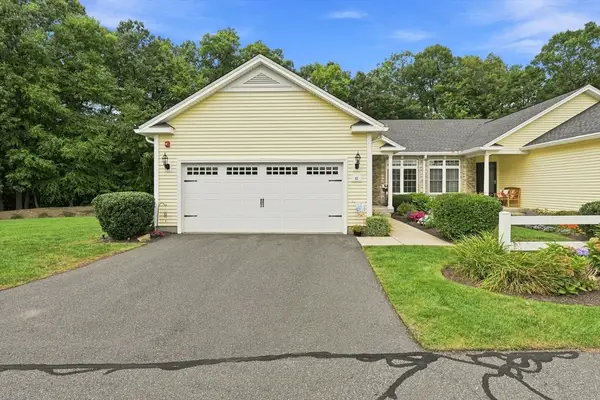 $499,900Active2 beds 2 baths1,750 sq. ft.
82 Beech Hill Road #82, West Springfield, MA 01089
MLS# 73567122Listed by: The Real Estate Market Center


Protect your home and budget from life's surprises with an Assurant Home Warranty, backed by a partner that supports you through every step of homeownership. Explore Plans.
© 2023 - 2026 ERA Franchise Systems LLC. All rights reserved. ERA Franchise Systems LLC fully supports the principles of the Fair Housing Act and the Equal Opportunity Act. ERA, ERA Real Estate powered, and their respective logos are registered service marks of ERA Franchise Systems LLC. Each office is independently owned and operated.