
116 Grandview Avenue, West Springfield, MA 01089
Local realty services provided by:ERA Hart Sargis-Breen Real Estate
116 Grandview Avenue,West Springfield, MA 01089
$939,900
- 5 Beds
- 5 Baths
- 4,200 sq. ft.
- Single family
- Active
Listed by: kelley & katzer team
Office: kelley & katzer real estate, llc
MLS#:73587398
Source:MLSPIN
Price summary
- Price:$939,900
- Price per sq. ft.:$223.79
About this home
Welcome to this spectacular custom Contemporary offering over 4,000sqft of beautifully finished living space in one of West Springfield’s most impressive settings, abutting Springfield Country Club. A dramatic two-story foyer sets the tone for a home filled w/custom craftsmanship, including solid cherry interior doors & trim, oak hardwood flring, rich cherry wainscoting & crown molding in the formal dining rm and front office, and quality finishes throughout. The showstopping great room features soaring 25-foot cathedral ceilings and 6 ft tall Andersen windows capturing abundant natural light & views of the lush backyard and golf course. The expansive open-concept chef’s kitchen is built for entertaining, w/cherry cabinetry, a two-tier granite island, pantry, farmhouse sink, separate prep/bar sink, custom tile backsplash, top-of-the-line stainless appliances, double ovens, wine cooler, 5-burner gas cooktop, and a spacious dining area overlooking the backyard. Offering 5+ bedrooms w/the potential for 6, the flexible layout is ideal for multigenerational living & includes two impressive primary suites—one on the first floor & one on the second—each featuring hardwood flooring, a custom walk-in closet and spa-like bath w/updated tiled shower w/dual shower heads, separate jetted tub & quartz countertop. The 2nd flr is thoughtfully arranged with one wing offering two hardwood-floor bedrms & an adjoining full bath with tiled floor, tiled shower & granite-top vanity, while an open catwalk leads to a flexible family rm or additional bedrm. The opposite side features the second primary suite w/adjoining bonus rm ideal for a sitting rm, nursery, office, gym or guest space & private staircase leading directly to the mudrm & garage. Additional highlights include 1st-flr laundry, a finished lower level w/kitchen area & separate entrance, 6 heating zones, radiant heat, forced hot air, 2-zone central air & a 3-car heated garage w/radiant flr heat & apoxy flr. Enjoy both front & rear porches, w/the rear overlooking a custom raised & illuminated paver patio complete w/built-in grill & fire pit.Two driveways, manicured grounds, mature plantings, perennial gardens, a separate irrigation meter & oversized 10x20 shed on a concrete slab complete the exterior. From its soaring architecture & custom craftsmanship to its luxurious suites, chef’s kitchen & inviting indoor-outdoor spaces, this home delivers a level of design, comfort, versatility & life style that is hard to match!...
Contact an agent
Home facts
- Year built:2008
- Listing ID #:73587398
- Updated:October 08, 2026 at 11:26 AM
Rooms and interior
- Bedrooms:5
- Total bathrooms:5
- Full bathrooms:4
- Half bathrooms:1
- Rooms Total:11
- Flooring:Flooring - Hardwood, Flooring - Stone/Ceramic Tile, Flooring - Wood, Hardwood, Laminate, Tile, Wood
- Dining Description:Crown Molding, Hardwood, Recessed Lighting, Wainscoting, Wood
- Kitchen Description:Cabinets - Upgraded, Countertops - Stone/Granite/Solid, Countertops - Upgraded, Crown Molding, Dishwasher, Disposal, Flooring - Hardwood, Flooring - Wood, Gas Stove, Kitchen, Kitchen Island, Lighting - Pendant, Microwave, Open Floorplan, Oven, Plumbed For Ice Maker, Range, Range Hood, Recessed Lighting, Refrigerator, Remodeled, Wet Bar, Wine Chiller, Wine Refrigerator
- Basement Description:Concrete, Crawl Space, Finished, Full, Interior Entry, Partially Finished, Walk-Out Access
- Living area:4,200 sq. ft.
Heating and cooling
- Cooling:2 Cooling Zones, Central Air
- Heating:Forced Air, Oil, Radiant
- Central air:Yes
Structure and exterior
- Roof:Shingle
- Year built:2008
- Building area:4,200 sq. ft.
- Lot area:0.38 Acres
- Architectural Style:Colonial, Contemporary
- Construction Materials:Frame
- Exterior Features:Covered, Decorative Lighting, Patio, Porch, Professional Landscaping, Rain Gutters, Sprinkler System, Storage
- Foundation Description:Concrete Perimeter
Utilities
- Water:Public
- Sewer:Public Sewer
Finances and disclosures
- Price:$939,900
- Price per sq. ft.:$223.79
- Tax amount:$9,625 (2026)
Features and amenities
- Appliances:Dishwasher, Disposal, Dryer, Microwave, Range, Range Hood, Refrigerator, Washer, Wine Refrigerator
- Laundry features:Dryer, Electric Dryer Hookup, First Floor, Flooring - Stone/Ceramic Tile, Lighting - Overhead, Main Level, Washer, Washer Hookup
- Amenities:Ceiling Fan(s), Closet, Crown Molding, Entrance Foyer, Lighting - Overhead, Open Floorplan, Recessed Lighting, Wainscoting, Walk-in Closet(s), Wet Bar
Parking
- Total parking spaces:9
- Parking description:Attached, Garage Door Opener, Garage Faces Side, Heated Garage, Off Street, Paved, Paved Drive, Stone/Gravel, Storage
- Garage:Yes
- Garage spaces:3
New listings near 116 Grandview Avenue
- Coming Soon
 $249,900Coming Soon2 beds 1 baths1,082 sq. ft.
222 Piper Rd, West Springfield, MA 01089
MLS# 73587173Listed by: Lock and Key Realty Inc. - New
 $549,871Active8 beds 3 baths3,114 sq. ft.
71-75 North Blvd, West Springfield, MA 01089
MLS# 73587720Listed by: Park Square Realty - New
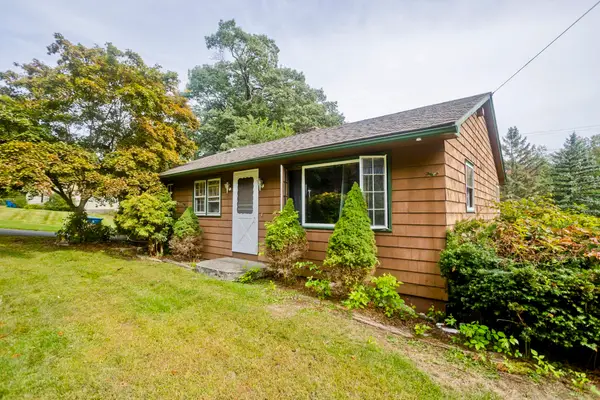 $335,000Active3 beds 2 baths1,230 sq. ft.
290 Morton St, West Springfield, MA 01089
MLS# 73587538Listed by: Naples Realty Group - Open Fri, 4 to 5:30pmNew
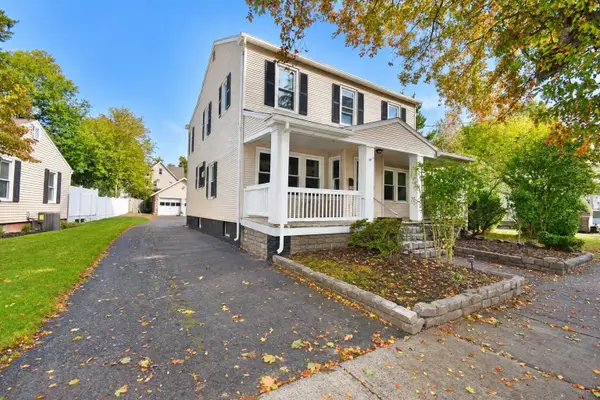 $309,900Active3 beds 1 baths1,869 sq. ft.
60 Worthy Ave, West Springfield, MA 01089
MLS# 73587221Listed by: Lock and Key Realty Inc. - Open Sat, 11am to 12:30pmNew
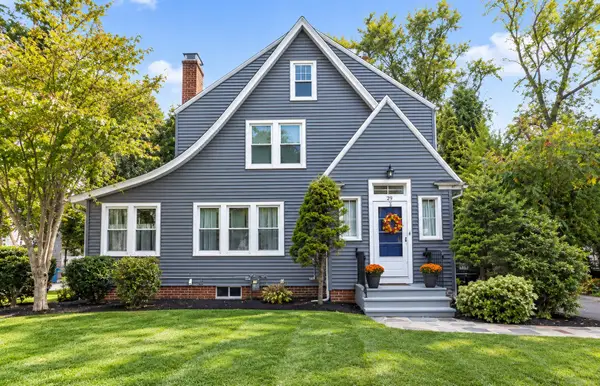 $449,000Active3 beds 2 baths1,798 sq. ft.
29 Rogers Ave, West Springfield, MA 01089
MLS# 73586345Listed by: Berkshire Hathaway HomeServices Realty Professionals - New
 $519,900Active4 beds 3 baths2,200 sq. ft.
131 Beacon Hill Rd, West Springfield, MA 01089
MLS# 73585852Listed by: Berkshire Hathaway Home Service New England Properties - New
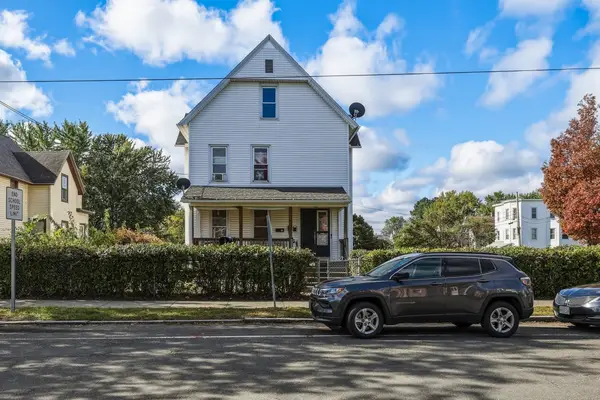 $499,987Active6 beds 3 baths2,773 sq. ft.
580 Main St, West Springfield, MA 01089
MLS# 73585795Listed by: Hampden Realty Center, LLC - New
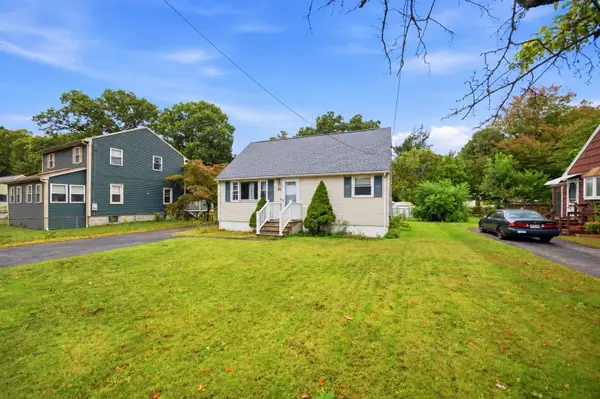 $365,000Active4 beds 2 baths1,492 sq. ft.
34 Piper Cross Rd, West Springfield, MA 01089
MLS# 73585778Listed by: Chestnut Oak Associates - New
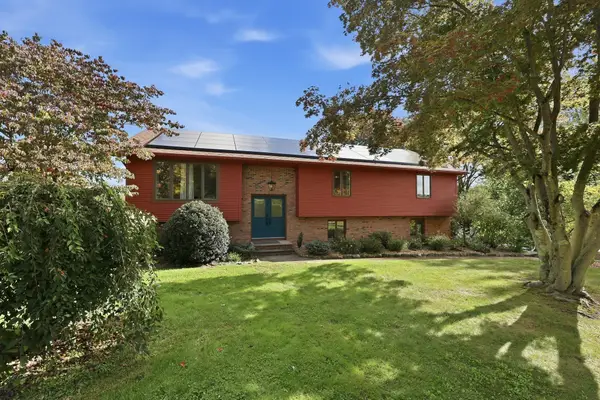 $479,900Active3 beds 3 baths1,908 sq. ft.
36 Goldenview Drive, West Springfield, MA 01089
MLS# 73585668Listed by: William Raveis R.E. & Home Services


Protect your home and budget from life's surprises with an Assurant Home Warranty, backed by a partner that supports you through every step of homeownership. Explore Plans.
© 2023 - 2026 ERA Franchise Systems LLC. All rights reserved. ERA Franchise Systems LLC fully supports the principles of the Fair Housing Act and the Equal Opportunity Act. ERA, ERA Real Estate powered, and their respective logos are registered service marks of ERA Franchise Systems LLC. Each office is independently owned and operated.