
18 Colony Rd #18, West Springfield, MA 01089
Local realty services provided by:ERA Hart Sargis-Breen Real Estate
18 Colony Rd #18,West Springfield, MA 01089
$167,000
- 2 Beds
- 1 Baths
- 759 sq. ft.
- Condominium
- Active
Listed by: pablo ottenwalder
Office: premier choice realty
MLS#:73596921
Source:MLSPIN
Price summary
- Price:$167,000
- Price per sq. ft.:$220.03
- Monthly HOA dues:$435
About this home
Discover an unbeatable opportunity to own instead of rent with this updated affordable 2-bedroom townhouse condo in Wentworth Estates! Whether you're a first-time buyer, downsizer, or savvy investor seeking a low-maintenance unit, this condo is the perfect fit. Enjoy the convenience of reasonable condo fees covering essential amenities such as heat, hot water, water, sewer, trash removal, snow removal, landscaping, and exterior maintenance. Situated near highways, schools, shopping, and the CT state line, this complex offers unparalleled accessibility. Assigned parking spots (89 and 212) add to the convenience of ownership. Don't miss out on this meticulously maintained townhouse—schedule your viewing today!
Contact an agent
Home facts
- Year built:1943
- Listing ID #:73596921
- Updated:October 30, 2026 at 06:59 PM
Rooms and interior
- Bedrooms:2
- Total bathrooms:1
- Full bathrooms:1
- Rooms Total:5
- Flooring:Vinyl, Wood
- Dining Description:Ceiling Fan(s), Wood
- Kitchen Description:Dishwasher, Disposal, Flooring - Vinyl, Gas Stove, Range, Refrigerator
- Living area:759 sq. ft.
Heating and cooling
- Heating:Natural Gas, Steam
Structure and exterior
- Roof:Shingle
- Year built:1943
- Building area:759 sq. ft.
- Construction Materials:Frame
Utilities
- Water:Public
- Sewer:Public Sewer
Finances and disclosures
- Price:$167,000
- Price per sq. ft.:$220.03
- Tax amount:$1,880 (2024)
Features and amenities
- Appliances:Dishwasher, Disposal, Range, Refrigerator
- Laundry features:Common Area
Parking
- Total parking spaces:2
- Parking description:Assigned, Off Street
New listings near 18 Colony Rd #18
- New
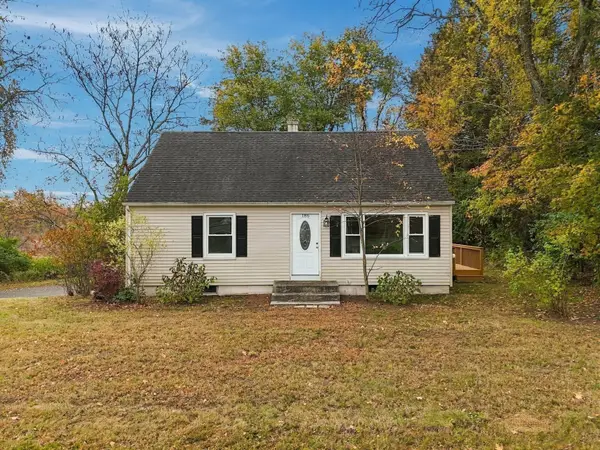 $349,000Active3 beds 1 baths1,200 sq. ft.
186 Sikes Ave, West Springfield, MA 01089
MLS# 73596717Listed by: Coldwell Banker Realty - Western MA - New
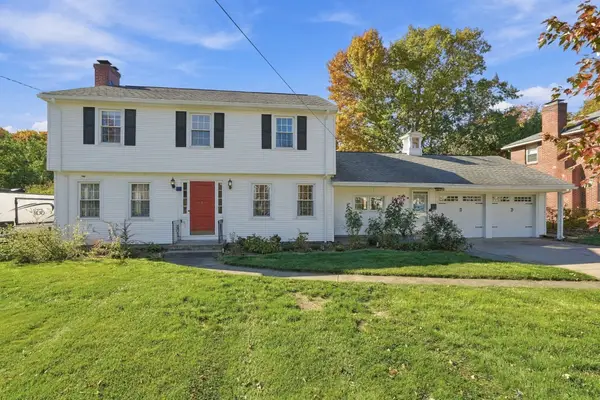 $429,000Active4 beds 2 baths2,002 sq. ft.
52 Dorwin Dr, West Springfield, MA 01089
MLS# 73596616Listed by: Cuoco & Co. Real Estate - New
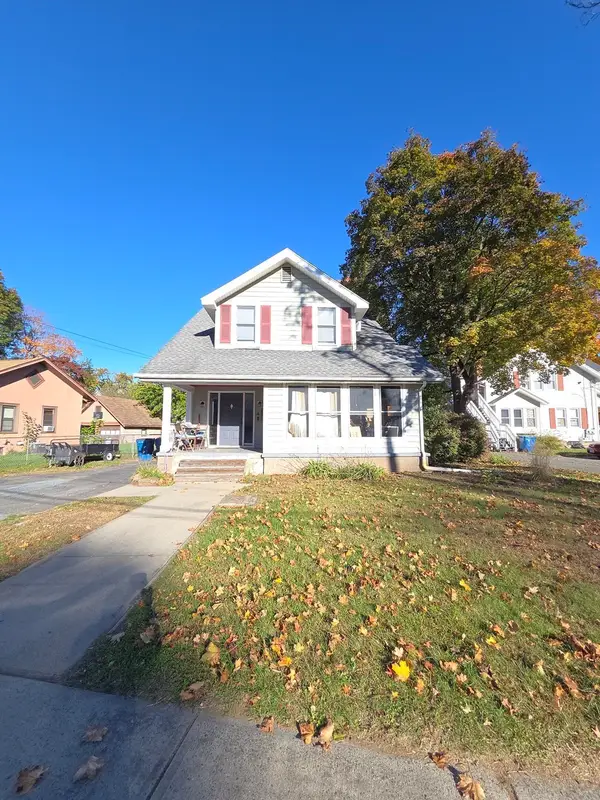 $305,000Active3 beds 2 baths2,306 sq. ft.
4 Worthy Ave, West Springfield, MA 01089
MLS# 73596456Listed by: Rydon Realty, LLC - Open Sat, 1:30 to 3pmNew
 $345,000Active3 beds 1 baths1,188 sq. ft.
16 Clyde Ave, West Springfield, MA 01089
MLS# 73595130Listed by: Coldwell Banker Realty - Western MA - New
 $325,000Active3 beds 1 baths1,208 sq. ft.
86 Herrman Street, West Springfield, MA 01089
MLS# 73594568Listed by: Keller Williams Realty - New
 $449,900Active4 beds 2 baths2,208 sq. ft.
89 Almon Ave, West Springfield, MA 01089
MLS# 73594413Listed by: Lock and Key Realty Inc. - New
 $159,900Active2 beds 1 baths541 sq. ft.
467 Cold Spring Avenue #2A, West Springfield, MA 01089
MLS# 73594226Listed by: Berkshire Hathaway HomeServices Realty Professionals - New
 $320,000Active3 beds 1 baths1,400 sq. ft.
115 Wolcott Avenue, West Springfield, MA 01089
MLS# 73594072Listed by: Keller Williams Realty - New
 $499,000Active5 beds 3 baths3,130 sq. ft.
19 Lowell Ave, West Springfield, MA 01089
MLS# 73594174Listed by: Coldwell Banker Realty - Western MA


Protect your home and budget from life's surprises with an Assurant Home Warranty, backed by a partner that supports you through every step of homeownership. Explore Plans.
© 2023 - 2026 ERA Franchise Systems LLC. All rights reserved. ERA Franchise Systems LLC fully supports the principles of the Fair Housing Act and the Equal Opportunity Act. ERA, ERA Real Estate powered, and their respective logos are registered service marks of ERA Franchise Systems LLC. Each office is independently owned and operated.