
52 Dorwin Dr, West Springfield, MA 01089
Local realty services provided by:ERA Key Realty Services
52 Dorwin Dr,West Springfield, MA 01089
$429,000
- 4 Beds
- 2 Baths
- 2,002 sq. ft.
- Single family
- Active
Listed by: brenda cuoco & associates, anthony drummond
Office: cuoco & co. real estate
MLS#:73596616
Source:MLSPIN
Price summary
- Price:$429,000
- Price per sq. ft.:$214.29
About this home
Welcome to this beautiful 4-bedroom, 2-bathroom Colonial, ideally situated along the perimeter of the picturesque 325-acre Mittineague Park! Offering a wonderful combination of comfort, charm, and versatility, this home has so much to offer. Move inside to discover an inviting family room featuring soaring cathedral ceilings that create a bright and spacious atmosphere, perfect for relaxing or entertaining. The family room flows seamlessly into the functional kitchen, offering an easy and convenient layout for everyday living. Just beyond the kitchen, you'll find an elegant dining room and welcoming living room, providing wonderful spaces for gatherings, special occasions, or simply enjoying time at home. With four bedrooms and two bathrooms, this home provides plenty of room for a variety of living arrangements. Step outside to your private, fenced-in backyard, an ideal setting for outdoor entertaining, gardening, or simply unwinding in your own peaceful retreat. Looking for additional space? The basement features a finished room that could serve as a home office, recreation room, or hobby space. An additional bonus room off the garage offers even more possibilities, allowing you to customize the space to suit your needs. With its versatile layout, inviting living spaces, and desirable location bordering the natural beauty of Mittineague Park, this Colonial presents a wonderful opportunity to make it your own. Come discover all that this special property has to offer! (Seller states Central Air, Furnace, and Leaf Guards 2024)...
Contact an agent
Home facts
- Year built:1956
- Listing ID #:73596616
- Updated:October 30, 2026 at 02:35 PM
Rooms and interior
- Bedrooms:4
- Total bathrooms:2
- Full bathrooms:1
- Half bathrooms:1
- Rooms Total:9
- Flooring:Carpet, Concrete, Hardwood, Tile
- Dining Description:Hardwood, Overhead
- Kitchen Description:Countertops - Stone/Granite/Solid, Dishwasher, Flooring - Hardwood, Microwave, Open Floorplan, Range, Recessed Lighting, Refrigerator, Stainless Steel Appliances
- Basement Description:Concrete, Full, Interior Entry, Partially Finished
- Living area:2,002 sq. ft.
Heating and cooling
- Cooling:1 Cooling Zone, Central Air
- Heating:Forced Air, Natural Gas
- Central air:Yes
Structure and exterior
- Roof:Shingle
- Year built:1956
- Building area:2,002 sq. ft.
- Lot area:0.19 Acres
- Lot Features:Level
- Architectural Style:Colonial
- Construction Materials:Frame
- Exterior Features:Porch, Sprinkler System, Storage
- Foundation Description:Concrete Perimeter
Schools
- High school:West Springfield High
- Middle school:West Springfield Middle
- Elementary school:Tathem
Utilities
- Water:Public
- Sewer:Public Sewer
Finances and disclosures
- Price:$429,000
- Price per sq. ft.:$214.29
- Tax amount:$5,757 (2026)
Features and amenities
- Appliances:Dishwasher, Microwave, Range, Refrigerator
- Laundry features:Electric Dryer Hookup, In Basement, Washer Hookup
- Amenities:Gas Water Heater, Recessed Lighting, Slider
Parking
- Total parking spaces:6
- Parking description:Attached, Garage Door Opener, Off Street, Paved, Paved Drive
- Garage:Yes
- Garage spaces:2
New listings near 52 Dorwin Dr
- New
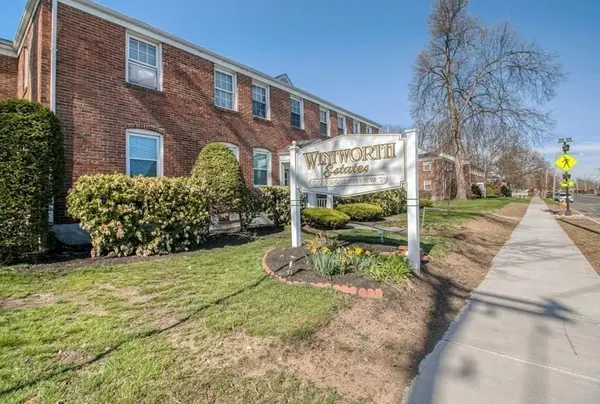 $167,000Active2 beds 1 baths759 sq. ft.
18 Colony Rd #18, West Springfield, MA 01089
MLS# 73596921Listed by: Premier Choice Realty - New
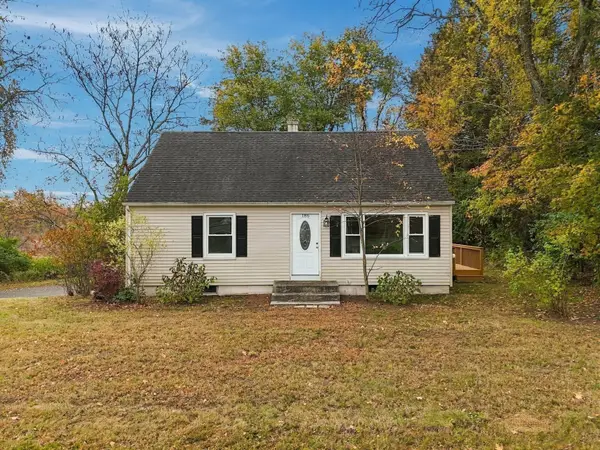 $349,000Active3 beds 1 baths1,200 sq. ft.
186 Sikes Ave, West Springfield, MA 01089
MLS# 73596717Listed by: Coldwell Banker Realty - Western MA - New
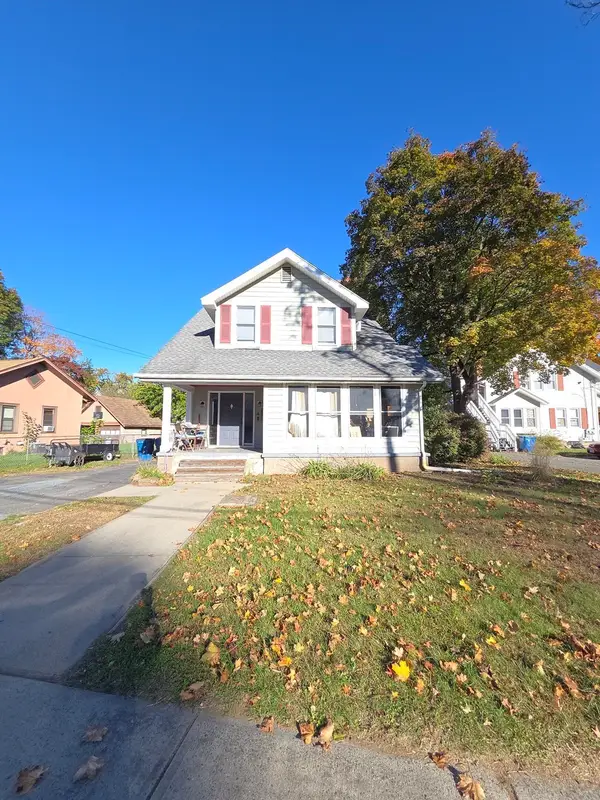 $305,000Active3 beds 2 baths2,306 sq. ft.
4 Worthy Ave, West Springfield, MA 01089
MLS# 73596456Listed by: Rydon Realty, LLC - Open Sat, 1:30 to 3pmNew
 $345,000Active3 beds 1 baths1,188 sq. ft.
16 Clyde Ave, West Springfield, MA 01089
MLS# 73595130Listed by: Coldwell Banker Realty - Western MA - New
 $325,000Active3 beds 1 baths1,208 sq. ft.
86 Herrman Street, West Springfield, MA 01089
MLS# 73594568Listed by: Keller Williams Realty - New
 $449,900Active4 beds 2 baths2,208 sq. ft.
89 Almon Ave, West Springfield, MA 01089
MLS# 73594413Listed by: Lock and Key Realty Inc. - New
 $219,000Active1 beds 1 baths560 sq. ft.
79 Almon Ave, West Springfield, MA 01089
MLS# 73594414Listed by: Lock and Key Realty Inc. - New
 $159,900Active2 beds 1 baths541 sq. ft.
467 Cold Spring Avenue #2A, West Springfield, MA 01089
MLS# 73594226Listed by: Berkshire Hathaway HomeServices Realty Professionals - New
 $320,000Active3 beds 1 baths1,400 sq. ft.
115 Wolcott Avenue, West Springfield, MA 01089
MLS# 73594072Listed by: Keller Williams Realty


Protect your home and budget from life's surprises with an Assurant Home Warranty, backed by a partner that supports you through every step of homeownership. Explore Plans.
© 2023 - 2026 ERA Franchise Systems LLC. All rights reserved. ERA Franchise Systems LLC fully supports the principles of the Fair Housing Act and the Equal Opportunity Act. ERA, ERA Real Estate powered, and their respective logos are registered service marks of ERA Franchise Systems LLC. Each office is independently owned and operated.