
186 Sikes Ave, West Springfield, MA 01089
Local realty services provided by:Cohn & Company ERA Powered
186 Sikes Ave,West Springfield, MA 01089
$349,000
- 3 Beds
- 1 Baths
- 1,200 sq. ft.
- Single family
- Active
Listed by: marisol franco
Office: coldwell banker realty - western ma
MLS#:73596717
Source:MLSPIN
Price summary
- Price:$349,000
- Price per sq. ft.:$290.83
About this home
A beautiful setting, wonderful updates, and a private .68-acre lot make this Cape style home inviting! Step inside to a sun-filled living room featuring hardwood floors and a large picture window overlooking the front yard. The updated kitchen showcases rich cabinetry, granite countertops, stainless steel appliances, and an adjoining dining area. Two first-floor bedrooms feature hardwood floors, while the second level offers a generously sized third bedroom with a large walk-in closet. The updated full bathroom features a granite-top vanity and tiled tub and shower surround. Outside, an expansive deck overlooks the private backyard, providing a lovely setting for outdoor dining and gatherings. Additional highlights include a one-car garage, a roof approximately six years old, and mechanical systems updated in 2020. Conveniently located near shopping, dining, and area amenities, this home offers beautiful interior updates, privacy, and plenty of outdoor space! Open House Sunday, November 1st, 3:00pm-5:00pm....
Contact an agent
Home facts
- Year built:1950
- Listing ID #:73596717
- Updated:October 30, 2026 at 02:35 PM
Rooms and interior
- Bedrooms:3
- Total bathrooms:1
- Full bathrooms:1
- Rooms Total:5
- Flooring:Carpet, Hardwood, Tile
- Kitchen Description:Countertops - Stone/Granite/Solid, Dishwasher, Exterior Access, Flooring - Stone/Ceramic Tile, Microwave, Range, Refrigerator
- Basement Description:Full
- Living area:1,200 sq. ft.
Heating and cooling
- Heating:Baseboard, Oil
Structure and exterior
- Roof:Shingle
- Year built:1950
- Building area:1,200 sq. ft.
- Lot area:0.68 Acres
- Lot Features:Corner Lot
- Architectural Style:Cape
- Construction Materials:Frame
- Exterior Features:Deck, Rain Gutters
- Foundation Description:Concrete Perimeter
Utilities
- Water:Public
- Sewer:Private Sewer
Finances and disclosures
- Price:$349,000
- Price per sq. ft.:$290.83
- Tax amount:$3,764 (2026)
Features and amenities
- Appliances:Dishwasher, Microwave, Range, Refrigerator
Parking
- Total parking spaces:1
- Parking description:Attached, Off Street, Paved Drive
- Garage:Yes
- Garage spaces:1
New listings near 186 Sikes Ave
- New
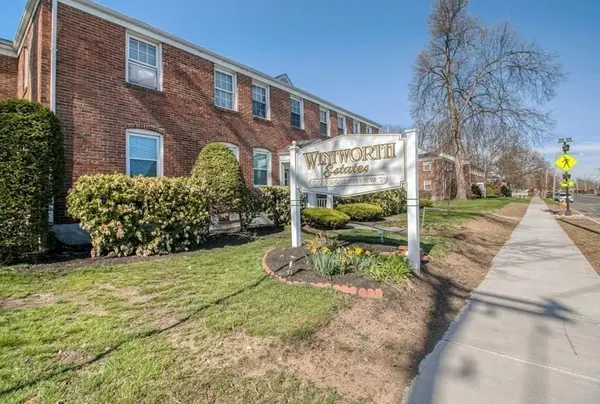 $167,000Active2 beds 1 baths759 sq. ft.
18 Colony Rd #18, West Springfield, MA 01089
MLS# 73596921Listed by: Premier Choice Realty - New
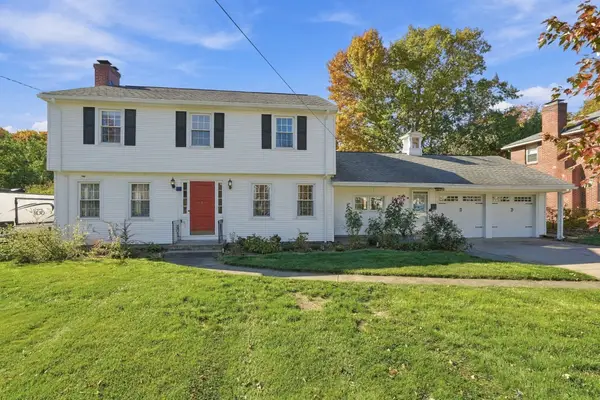 $429,000Active4 beds 2 baths2,002 sq. ft.
52 Dorwin Dr, West Springfield, MA 01089
MLS# 73596616Listed by: Cuoco & Co. Real Estate - New
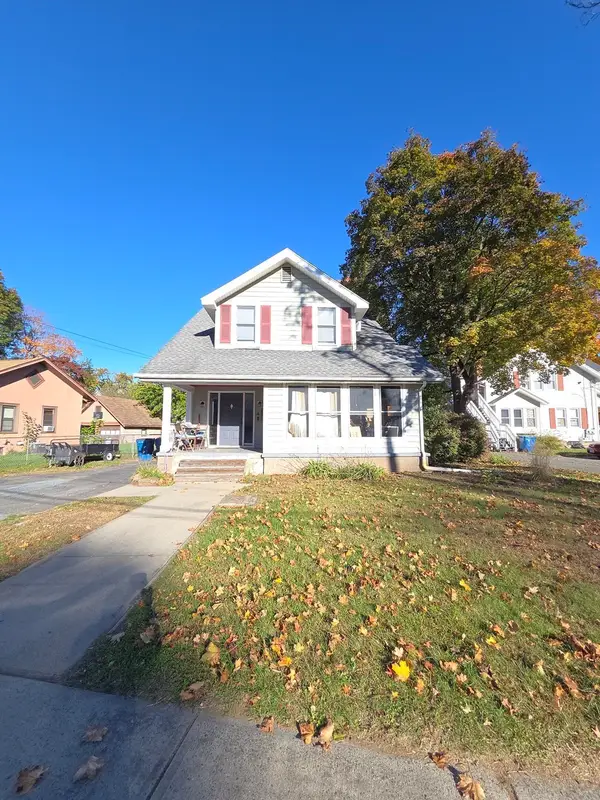 $305,000Active3 beds 2 baths2,306 sq. ft.
4 Worthy Ave, West Springfield, MA 01089
MLS# 73596456Listed by: Rydon Realty, LLC - Open Sat, 1:30 to 3pmNew
 $345,000Active3 beds 1 baths1,188 sq. ft.
16 Clyde Ave, West Springfield, MA 01089
MLS# 73595130Listed by: Coldwell Banker Realty - Western MA - New
 $325,000Active3 beds 1 baths1,208 sq. ft.
86 Herrman Street, West Springfield, MA 01089
MLS# 73594568Listed by: Keller Williams Realty - New
 $449,900Active4 beds 2 baths2,208 sq. ft.
89 Almon Ave, West Springfield, MA 01089
MLS# 73594413Listed by: Lock and Key Realty Inc. - New
 $219,000Active1 beds 1 baths560 sq. ft.
79 Almon Ave, West Springfield, MA 01089
MLS# 73594414Listed by: Lock and Key Realty Inc. - New
 $159,900Active2 beds 1 baths541 sq. ft.
467 Cold Spring Avenue #2A, West Springfield, MA 01089
MLS# 73594226Listed by: Berkshire Hathaway HomeServices Realty Professionals - New
 $320,000Active3 beds 1 baths1,400 sq. ft.
115 Wolcott Avenue, West Springfield, MA 01089
MLS# 73594072Listed by: Keller Williams Realty


Protect your home and budget from life's surprises with an Assurant Home Warranty, backed by a partner that supports you through every step of homeownership. Explore Plans.
© 2023 - 2026 ERA Franchise Systems LLC. All rights reserved. ERA Franchise Systems LLC fully supports the principles of the Fair Housing Act and the Equal Opportunity Act. ERA, ERA Real Estate powered, and their respective logos are registered service marks of ERA Franchise Systems LLC. Each office is independently owned and operated.