
211 Bonnie Brae Dr, West Springfield, MA 01089
Local realty services provided by:ERA Millennium Real Estate
211 Bonnie Brae Dr,West Springfield, MA 01089
$384,000
- 3 Beds
- 2 Baths
- 2,082 sq. ft.
- Single family
- Active
Listed by: stephanie liriano
Office: redfin corp.
MLS#:73563136
Source:MLSPIN
Price summary
- Price:$384,000
- Price per sq. ft.:$184.44
About this home
Discover the perfect blend of style, quality, and functionality in this beautifully renovated 3-bedroom, 1.5-bath home, ideally situated on a generous corner lot in one of West Springfield's established neighborhoods. This is truly like a new house—boasting brand-new siding, windows, plumbing, electrical, a new gas furnace with a new propane tank, and a brand-new A/C system for complete peace of mind. Every detail inside has been thoughtfully updated, featuring a brand-new kitchen and updated bathrooms designed with modern finishes and comfortable living in mind. The half bath conveniently features first-floor laundry for maximum efficiency. The sun-filled interior offers an open, inviting flow with a spacious living room and dining area, complemented by an additional oversized mudroom that offers great flexibility as a playroom, home office, or extra family room. Three well-proportioned bedrooms and sleek, renovated baths provide all the primary space you need. The basement comes equipped with a fully permitted egress window and is ready for an extra bathroom, additional bedrooms, or expanded living space. Outside, enjoy a private backyard complete with a deck that's perfect for outdoor dining, relaxing, or hosting gatherings. The property also features an oversized garage that can easily fit two cars with plenty of room for storage. Conveniently located near shopping, restaurants, parks, schools, and major commuter routes, this turnkey property combines top-to-bottom updates with exceptional expansion potential and an outstanding location. Don’t miss the opportunity to be the owner of this carefully renovated home!...
Contact an agent
Home facts
- Year built:1964
- Listing ID #:73563136
- Updated:September 10, 2026 at 11:20 AM
Rooms and interior
- Bedrooms:3
- Total bathrooms:2
- Full bathrooms:1
- Half bathrooms:1
- Rooms Total:6
- Flooring:Hardwood, Tile
- Dining Description:Hardwood, Open Floorplan, Overhead
- Kitchen Description:Countertops - Stone/Granite/Solid, Dishwasher, Flooring - Hardwood, Kitchen Island, Lighting - Pendant, Microwave, Open Floorplan, Range, Recessed Lighting, Refrigerator, Stainless Steel Appliances
- Basement Description:Full
- Living area:2,082 sq. ft.
Heating and cooling
- Heating:Electric
Structure and exterior
- Roof:Shingle
- Year built:1964
- Building area:2,082 sq. ft.
- Lot area:0.28 Acres
- Lot Features:Corner Lot
- Architectural Style:Ranch
- Construction Materials:Frame
- Exterior Features:Deck
- Foundation Description:Concrete Perimeter
Utilities
- Water:Public
- Sewer:Public Sewer
Finances and disclosures
- Price:$384,000
- Price per sq. ft.:$184.44
- Tax amount:$4,718 (2026)
Features and amenities
- Appliances:Dishwasher, Microwave, Range, Refrigerator
- Laundry features:Electric Dryer Hookup, First Floor, Washer Hookup
Parking
- Total parking spaces:5
- Parking description:Attached, Off Street, Paved, Paved Drive
- Garage:Yes
- Garage spaces:1
New listings near 211 Bonnie Brae Dr
- New
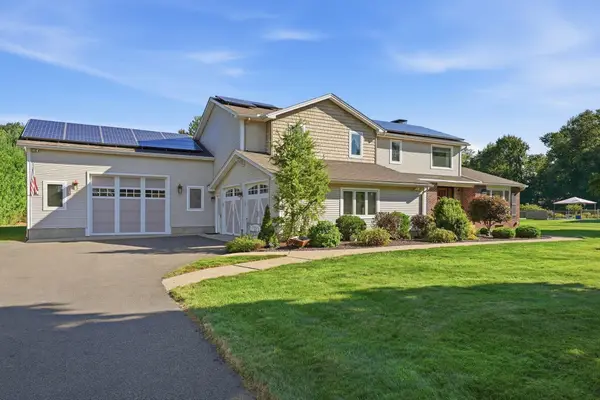 $785,900Active3 beds 4 baths2,787 sq. ft.
80 Green Meadow Lane, West Springfield, MA 01089
MLS# 73574555Listed by: Kelley & Katzer Real Estate, LLC - Open Sat, 11am to 1pmNew
 $825,000Active4 beds 5 baths4,225 sq. ft.
121 Pheasants Xing, West Springfield, MA 01089
MLS# 73573503Listed by: The Neighborhood Realty Group - Open Sat, 10:30am to 12pmNew
 $445,000Active4 beds 3 baths2,474 sq. ft.
45 Ohio Ave, West Springfield, MA 01089
MLS# 73572913Listed by: Berkshire Hathaway HomeServices Realty Professionals - New
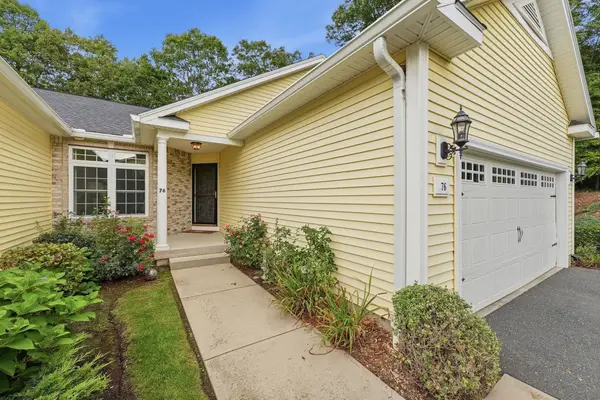 $575,000Active3 beds 3 baths2,504 sq. ft.
76 Beech Hill Rd #76, West Springfield, MA 01089
MLS# 73572601Listed by: Keller Williams Realty - Open Sun, 12 to 2pmNew
 $899,000Active6 beds 4 baths4,684 sq. ft.
196 High Meadow Dr, West Springfield, MA 01089
MLS# 73572498Listed by: Lock and Key Realty Inc. - New
 $365,000Active4 beds 2 baths1,596 sq. ft.
27 Hilltop St, West Springfield, MA 01089
MLS# 73572358Listed by: Keller Williams Realty - New
 $379,900Active2 beds 3 baths1,713 sq. ft.
18 Highland Park Drive, West Springfield, MA 01089
MLS# 73571996Listed by: Today Real Estate, Inc. - New
 $309,900Active3 beds 1 baths792 sq. ft.
161 Wolcott Ave, West Springfield, MA 01089
MLS# 73571834Listed by: Coldwell Banker Realty - Western MA - New
 $285,000Active2 beds 2 baths1,226 sq. ft.
15 Oxford Pl, West Springfield, MA 01089
MLS# 73571551Listed by: The Neilsen Team - New
 $399,900Active6 beds 2 baths2,484 sq. ft.
79-81 Garden St, West Springfield, MA 01089
MLS# 73571321Listed by: Keller Williams Realty


Protect your home and budget from life's surprises with an Assurant Home Warranty, backed by a partner that supports you through every step of homeownership. Explore Plans.
© 2023 - 2026 ERA Franchise Systems LLC. All rights reserved. ERA Franchise Systems LLC fully supports the principles of the Fair Housing Act and the Equal Opportunity Act. ERA, ERA Real Estate powered, and their respective logos are registered service marks of ERA Franchise Systems LLC. Each office is independently owned and operated.