
39 Goldenview Dr, West Springfield, MA 01089
Local realty services provided by:Metropolitan Homes
Listed by: chris buendo
Office: berkshire hathaway homeservices realty professionals
MLS#:73603122
Source:MLSPIN
Price summary
- Price:$399,999
- Price per sq. ft.:$265.25
About this home
A VIEW THAT WILL TAKE YOUR BREATH AWAY! Imagine coming home to a magnificent panoramic view of the Valley! Set on a beautiful 0.74-acre lot, this special property offers a wonderful opportunity to enjoy the beauty of its surroundings while making a home your own. Featuring 3 bedrooms, 3 baths and 1,508 square feet of living space, this home offers comfortable living with plenty of potential. Enjoy the warmth and character of a fireplace, gas forced-air heating, and a setting that makes this property truly stand out. Whether you're enjoying your morning coffee, entertaining friends and family, or simply relaxing at the end of the day, the spectacular Valley views provide a beautiful backdrop. Located in a desirable West Springfield neighborhood, with convenient access to schools, shopping, restaurants and major routes. Don't miss this opportunity to own a home where the VIEW is the STAR! Come see the possibilities and experience Goldenview Drive for yourself!
Contact an agent
Home facts
- Year built:1972
- Listing ID #:73603122
- Updated:November 19, 2026 at 04:55 PM
Rooms and interior
- Bedrooms:3
- Total bathrooms:3
- Full bathrooms:3
- Rooms Total:7
- Flooring:Carpet, Marble, Tile, Vinyl
- Kitchen Description:Dishwasher, Oven, Range, Refrigerator
- Basement Description:Concrete, Garage Access, Interior Entry, Partial, Partially Finished, Walk-Out Access
- Living area:1,508 sq. ft.
Heating and cooling
- Cooling:1 Cooling Zone, Window Unit(s)
- Heating:Forced Air, Natural Gas
Structure and exterior
- Roof:Shingle
- Year built:1972
- Building area:1,508 sq. ft.
- Lot area:0.74 Acres
- Lot Features:Cleared, Cul-De-Sac, Easements, Gentle Sloping, Wooded
- Architectural Style:Raised Ranch
- Construction Materials:Brick, Frame
- Exterior Features:Fruit Trees, Garden, Patio, Professional Landscaping, Rain Gutters, Screened, Storage
- Foundation Description:Brick/Mortar, Concrete Perimeter
Schools
- High school:West Springfield High School
- Middle school:West Springfield Middle School
- Elementary school:John R. Fausey Elementary
Utilities
- Water:Public
- Sewer:Public Sewer
Finances and disclosures
- Price:$399,999
- Price per sq. ft.:$265.25
- Tax amount:$5,832 (2026)
Features and amenities
- Appliances:Dishwasher, Range, Refrigerator
- Laundry features:Electric Dryer Hookup, First Floor
- Amenities:Gas Water Heater, Internet Available - Broadband, Internet Available - DSL, Internet Available - Satellite
Parking
- Total parking spaces:11
- Parking description:Attached, Garage Door Opener, Insulated, Off Street, Paved, Paved Drive, Storage, Under, Workshop in Garage
- Garage:Yes
- Garage spaces:1
New listings near 39 Goldenview Dr
- New
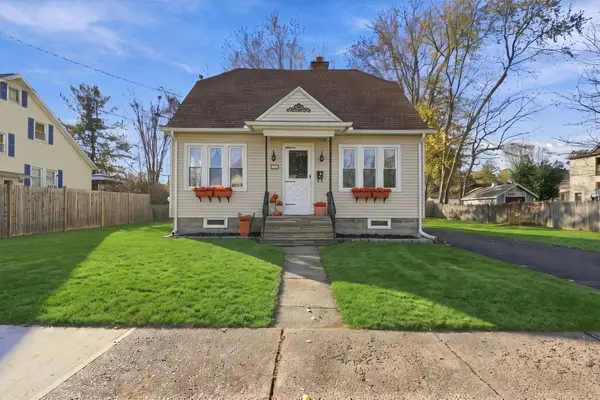 $295,000Active2 beds 2 baths1,235 sq. ft.
18 Fabyan St, West Springfield, MA 01089
MLS# 73601580Listed by: Coldwell Banker Realty - Western MA - New
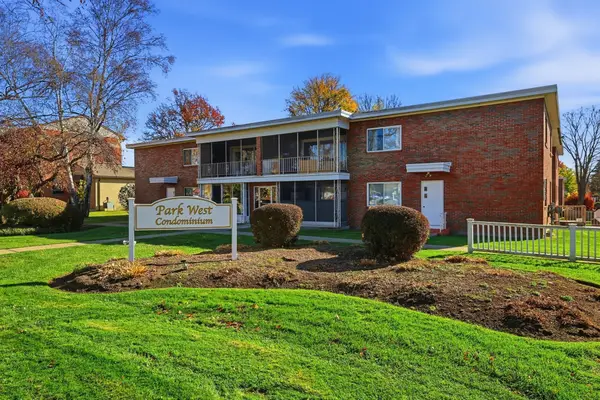 $179,900Active2 beds 1 baths868 sq. ft.
95 Park Avenue #10, West Springfield, MA 01089
MLS# 73601443Listed by: Park Square Realty - New
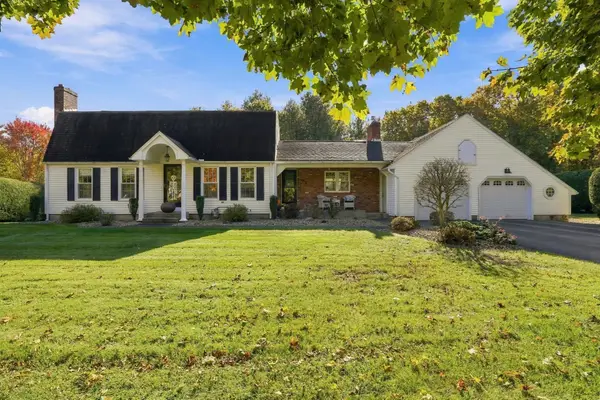 $499,900Active4 beds 2 baths2,048 sq. ft.
72 Lantern Ln, West Springfield, MA 01089
MLS# 73601197Listed by: Executive Real Estate, Inc. - New
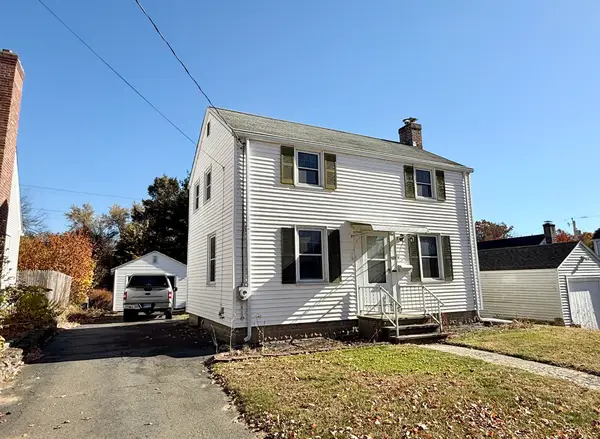 $229,000Active2 beds 1 baths972 sq. ft.
169 Nelson Street, West Springfield, MA 01089
MLS# 73601176Listed by: Dorrance Realty LLC - New
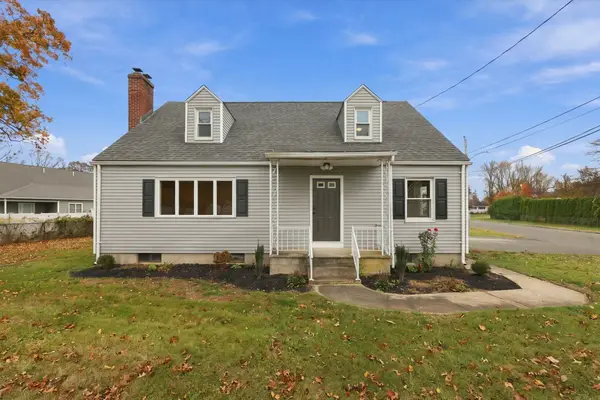 $435,000Active4 beds 2 baths2,024 sq. ft.
294 Piper Rd, West Springfield, MA 01089
MLS# 73600811Listed by: Naples Realty Group - New
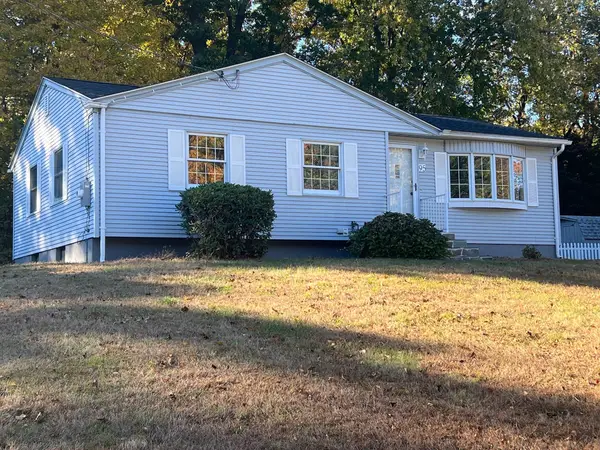 $369,900Active2 beds 1 baths1,271 sq. ft.
95 Bonnie Brae Dr, West Springfield, MA 01089
MLS# 73600736Listed by: Berkshire Hathaway HomeServices Realty Professionals - New
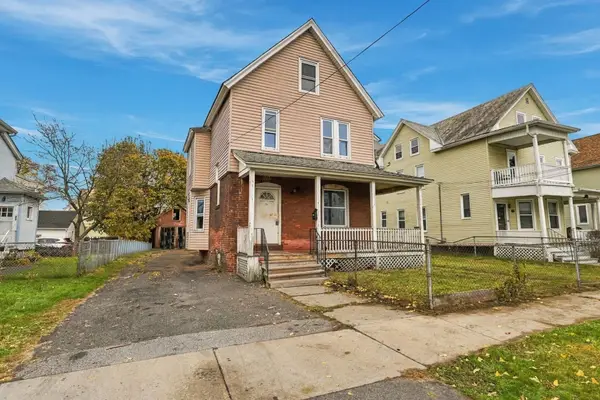 $199,000Active4 beds 1 baths1,632 sq. ft.
35 Hanover St, West Springfield, MA 01089
MLS# 73600538Listed by: Coldwell Banker Realty - Western MA - New
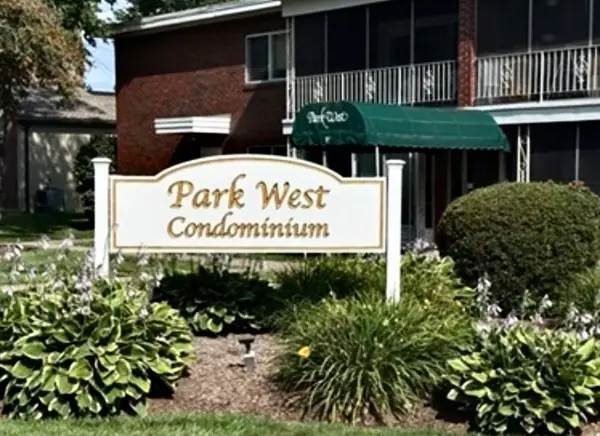 $139,900Active1 beds 1 baths667 sq. ft.
32 Park Avenue Ct #4, West Springfield, MA 01089
MLS# 73600310Listed by: Ayre Real Estate Co, Inc. 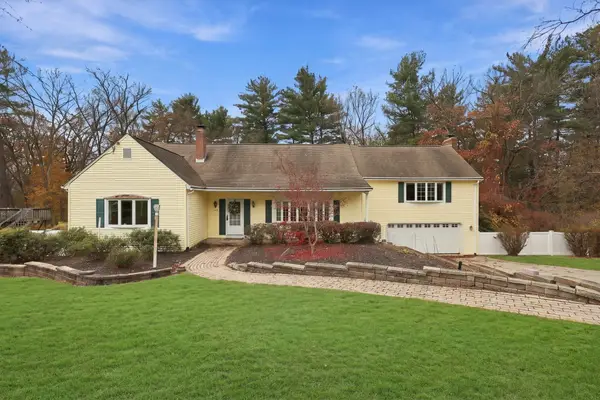 $499,000Active4 beds 3 baths2,596 sq. ft.
104 Winona Dr, West Springfield, MA 01089
MLS# 73599732Listed by: William Raveis R.E. & Home Services


Protect your home and budget from life's surprises with an Assurant Home Warranty, backed by a partner that supports you through every step of homeownership. Explore Plans.
© 2023 - 2026 ERA Franchise Systems LLC. All rights reserved. ERA Franchise Systems LLC fully supports the principles of the Fair Housing Act and the Equal Opportunity Act. ERA, ERA Real Estate powered, and their respective logos are registered service marks of ERA Franchise Systems LLC. Each office is independently owned and operated.