
44 Colony Road #44, West Springfield, MA 01089
Local realty services provided by:ERA Hart Sargis-Breen Real Estate
Listed by: fermin group, tracy m. torres
Office: century 21 north east
MLS#:73561247
Source:MLSPIN
Price summary
- Price:$167,900
- Price per sq. ft.:$221.21
- Monthly HOA dues:$475
About this home
**BIG ON VALUE, STYLE & CONVENIENCE!**Ready for a fresh start? Discover the possibilities at Wentworth Estates! This updated two-bedroom townhouse offers comfortable living, refreshed interiors, and the ease of a low-maintenance lifestyle.Freshly painted throughout, this condo welcomes you with a bright living room featuring beautifully refinished real wood floors in a natural finish. The separate dining area adds charm with its eye-catching chandelier, while the updated kitchen features white cabinetry, tiled backsplash, stainless steel appliances, and a five-burner gas range. Upstairs, you'll find two comfortable bedrooms with real wood flooring and an updated full bath featuring a tiled shower.THE REAL VALUE IS WHAT'S INCLUDED!! Your monthly association fee covers an impressive list of everyday expenses, including HEAT, HOT WATER, WATER, SEWER, MASTER INSURANCE, exterior maintenance, snow removal, trash removal, and professionally maintained grounds. Think about the convenience of having so many expenses bundled into one predictable monthly payment, without the added costs and responsibilities of maintaining the exterior of your home or worrying about snow removal and groundskeeping. That's more time to enjoy your life and less time worrying about upkeep!Add assigned parking and access to a community swimming pool, and there's even more to appreciate. Conveniently located near shopping, restaurants, public transportation, major routes, and The Big E.Whether you're looking to simplify your lifestyle, breaking free of the rental cycle, downsizing, or exploring an investment opportunity, this townhouse offers an appealing combination of updates, affordability, and convenience. A fresh look, fewer maintenance responsibilities, and so much included!! Come discover the value at Wentworth Estates on Colony Road!...
Contact an agent
Home facts
- Year built:1943
- Listing ID #:73561247
- Updated:November 12, 2026 at 06:02 AM
Rooms and interior
- Bedrooms:2
- Total bathrooms:1
- Full bathrooms:1
- Rooms Total:5
- Flooring:Tile, Wood
- Dining Description:Wood
- Kitchen Description:Exterior Access, Range, Refrigerator
- Living area:759 sq. ft.
Heating and cooling
- Cooling:Window Unit(s)
- Heating:Hot Water
Structure and exterior
- Roof:Shingle
- Year built:1943
- Building area:759 sq. ft.
- Construction Materials:Brick
- Exterior Features:Rain Gutters
Utilities
- Water:Public
- Sewer:Public Sewer
Finances and disclosures
- Price:$167,900
- Price per sq. ft.:$221.21
- Tax amount:$2,067 (2026)
Features and amenities
- Appliances:Range, Refrigerator
- Laundry features:Common Area
Parking
- Total parking spaces:1
- Parking description:Assigned
New listings near 44 Colony Road #44
- New
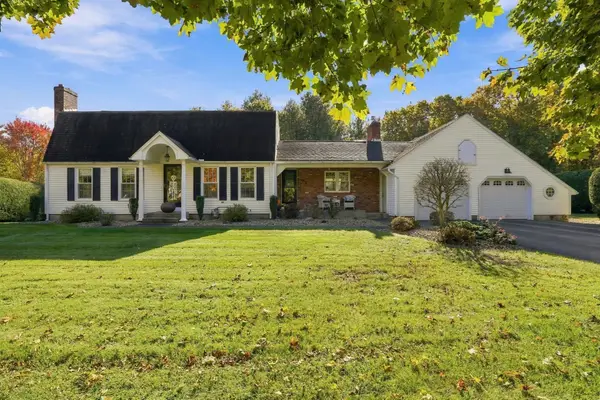 $499,900Active4 beds 2 baths2,048 sq. ft.
72 Lantern Ln, West Springfield, MA 01089
MLS# 73601197Listed by: Executive Real Estate, Inc. - Open Sat, 12 to 2pmNew
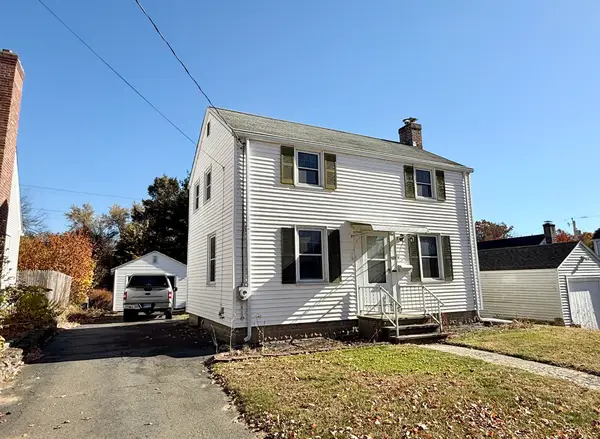 $229,000Active2 beds 1 baths972 sq. ft.
169 Nelson Street, West Springfield, MA 01089
MLS# 73601176Listed by: Dorrance Realty LLC - Open Sat, 11am to 1pmNew
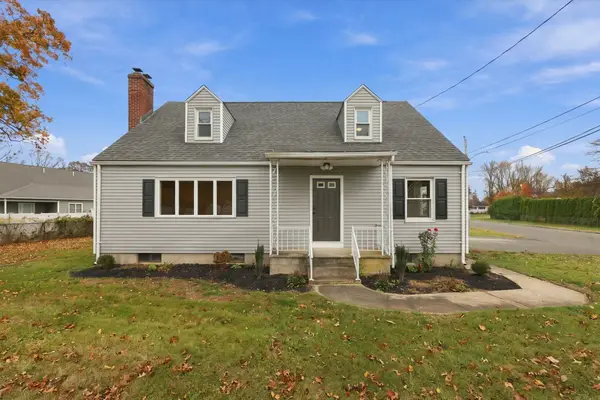 $435,000Active4 beds 2 baths2,024 sq. ft.
294 Piper Rd, West Springfield, MA 01089
MLS# 73600811Listed by: Naples Realty Group - New
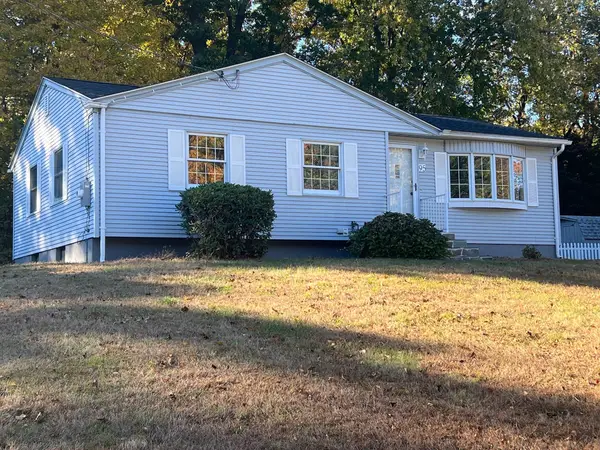 $369,900Active2 beds 1 baths1,271 sq. ft.
95 Bonnie Brae Dr, West Springfield, MA 01089
MLS# 73600736Listed by: Berkshire Hathaway HomeServices Realty Professionals - New
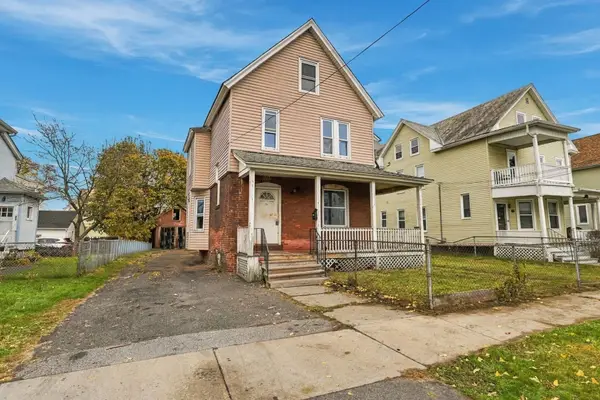 $229,000Active4 beds 1 baths1,632 sq. ft.
35 Hanover St, West Springfield, MA 01089
MLS# 73600538Listed by: Coldwell Banker Realty - Western MA - New
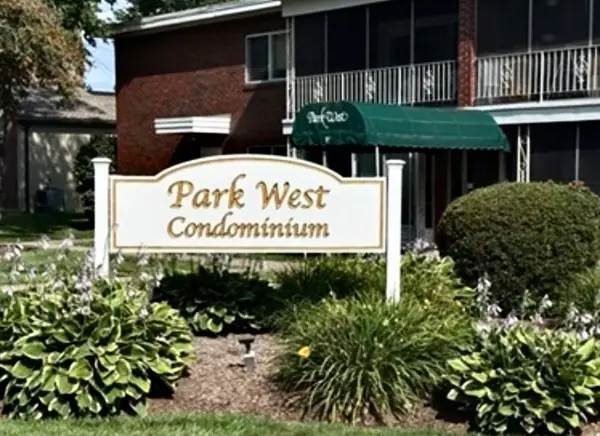 $139,900Active1 beds 1 baths667 sq. ft.
32 Park Avenue Ct #4, West Springfield, MA 01089
MLS# 73600310Listed by: Ayre Real Estate Co, Inc. - Open Sat, 12 to 1:30pmNew
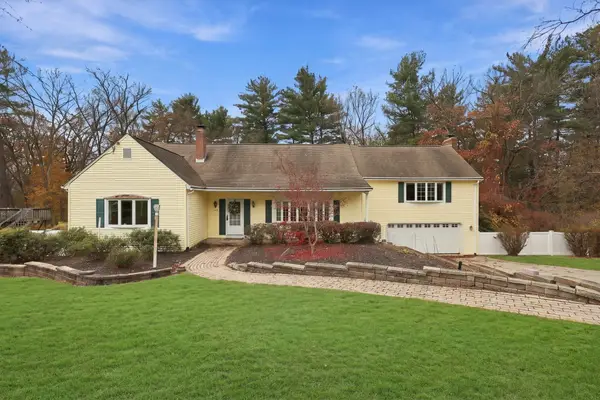 $499,000Active4 beds 3 baths2,596 sq. ft.
104 Winona Dr, West Springfield, MA 01089
MLS# 73599732Listed by: William Raveis R.E. & Home Services - New
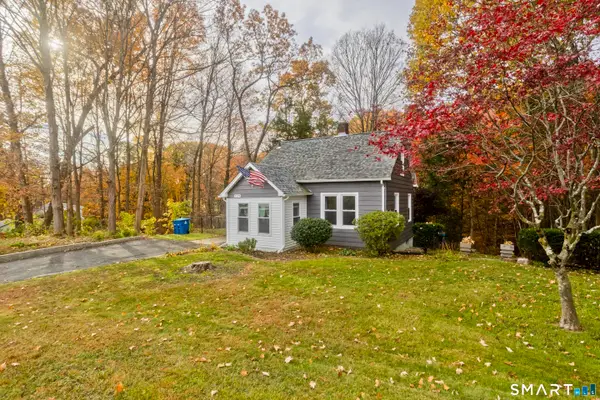 $249,900Active3 beds 1 baths943 sq. ft.
129 Cayenne Street, West Springfield, MA 01089
MLS# 24219123Listed by: Naples Realty Group, LLC - New
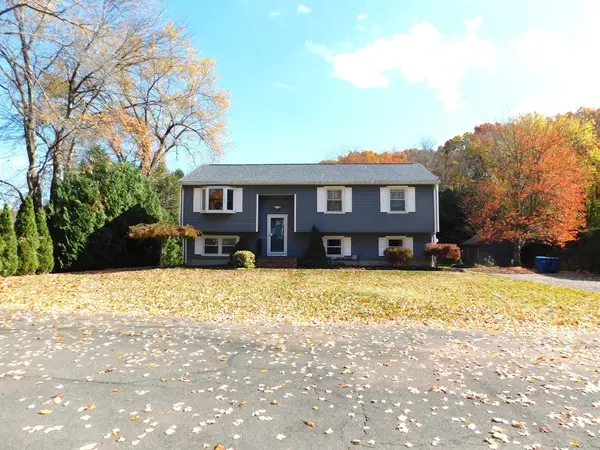 $409,500Active3 beds 2 baths1,132 sq. ft.
366 Ely Avenue, West Springfield, MA 01089
MLS# 73598371Listed by: Today Real Estate, Inc. - New
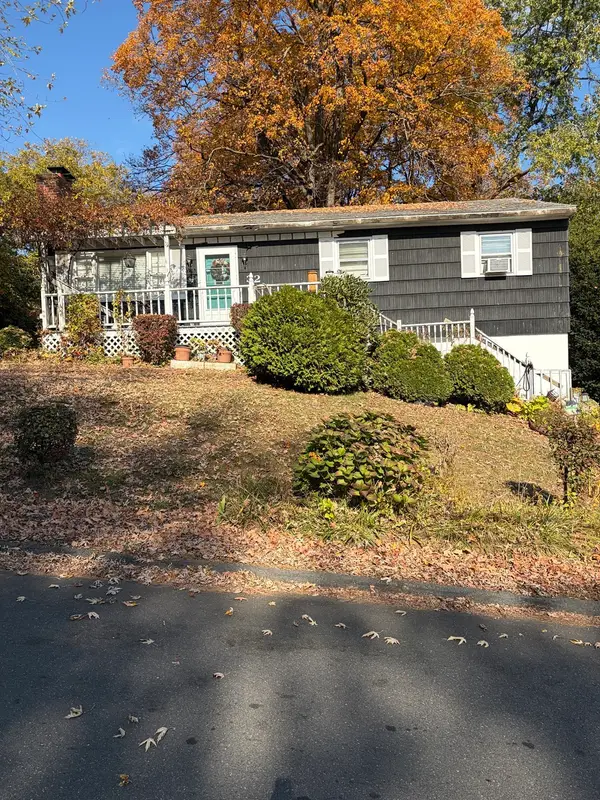 $325,000Active3 beds 1 baths1,160 sq. ft.
32 Labelle Street, West Springfield, MA 01089
MLS# 73598309Listed by: Gallagher Real Estate


Protect your home and budget from life's surprises with an Assurant Home Warranty, backed by a partner that supports you through every step of homeownership. Explore Plans.
© 2023 - 2026 ERA Franchise Systems LLC. All rights reserved. ERA Franchise Systems LLC fully supports the principles of the Fair Housing Act and the Equal Opportunity Act. ERA, ERA Real Estate powered, and their respective logos are registered service marks of ERA Franchise Systems LLC. Each office is independently owned and operated.