
724 Dewey St, West Springfield, MA 01089
Local realty services provided by:ERA M. Connie Laplante Real Estate
724 Dewey St,West Springfield, MA 01089
$389,900
- 4 Beds
- 1 Baths
- 1,346 sq. ft.
- Single family
- Active
Listed by: kelley & katzer team
Office: kelley & katzer real estate, llc
MLS#:73588578
Source:MLSPIN
Price summary
- Price:$389,900
- Price per sq. ft.:$289.67
About this home
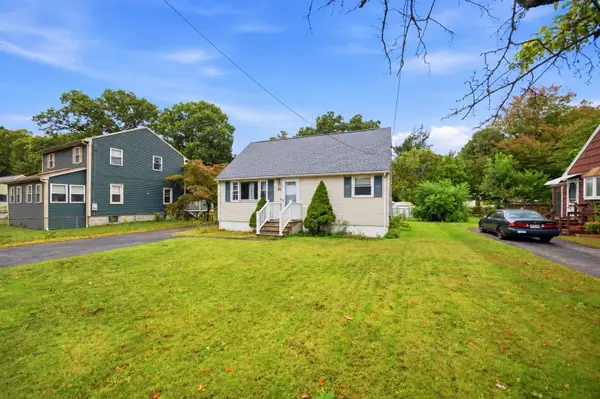
Wishes Do Come True! Absolutely Stunning is this 4-Bedroom Expandable Sided Cape that is situated on a beautiful and private .53 Acre lot complete with a gazebo and a 1 car attached garage is located in a most desirable Fausey neighborhood that is conveniently located to all your needs. Meticulously Maintained, Spoiled with Love and Care throughout the years with so many quality improvements completed as per owner, Newer Architectural Roof (stripped-2023), Impressive Newer Kitchen, Hardwood & Tile Floor, Renovated Bathroom, Top of the Line Utica Boiler, New Rheem Gas HW Tank & SO MUCH MORE! You will be WOWED the moment you enter the front door to find a wide-open living concept for today's modern appeal with hardwood flooring seamlessly connecting the living room, kitchen and dining areas together. The thoughtfully redesigned and completely upgraded kitchen has rich espresso cabinets, as you do dishes the Newer Pella Kitchen Window frames the spectacular views of the lush private yard, there's plenty of space for the coffee maker on the sleek granite counters, gleaming stainless appliances with a charming dining area is the heart of the room centering on family and friends to gather opens to the inviting living room. A spacious sun-filled living room with a handsome fireplace is the perfect room for relaxing or entertaining. The 1st-floor features 3 very generous bedrooms all with hardwood floors & roomy closets along with a stylish, renovated bathroom with tub & shower, ceramic tile floor & a handy linen closet. This outstanding home can offer first floor living at its best as well on the 2nd Floor has a large 4th bedroom with room for expansion. There's more to discover! The enclosed 3 season porch that's between the house and garage is ideal during inclement weather to come right in from the garage to place your boots & coats. The enclosed porch will be your favorite spot as it overlooks the sizeable, secluded yard mingling the 4 seasons. The private yard is spectacular, it's meant for outdoor living with a 23x26 concrete patio, 10x12 Gazebo, fire pit, 2 sheds, is perfect for entertaining or making snowmen! The possibilities are endless. A full but partially finished basement with a 2nd fireplace has potential for a 2nd bathroom, an area is roughed-in for a shower, there's a toilet & a separate sink. Plus great storage too! To truly appreciate this exceptional home & property please schedule your private showing. Just Turn the Key to Home Happiness!...
Contact an agent
Home facts
- Year built:1951
- Subdivision & Development:Fausey
- Listing ID #:73588578
- Updated:October 09, 2026 at 12:02 AM
Rooms and interior
- Bedrooms:4
- Total bathrooms:1
- Full bathrooms:1
- Rooms Total:6
- Flooring:Flooring - Hardwood, Flooring - Wall to Wall Carpet, Flooring - Wood, Hardwood, Tile, Wood
- Kitchen Description:Cabinets - Upgraded, Countertops - Stone/Granite/Solid, Dishwasher, Disposal, Exterior Access, Flooring - Hardwood, Flooring - Wood, Open Floorplan, Range, Remodeled
- Basement Description:Bulkhead, Concrete, Interior Entry, Partially Finished
- Living area:1,346 sq. ft.
Heating and cooling
- Heating:Natural Gas, Steam
Structure and exterior
- Roof:Shingle
- Year built:1951
- Building area:1,346 sq. ft.
- Lot area:0.53 Acres
- Lot Features:Level
- Architectural Style:Cape
- Construction Materials:Frame
- Exterior Features:Porch - Enclosed, Rain Gutters, Storage
- Foundation Description:Block
Schools
- Elementary school:Fausey
Utilities
- Water:Public
- Sewer:Public Sewer
Finances and disclosures
- Price:$389,900
- Price per sq. ft.:$289.67
- Tax amount:$4,254 (2026)
Features and amenities
- Appliances:Dishwasher, Disposal, Dryer, Range, Washer
- Laundry features:Dryer, In Basement, Washer, Washer Hookup
- Amenities:Closet, Entrance Foyer, Gas Water Heater
Parking
- Total parking spaces:4
- Parking description:Attached, Garage Door Opener, Off Street, Paved, Paved Drive
- Garage:Yes
- Garage spaces:1
New listings near 724 Dewey St
- Coming Soon
 $249,900Coming Soon2 beds 1 baths1,082 sq. ft.
222 Piper Rd, West Springfield, MA 01089
MLS# 73587173Listed by: Lock and Key Realty Inc. - New
 $549,871Active8 beds 3 baths3,114 sq. ft.
71-75 North Blvd, West Springfield, MA 01089
MLS# 73587720Listed by: Park Square Realty - New
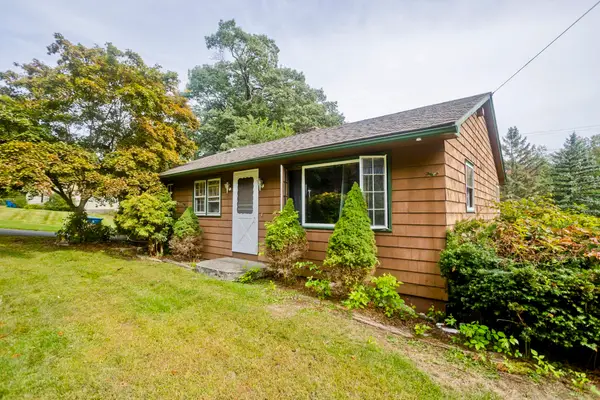 $335,000Active3 beds 2 baths1,230 sq. ft.
290 Morton St, West Springfield, MA 01089
MLS# 73587538Listed by: Naples Realty Group - New
 $939,900Active5 beds 5 baths4,200 sq. ft.
116 Grandview Avenue, West Springfield, MA 01089
MLS# 73587398Listed by: Kelley & Katzer Real Estate, LLC - Open Fri, 4 to 5:30pmNew
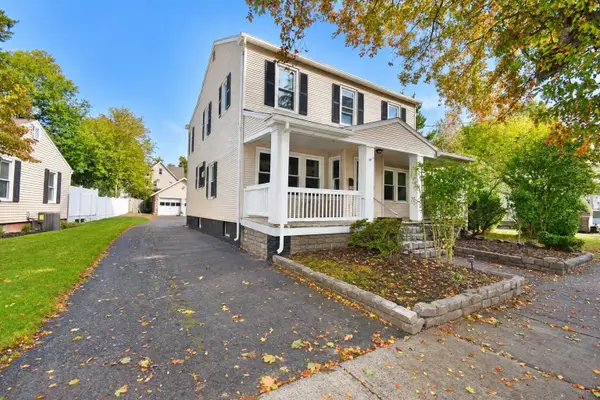 $309,900Active3 beds 1 baths1,869 sq. ft.
60 Worthy Ave, West Springfield, MA 01089
MLS# 73587221Listed by: Lock and Key Realty Inc. - Open Sat, 11am to 12:30pmNew
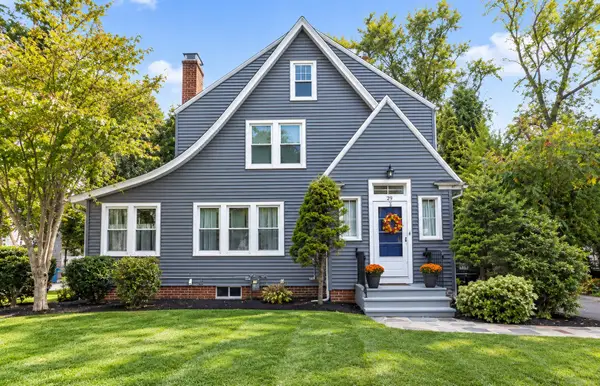 $449,000Active3 beds 2 baths1,798 sq. ft.
29 Rogers Ave, West Springfield, MA 01089
MLS# 73586345Listed by: Berkshire Hathaway HomeServices Realty Professionals - New
 $519,900Active4 beds 3 baths2,200 sq. ft.
131 Beacon Hill Rd, West Springfield, MA 01089
MLS# 73585852Listed by: Berkshire Hathaway Home Service New England Properties - New
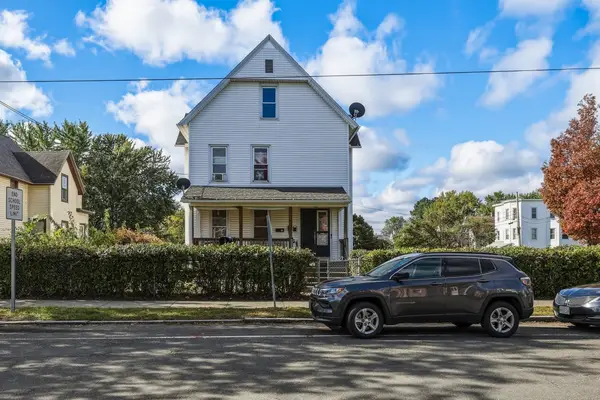 $499,987Active6 beds 3 baths2,773 sq. ft.
580 Main St, West Springfield, MA 01089
MLS# 73585795Listed by: Hampden Realty Center, LLC - Open Sun, 10 to 11:30amNew
 $365,000Active4 beds 2 baths1,492 sq. ft.
34 Piper Cross Rd, West Springfield, MA 01089
MLS# 73585778Listed by: Chestnut Oak Associates


Protect your home and budget from life's surprises with an Assurant Home Warranty, backed by a partner that supports you through every step of homeownership. Explore Plans.
© 2023 - 2026 ERA Franchise Systems LLC. All rights reserved. ERA Franchise Systems LLC fully supports the principles of the Fair Housing Act and the Equal Opportunity Act. ERA, ERA Real Estate powered, and their respective logos are registered service marks of ERA Franchise Systems LLC. Each office is independently owned and operated.