
29 Lewis Bay Blvd #2, West Yarmouth, MA 02673
Local realty services provided by:ERA Millennium Real Estate
29 Lewis Bay Blvd #2,Yarmouth, MA 02673
$1,200,000
- 4 Beds
- 3 Baths
- 1,883 sq. ft.
- Condominium
- Active
Listed by: anne m kennedy
Office: coldwell banker realty - newton
MLS#:73600200
Source:MLSPIN
Price summary
- Price:$1,200,000
- Price per sq. ft.:$637.28
- Monthly HOA dues:$540
About this home
Experience the allure of coastal living in this beautifully situated four-bedroom, three-full-bath residence overlooking the sparkling waters of Lewis Bay, with captivating views extending toward Nantucket Sound and Great Island. Combining coastal elegance, comfort, and versatility, this exceptional home offers an idyllic retreat for year-round living or a luxurious Cape Cod getaway. The inviting living area showcases soaring vaulted ceilings, walls of windows framing breathtaking water views, and custom built-ins. The beautifully appointed kitchen features crisp white cabinetry, granite countertops, stainless steel appliances, and an adjoining dining area. Step outside to the expansive patio, a picturesque setting for alfresco dining, entertaining, and enjoying spectacular waterfront sunsets. The first-floor primary suite faces the water and offers a spacious ensuite bathroom featuring a double vanity, tiled shower, and linen closet. Two additional bedrooms and a full guest bathroom with an oversized shower complete the main level. Upstairs, an expansive living area captures sweeping water views and offers exceptional flexibility as a sophisticated home office, family room, or private retreat. A fourth bedroom featuring a charming Juliet balcony and an additional full bathroom complete this thoughtfully designed upper level. Ideally situated in West Yarmouth, this coastal haven offers access to 300 feet of private beach frontage and the convenience of an outdoor shower after sun-filled days by the water. Just minutes from shopping, restaurants, and ferries to the Islands, the location perfectly balances seaside tranquility with everyday convenience. Embrace the quintessential Cape Cod lifestyle, where panoramic water views, refreshing ocean breezes, spectacular sunsets, and effortless coastal elegance become part of everyday living!...
Contact an agent
Home facts
- Year built:2005
- Listing ID #:73600200
- Updated:November 11, 2026 at 02:40 PM
Rooms and interior
- Bedrooms:4
- Total bathrooms:3
- Full bathrooms:3
- Rooms Total:8
- Flooring:Flooring - Hardwood, Hardwood, Tile
- Dining Description:Ceiling Fan(s), Exterior Access, Hardwood, Recessed Lighting, Vaulted Ceiling(s)
- Kitchen Description:Cabinets - Upgraded, Countertops - Stone/Granite/Solid, Dishwasher, Flooring - Hardwood, Gas Stove, Kitchen Island, Lighting - Overhead, Microwave, Plumbed For Ice Maker, Range, Recessed Lighting, Refrigerator, Stainless Steel Appliances, Vaulted Ceiling(s), Window(s) - Picture
- Living area:1,883 sq. ft.
Heating and cooling
- Cooling:2 Cooling Zones, Central Air
- Heating:Forced Air, Natural Gas
- Central air:Yes
Structure and exterior
- Roof:Wood
- Year built:2005
- Building area:1,883 sq. ft.
- Construction Materials:Frame
- Exterior Features:Balcony, Deck, Outdoor Shower, Patio, Porch, Professional Landscaping, Rain Gutters
Utilities
- Water:Public
- Sewer:Private Sewer
Finances and disclosures
- Price:$1,200,000
- Price per sq. ft.:$637.28
- Tax amount:$9,643 (2027)
Features and amenities
- Appliances:Dishwasher, Dryer, Microwave, Range, Refrigerator, Washer
- Laundry features:Dryer, Electric Dryer Hookup, First Floor, Flooring - Hardwood, In Unit, Washer, Washer Hookup
- Amenities:Open Floorplan
Parking
- Total parking spaces:2
- Parking description:Off Street, Stone/Gravel
New listings near 29 Lewis Bay Blvd #2
- New
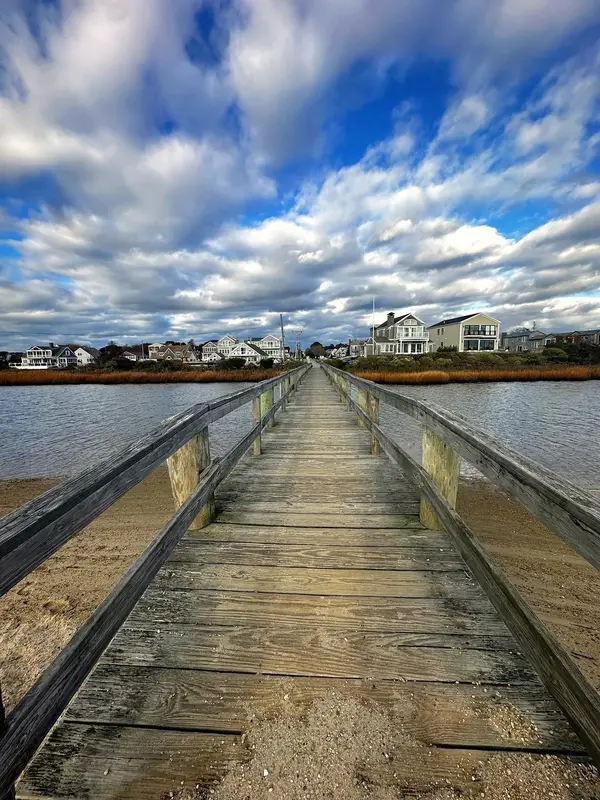 $400,000Active4 beds 2 baths1,172 sq. ft.
7 Marigold Rd, Yarmouth, MA 02673
MLS# 73601067Listed by: Century 21 North East - New
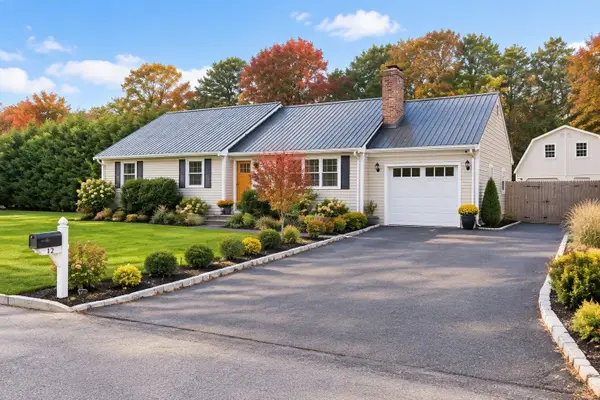 $699,000Active3 beds 2 baths2,000 sq. ft.
12 Alijo Dr, Yarmouth, MA 02673
MLS# 73600753Listed by: Coldwell Banker Realty - Plymouth - New
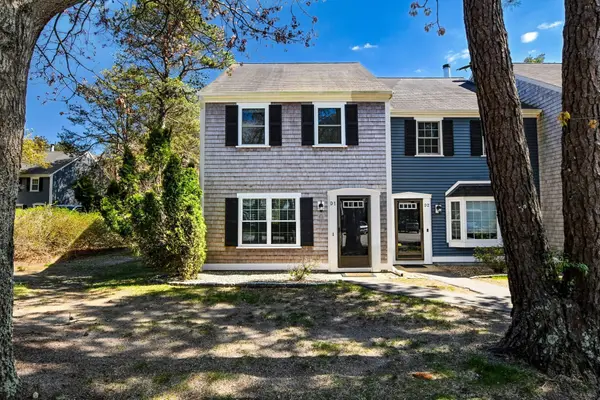 $385,000Active2 beds 2 baths1,170 sq. ft.
248 Camp Street #D1, Yarmouth, MA 02673
MLS# 73600237Listed by: Kinlin Grover Compass - Open Sat, 12 to 2pmNew
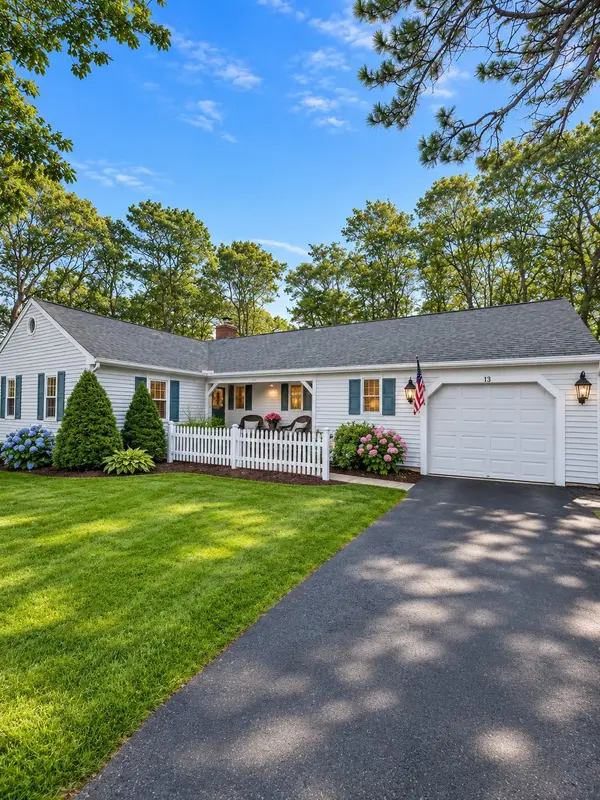 $689,000Active3 beds 2 baths1,800 sq. ft.
13 Danas Path, Yarmouth, MA 02673
MLS# 73600079Listed by: NextHome Saltwinds - New
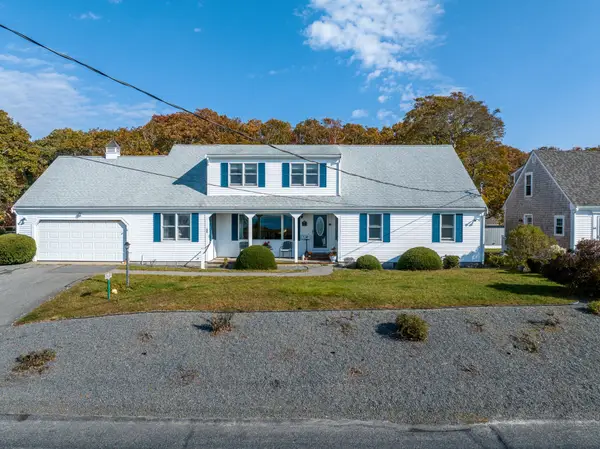 $1,600,000Active3 beds 3 baths2,397 sq. ft.
62 Park Ave, Yarmouth, MA 02673
MLS# 73600033Listed by: Kinlin Grover Compass - Open Sat, 11am to 1pmNew
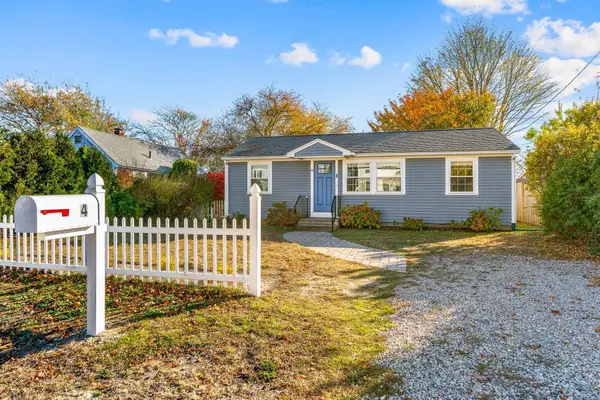 $509,000Active1 beds 1 baths792 sq. ft.
4 Rosetta St, Yarmouth, MA 02673
MLS# 73599632Listed by: Property Cape Cod - New
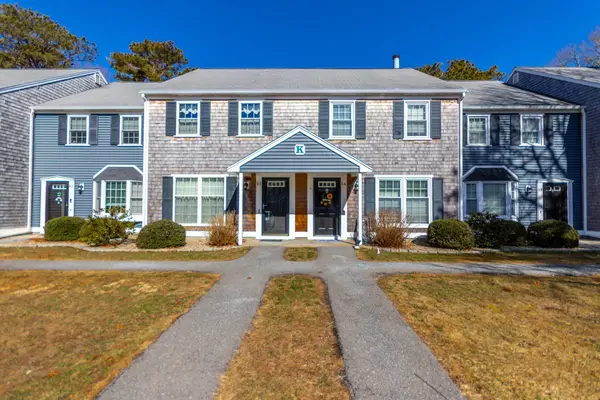 $355,000Active3 beds 2 baths1,257 sq. ft.
248 Camp St #K4, Yarmouth, MA 02673
MLS# 73599109Listed by: LPT Realty, LLC - Open Sat, 10 to 11amNew
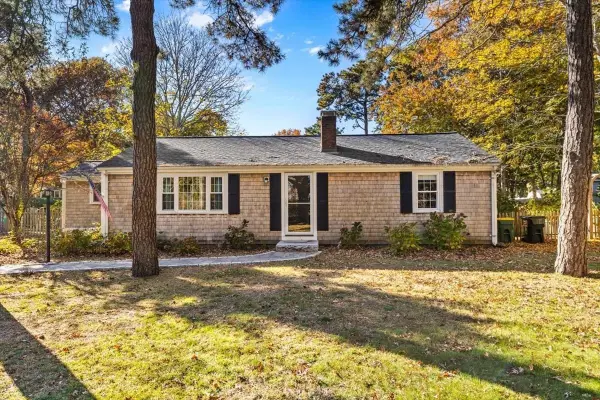 $699,000Active3 beds 1 baths1,032 sq. ft.
99 Baxter Ave, Yarmouth, MA 02673
MLS# 73597891Listed by: William Raveis R.E. & Home Services - Open Sat, 10 to 11amNew
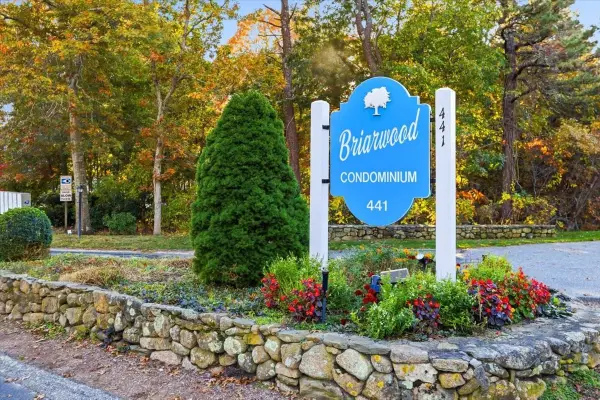 $465,000Active2 beds 2 baths1,080 sq. ft.
441 Buck Island Rd #B2, Yarmouth, MA 02673
MLS# 73597377Listed by: William Raveis R.E. & Home Services


Protect your home and budget from life's surprises with an Assurant Home Warranty, backed by a partner that supports you through every step of homeownership. Explore Plans.
© 2023 - 2026 ERA Franchise Systems LLC. All rights reserved. ERA Franchise Systems LLC fully supports the principles of the Fair Housing Act and the Equal Opportunity Act. ERA, ERA Real Estate powered, and their respective logos are registered service marks of ERA Franchise Systems LLC. Each office is independently owned and operated.