
441 Buck Island Rd #B2, West Yarmouth, MA 02673
Local realty services provided by:ERA Key Realty Services
441 Buck Island Rd #B2,Yarmouth, MA 02673
$465,000
- 2 Beds
- 2 Baths
- 1,080 sq. ft.
- Condominium
- Active
Upcoming open houses
- Sat, Nov 1410:00 am - 11:00 am
Listed by: michael karras
Office: william raveis r.e. & home services
MLS#:73597377
Source:MLSPIN
Price summary
- Price:$465,000
- Price per sq. ft.:$430.56
- Monthly HOA dues:$440
About this home
Enjoy the best of Cape Cod living in this beautifully updated 2-bedroom, 1.5-bath townhouse offering 1,080 square feet in the desirable Briarwood Condominiums of West Yarmouth. Move-in ready, this inviting home features hardwood floors, an open-concept living and dining area, and a fabulous Jøtul award-winning cast-iron stove creating warmth and ambiance. The remodeled kitchen showcases stainless steel appliances, a Whirlpool glass-top range, pendant lighting, and generous workspace. A convenient first-floor half bath and laundry add everyday ease. Upstairs, two spacious bedrooms with ceiling fans, a full bath, and a newly installed motorized stair lift (removable upon request) provide comfort and flexibility. Step outside to your private patio, surrounded by mature landscaping and peaceful wooded association grounds. Additional amenities include attic storage, an attached storage shed, and pet-friendly living. Ideally situated across from Sandy Pond Recreation Area, offering swimming, tennis, walking trails, playgrounds, and a dog park. Just minutes to beautiful Cape Cod beaches, golf, shopping, dining, downtown Hyannis, and Route 28. An ideal year-round residence, Cape getaway, or investment opportunity!...
Contact an agent
Home facts
- Year built:1982
- Listing ID #:73597377
- Updated:November 11, 2026 at 12:41 PM
Rooms and interior
- Bedrooms:2
- Total bathrooms:2
- Full bathrooms:1
- Half bathrooms:1
- Rooms Total:4
- Kitchen Description:Dishwasher, Microwave, Range, Refrigerator
- Living area:1,080 sq. ft.
Heating and cooling
- Heating:Electric, Natural Gas
Structure and exterior
- Roof:Shingle
- Year built:1982
- Building area:1,080 sq. ft.
- Construction Materials:Frame
- Exterior Features:Patio, Storage
Utilities
- Water:Public
- Sewer:Private Sewer
Finances and disclosures
- Price:$465,000
- Price per sq. ft.:$430.56
- Tax amount:$2,203 (2026)
Features and amenities
- Appliances:Dishwasher, Microwave, Range, Refrigerator
- Laundry features:Electric Dryer Hookup, Washer Hookup
Parking
- Total parking spaces:1
- Parking description:Assigned, Guest
New listings near 441 Buck Island Rd #B2
- New
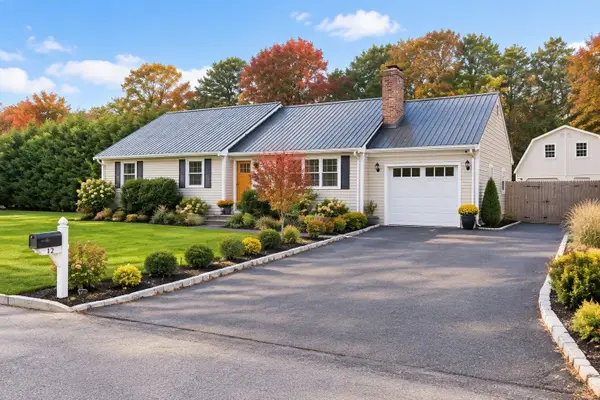 $699,000Active3 beds 2 baths2,000 sq. ft.
12 Alijo Dr, Yarmouth, MA 02673
MLS# 73600753Listed by: Coldwell Banker Realty - Plymouth - New
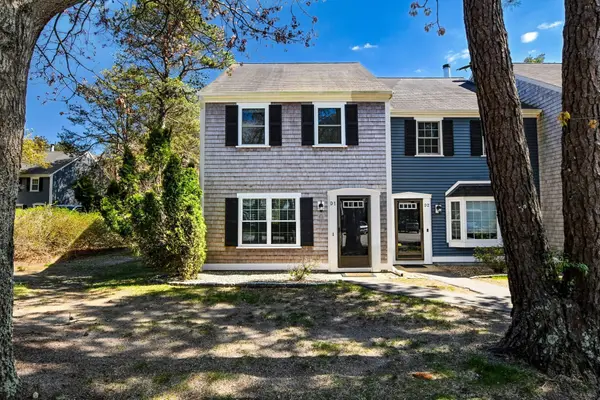 $385,000Active2 beds 2 baths1,170 sq. ft.
248 Camp Street #D1, Yarmouth, MA 02673
MLS# 73600237Listed by: Kinlin Grover Compass - New
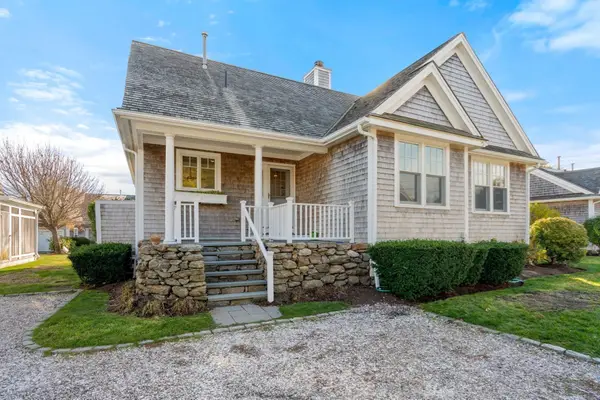 $1,200,000Active4 beds 3 baths1,883 sq. ft.
29 Lewis Bay Blvd #2, Yarmouth, MA 02673
MLS# 73600200Listed by: Coldwell Banker Realty - Newton - Open Sat, 12 to 2pmNew
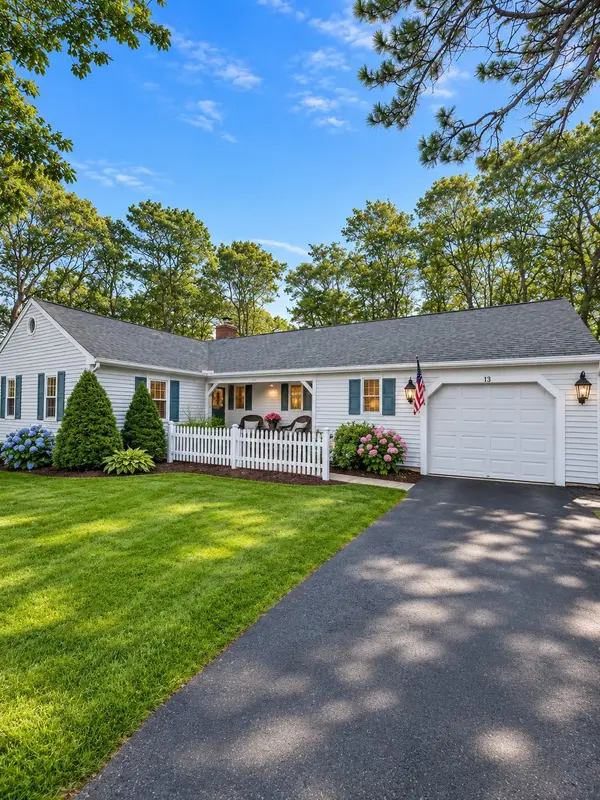 $689,000Active3 beds 2 baths1,800 sq. ft.
13 Danas Path, Yarmouth, MA 02673
MLS# 73600079Listed by: NextHome Saltwinds - New
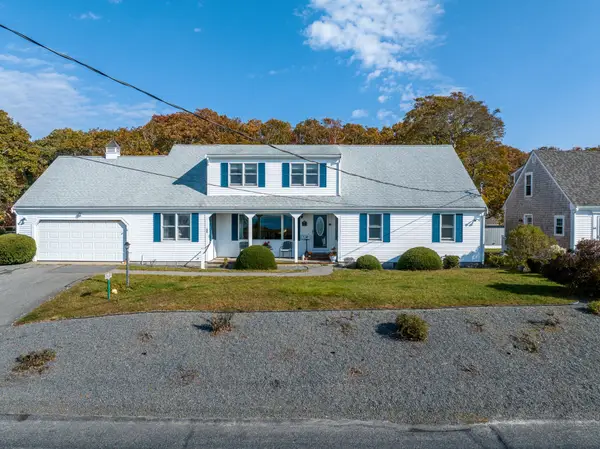 $1,600,000Active3 beds 3 baths2,397 sq. ft.
62 Park Ave, Yarmouth, MA 02673
MLS# 73600033Listed by: Kinlin Grover Compass - Open Sat, 11am to 1pmNew
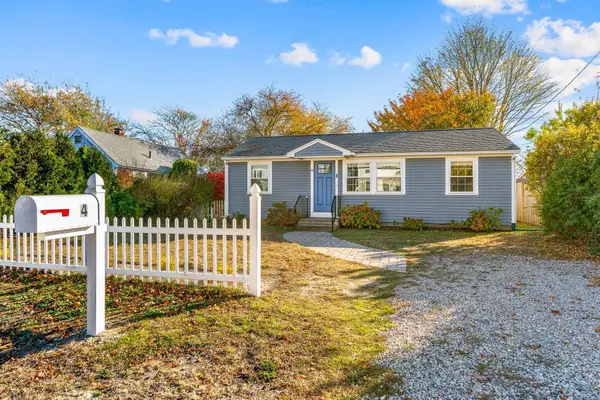 $509,000Active1 beds 1 baths792 sq. ft.
4 Rosetta St, Yarmouth, MA 02673
MLS# 73599632Listed by: Property Cape Cod - New
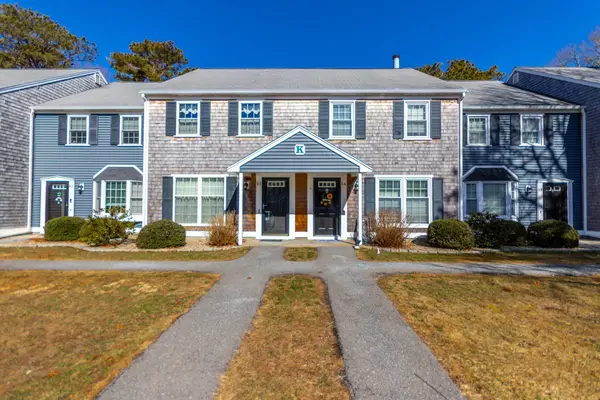 $355,000Active3 beds 2 baths1,257 sq. ft.
248 Camp St #K4, Yarmouth, MA 02673
MLS# 73599109Listed by: LPT Realty, LLC - Open Sat, 10 to 11amNew
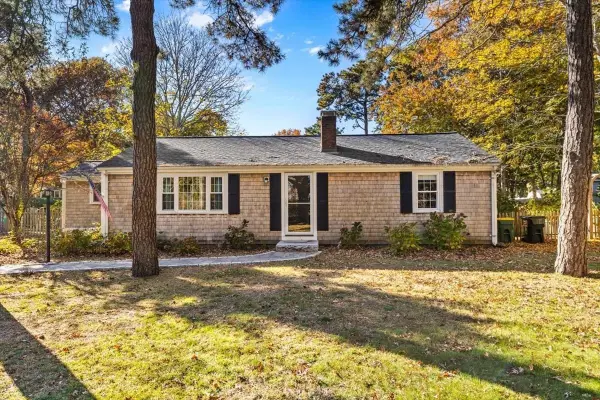 $699,000Active3 beds 1 baths1,032 sq. ft.
99 Baxter Ave, Yarmouth, MA 02673
MLS# 73597891Listed by: William Raveis R.E. & Home Services  $2,690,000Active5 beds 4 baths2,935 sq. ft.
21 Glenwood St, Yarmouth, MA 02673
MLS# 73595911Listed by: Coldwell Banker Realty - Newton


Protect your home and budget from life's surprises with an Assurant Home Warranty, backed by a partner that supports you through every step of homeownership. Explore Plans.
© 2023 - 2026 ERA Franchise Systems LLC. All rights reserved. ERA Franchise Systems LLC fully supports the principles of the Fair Housing Act and the Equal Opportunity Act. ERA, ERA Real Estate powered, and their respective logos are registered service marks of ERA Franchise Systems LLC. Each office is independently owned and operated.