
99 Baxter Ave, West Yarmouth, MA 02673
Local realty services provided by:ERA Key Realty Services
99 Baxter Ave,Yarmouth, MA 02673
$699,000
- 3 Beds
- 1 Baths
- 1,032 sq. ft.
- Single family
- Active
Upcoming open houses
- Sat, Nov 1410:00 am - 11:00 am
Listed by: michael karras
Office: william raveis r.e. & home services
MLS#:73597891
Source:MLSPIN
Price summary
- Price:$699,000
- Price per sq. ft.:$677.33
About this home
Spectacular 3-bedroom home in a fabulous South Side location, offering the quintessential Cape Cod lifestyle with private deeded beach rights to Grist Mill Beach, just steps away. Enjoy kayaking and paddleboarding from the convenient launch area, exploring Mill Creek and Nantucket Sound, or take in spectacular summer fireworks from nearby Baxter Avenue Beach. Coastal adventures, sandy beaches, and salty breezes are right outside your door! Freshly painted and offered turn-key, this inviting home features beautiful oak hardwood floors, a light-filled living room with gas fireplace and oversized picture window, and an updated bath with tile flooring. Improvements include an architectural roof and cedar siding, both new in 2022, plus new sunroom flooring. The bright sunroom opens to a private backyard deck with outdoor shower, perfect for relaxing after a day at the beach. The walkout lower level offers laundry and flexible space for games, recreation, or seasonal or year-round storage. An exceptional opportunity for year-round living, a summer getaway, or investment potential, this coastal retreat captures the very best of Cape Cod living....
Contact an agent
Home facts
- Year built:1958
- Listing ID #:73597891
- Updated:November 11, 2026 at 12:41 PM
Rooms and interior
- Bedrooms:3
- Total bathrooms:1
- Full bathrooms:1
- Rooms Total:5
- Flooring:Tile, Wood
- Kitchen Description:Countertops - Stone/Granite/Solid, Microwave, Range, Refrigerator
- Basement Description:Interior Entry, Unfinished, Walk-Out Access
- Living area:1,032 sq. ft.
Heating and cooling
- Heating:Baseboard, Natural Gas
Structure and exterior
- Roof:Shingle
- Year built:1958
- Building area:1,032 sq. ft.
- Lot area:0.26 Acres
- Lot Features:Cleared
- Architectural Style:Ranch
- Construction Materials:Frame
- Exterior Features:Deck - Wood, Outdoor Shower, Porch - Enclosed, Rain Gutters
- Foundation Description:Block
Utilities
- Water:Public
- Sewer:Inspection Required For Sale, Private Sewer, Public Sewer
Finances and disclosures
- Price:$699,000
- Price per sq. ft.:$677.33
- Tax amount:$3,599 (2026)
Features and amenities
- Appliances:Dryer, Microwave, Range, Refrigerator, Washer, Washer/Dryer
- Laundry features:Dryer, Electric Dryer Hookup, Washer, Washer Hookup, Washer/Dryer
- Amenities:Gas Water Heater
Parking
- Total parking spaces:3
- Parking description:Paved, Paved Drive
New listings near 99 Baxter Ave
- New
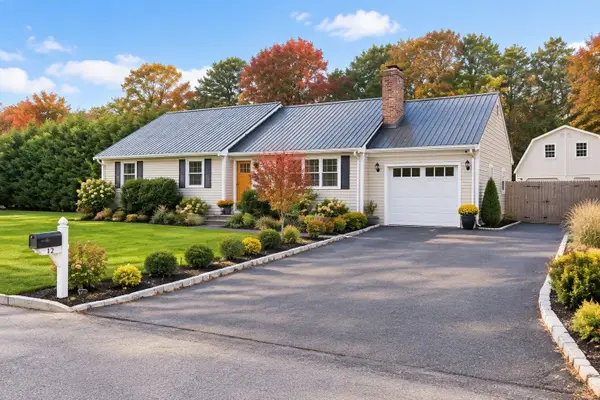 $699,000Active3 beds 2 baths2,000 sq. ft.
12 Alijo Dr, Yarmouth, MA 02673
MLS# 73600753Listed by: Coldwell Banker Realty - Plymouth - New
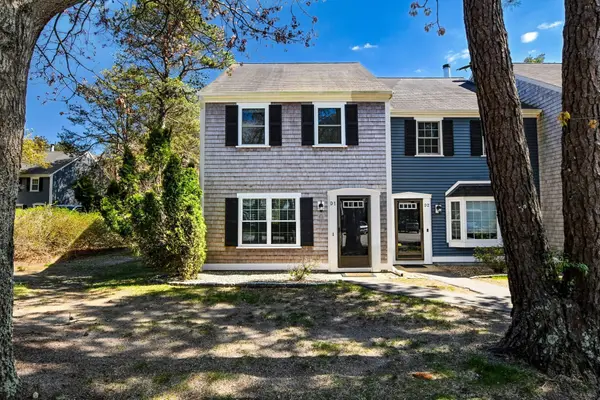 $385,000Active2 beds 2 baths1,170 sq. ft.
248 Camp Street #D1, Yarmouth, MA 02673
MLS# 73600237Listed by: Kinlin Grover Compass - New
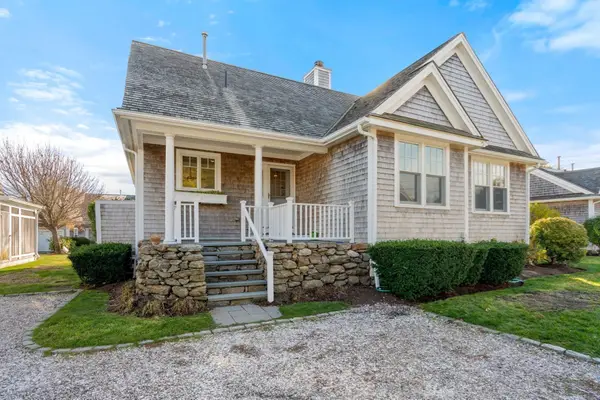 $1,200,000Active4 beds 3 baths1,883 sq. ft.
29 Lewis Bay Blvd #2, Yarmouth, MA 02673
MLS# 73600200Listed by: Coldwell Banker Realty - Newton - Open Sat, 12 to 2pmNew
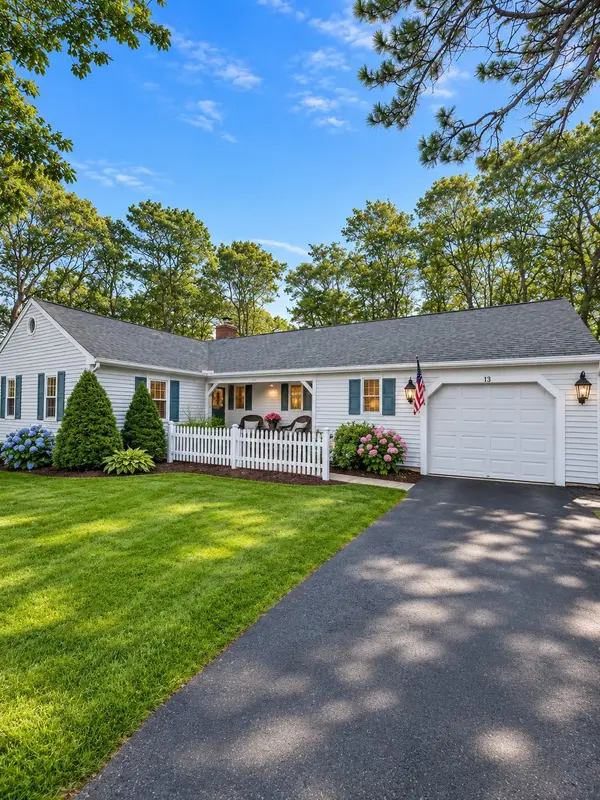 $689,000Active3 beds 2 baths1,800 sq. ft.
13 Danas Path, Yarmouth, MA 02673
MLS# 73600079Listed by: NextHome Saltwinds - New
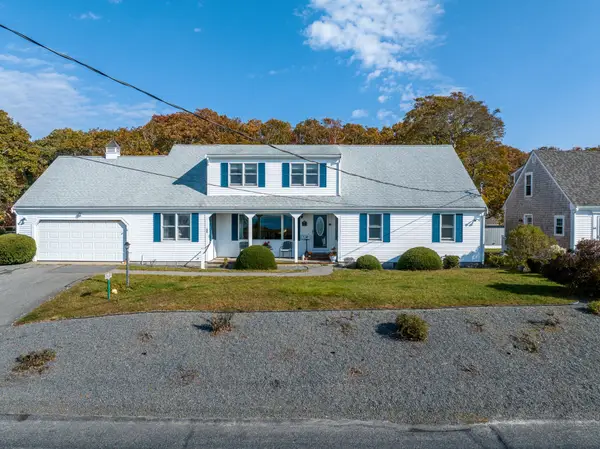 $1,600,000Active3 beds 3 baths2,397 sq. ft.
62 Park Ave, Yarmouth, MA 02673
MLS# 73600033Listed by: Kinlin Grover Compass - Open Sat, 11am to 1pmNew
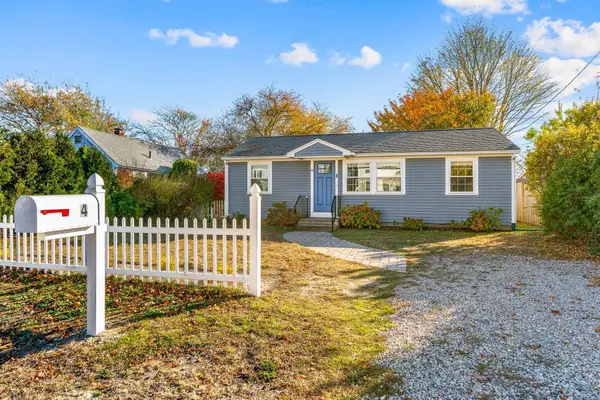 $509,000Active1 beds 1 baths792 sq. ft.
4 Rosetta St, Yarmouth, MA 02673
MLS# 73599632Listed by: Property Cape Cod - New
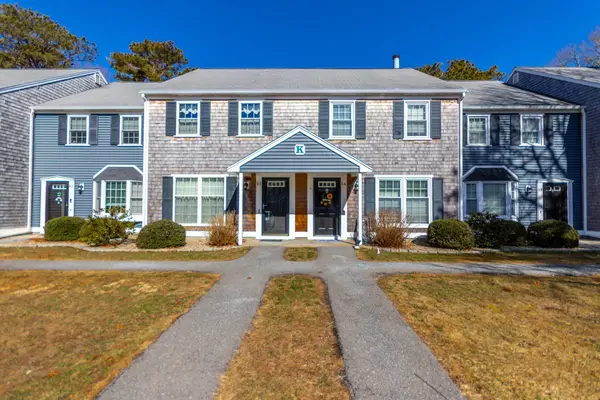 $355,000Active3 beds 2 baths1,257 sq. ft.
248 Camp St #K4, Yarmouth, MA 02673
MLS# 73599109Listed by: LPT Realty, LLC - Open Sat, 10 to 11amNew
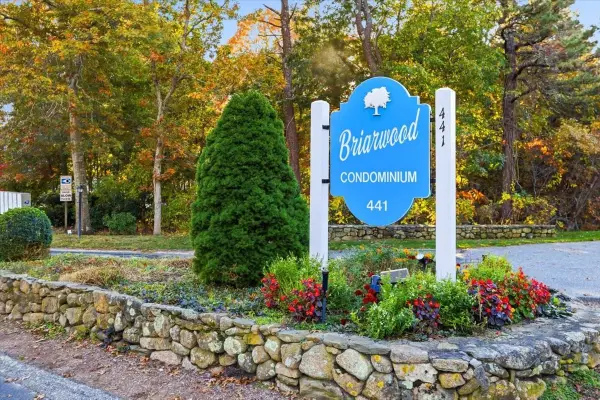 $465,000Active2 beds 2 baths1,080 sq. ft.
441 Buck Island Rd #B2, Yarmouth, MA 02673
MLS# 73597377Listed by: William Raveis R.E. & Home Services 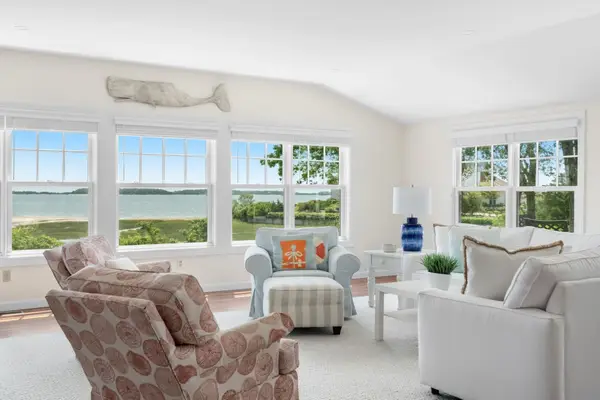 $2,690,000Active5 beds 4 baths2,935 sq. ft.
21 Glenwood St, Yarmouth, MA 02673
MLS# 73595911Listed by: Coldwell Banker Realty - Newton


Protect your home and budget from life's surprises with an Assurant Home Warranty, backed by a partner that supports you through every step of homeownership. Explore Plans.
© 2023 - 2026 ERA Franchise Systems LLC. All rights reserved. ERA Franchise Systems LLC fully supports the principles of the Fair Housing Act and the Equal Opportunity Act. ERA, ERA Real Estate powered, and their respective logos are registered service marks of ERA Franchise Systems LLC. Each office is independently owned and operated.