
481 Buck Island Road #17A, West Yarmouth, MA 02673
Local realty services provided by:ERA Millennium Real Estate
481 Buck Island Road #17A,Yarmouth, MA 02673
$410,000
- 2 Beds
- 2 Baths
- 1,275 sq. ft.
- Condominium
- Active
Upcoming open houses
- Sat, Sep 1912:00 pm - 01:30 pm
Listed by: liz green
Office: lamacchia realty, inc.
MLS#:73578977
Source:MLSPIN
Price summary
- Price:$410,000
- Price per sq. ft.:$321.57
- Monthly HOA dues:$858
About this home
Desirable premier ranch style end unit at Buck Island Village w/ finished lower level. This popular & peaceful complex offers 2 pools, an inviting clubhouse for socializing, & tennis courts. The grounds are well kept w/ pretty landscaping. Unit is very well maintained-move right in! The living room is spacious & bright w/ gas fireplace, ceiling fan, vaulted ceiling, & sliders to the deck. The kitchen is open w/ dining area & breakfast bar w/ gleaming countertops, plenty of cabinets, & additional laundry area. The primary bedroom has sliders to the private deck, ample closet space, & a wonderfully updated bath w/ large step in tub. The second bath has a bath that also opens to the kitchen, closet space, & a pretty French door which opens to the foyer. 5 rooms downstairs-all you need for hobbies/workshop, media room, & storage. There is a bath w/ a shower & a cedar closet. One room opens to the bulkhead & is ideal for beach chair/bike storage. There is a utility room for furnace, panel, & water heater. The furnace is older & works fine. The hot water heater is new. Buck Island Village has its own private septic plant. Pets okay (ask) No short term rentals. 13 condo fees paid yearly.Waiting to hear from management company about any assessments and for condo docs. Note: Field card calls unit 17AA. Building says 17A. This is an Estate Sale. Atty. instructions to be provided for offers....
Contact an agent
Home facts
- Year built:1988
- Listing ID #:73578977
- Updated:September 17, 2026 at 09:02 PM
Rooms and interior
- Bedrooms:2
- Total bathrooms:2
- Full bathrooms:2
- Rooms Total:7
- Flooring:Carpet, Tile, Vinyl, Wood
- Kitchen Description:Microwave, Range
- Living area:1,275 sq. ft.
Heating and cooling
- Cooling:Central Air
- Heating:Forced Air
- Central air:Yes
Structure and exterior
- Roof:Shingle
- Year built:1988
- Building area:1,275 sq. ft.
Utilities
- Water:Public
- Sewer:Private Sewer
Finances and disclosures
- Price:$410,000
- Price per sq. ft.:$321.57
- Tax amount:$2,707 (2026)
Features and amenities
- Appliances:Microwave, Range
- Laundry features:Electric Dryer Hookup, Gas Dryer Hookup
- Amenities:Tennis Court(s)
Parking
- Total parking spaces:1
- Parking description:Assigned, Off Street, Paved
New listings near 481 Buck Island Road #17A
- New
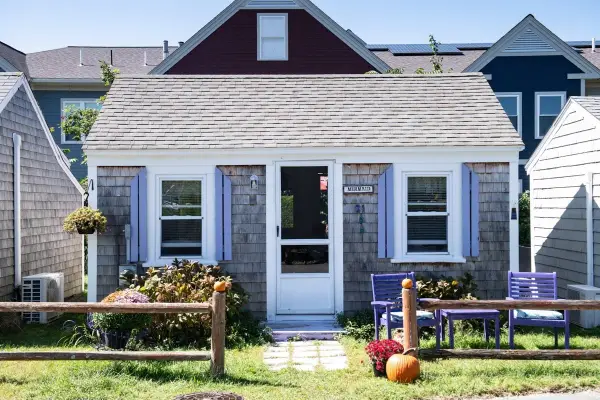 $255,000Active-- beds 1 baths251 sq. ft.
503 Route 28 #21, Yarmouth, MA 02673
MLS# 73578363Listed by: LAER Realty Partners - Open Sat, 11am to 1pmNew
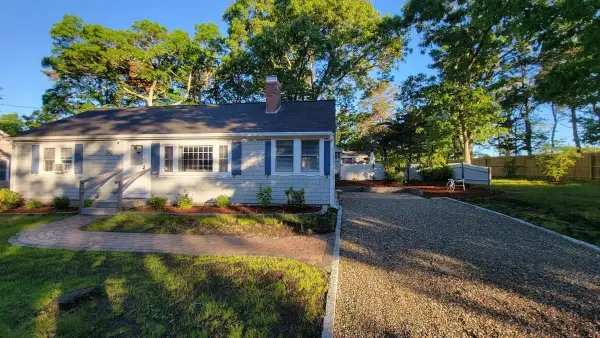 $649,000Active2 beds 1 baths1,056 sq. ft.
21 Sibley Dr, Yarmouth, MA 02673
MLS# 73577972Listed by: Compass - New
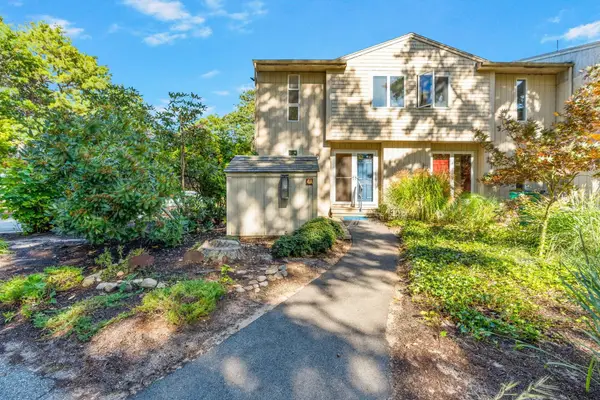 $465,000Active2 beds 3 baths1,220 sq. ft.
300 Buck Island Road #4A, Yarmouth, MA 02673
MLS# 73577522Listed by: Property Cape Cod - New
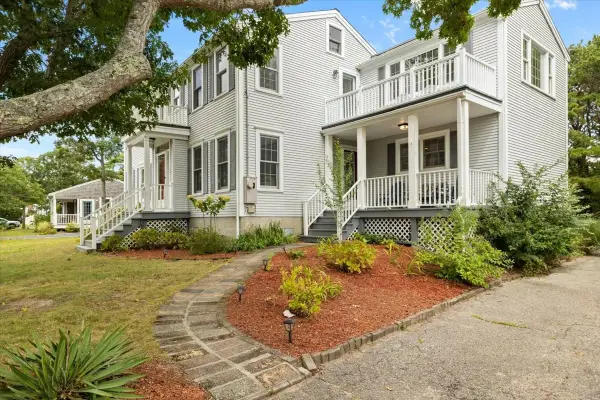 $895,000Active5 beds 3 baths2,470 sq. ft.
32 Niagara Lane, Yarmouth, MA 02673
MLS# 73574947Listed by: William Raveis R.E. & Home Services  $469,000Active2 beds 1 baths994 sq. ft.
11 Pamet Rd, Yarmouth, MA 02673
MLS# 73572325Listed by: Cape Cod Real Estate Group $549,000Active2 beds 1 baths648 sq. ft.
51 Prospect Avenue, Yarmouth, MA 02673
MLS# 73569753Listed by: Kinlin Grover Compass $19,800Active0 Acres
32 Acres, , CA 92280
MLS# 219145364DAListed by: OSBORNE REALTY $799,900Active5 beds 3 baths2,145 sq. ft.
5 Trenton St, Yarmouth, MA 02673
MLS# 73567263Listed by: Griffin Realty Group- Open Sun, 11am to 1pm
 $299,000Active1 beds 1 baths864 sq. ft.
481 Buck Island Rd #12 C, Yarmouth, MA 02673
MLS# 73566316Listed by: William Raveis Real Estate & Homes Services


Protect your home and budget from life's surprises with an Assurant Home Warranty, backed by a partner that supports you through every step of homeownership. Explore Plans.
© 2023 - 2026 ERA Franchise Systems LLC. All rights reserved. ERA Franchise Systems LLC fully supports the principles of the Fair Housing Act and the Equal Opportunity Act. ERA, ERA Real Estate powered, and their respective logos are registered service marks of ERA Franchise Systems LLC. Each office is independently owned and operated.