
139 Union St #43, Westfield, MA 01085
Local realty services provided by:Cohn & Company ERA Powered
139 Union St #43,Westfield, MA 01085
$289,900
- 2 Beds
- 2 Baths
- 1,594 sq. ft.
- Condominium
- Active
Listed by: patricia joaquim
Office: gallagher real estate
MLS#:73585297
Source:MLSPIN
Price summary
- Price:$289,900
- Price per sq. ft.:$181.87
- Monthly HOA dues:$272
About this home
Welcome to Union Park a very desirable complex. This condo was converted in 2015 plus it is one of the largest in that location. With a Convenient location close to many amenities and is very well maintained including a brand new furnace with humidifier and ac unit, appliances are 5 years old, Livingroom windows have blinds that open and close with a remote for convenience. This condo features a living room with hardwood floors, eat in kitchen with plenty of cabinets and granite countertops, a deck off of kitchen, plus a half bath makes the first floor complete. Wander upstairs to the 2 good sized bedrooms with the master sporting a walk in closet plus the full bath with tile floors and granite countertops. The laundry is in the basement with plenty of space to make another living area .Utilities average only 110.00 monthly for the last 12 months.
Contact an agent
Home facts
- Year built:2013
- Listing ID #:73585297
- Updated:October 05, 2026 at 03:00 AM
Rooms and interior
- Bedrooms:2
- Total bathrooms:2
- Full bathrooms:1
- Half bathrooms:1
- Rooms Total:4
- Flooring:Carpet, Hardwood, Tile
- Kitchen Description:Countertops - Stone/Granite/Solid, Dining Area, Dishwasher, Flooring - Hardwood, Microwave, Open Floorplan, Range, Refrigerator
- Living area:1,594 sq. ft.
Heating and cooling
- Cooling:Central Air
- Heating:Forced Air, Natural Gas
- Central air:Yes
Structure and exterior
- Roof:Shingle
- Year built:2013
- Building area:1,594 sq. ft.
- Construction Materials:Frame
- Exterior Features:Deck - Wood
Utilities
- Water:Public
- Sewer:Public Sewer
Finances and disclosures
- Price:$289,900
- Price per sq. ft.:$181.87
- Tax amount:$3,846 (2026)
Features and amenities
- Appliances:Dishwasher, Microwave, Range, Refrigerator
- Laundry features:In Basement, In Unit
Parking
- Total parking spaces:2
- Parking description:Off Street
New listings near 139 Union St #43
- Coming Soon
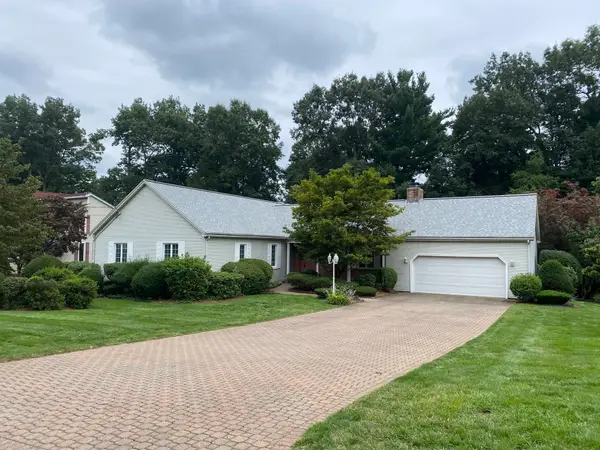 $475,000Coming Soon3 beds 4 baths2,002 sq. ft.
43 Pineridge Dr, Westfield, MA 01085
MLS# 73584721Listed by: Berkshire Hathaway HomeServices Realty Professionals - New
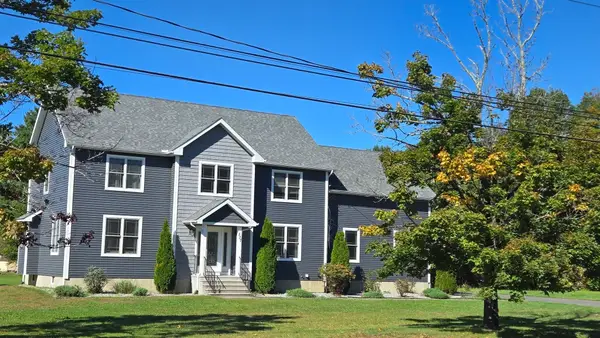 $599,900Active3 beds 3 baths2,748 sq. ft.
537 Southwick Rd, Westfield, MA 01085
MLS# 73586324Listed by: Berkshire Hathaway Home Service New England Properties - New
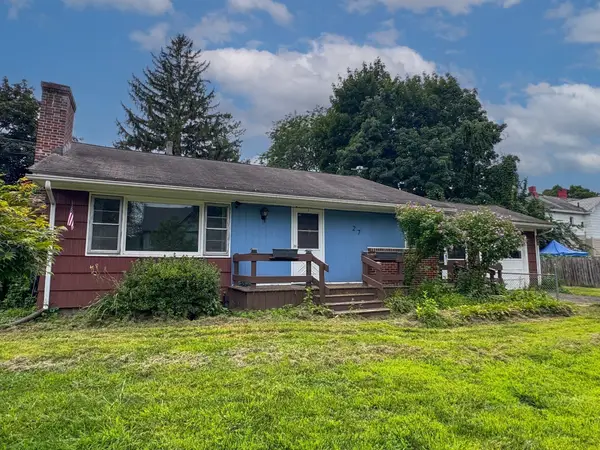 $290,000Active3 beds 2 baths1,050 sq. ft.
27 Hancock St, Westfield, MA 01085
MLS# 73586231Listed by: Keller Williams South Watuppa - New
 $165,000Active1.38 Acres
Lot 1 Northwest Road, Westfield, MA 01085
MLS# 73585225Listed by: Coldwell Banker Realty - Western MA - New
 $165,000Active1.38 Acres
Lot 6 Northwest Road, Westfield, MA 01085
MLS# 73585242Listed by: Coldwell Banker Realty - Western MA - New
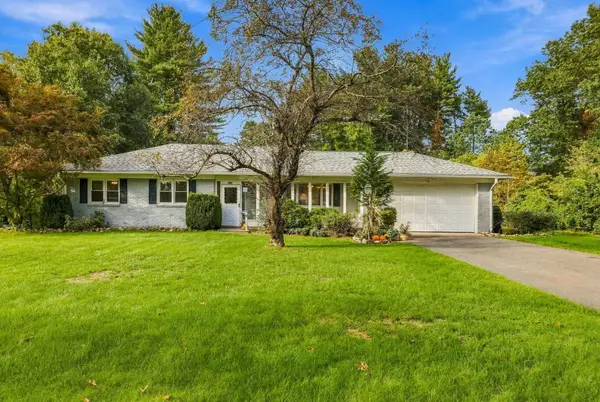 $449,900Active3 beds 2 baths1,444 sq. ft.
297 Falley Dr., Westfield, MA 01085
MLS# 73585005Listed by: LAER Realty Partners - New
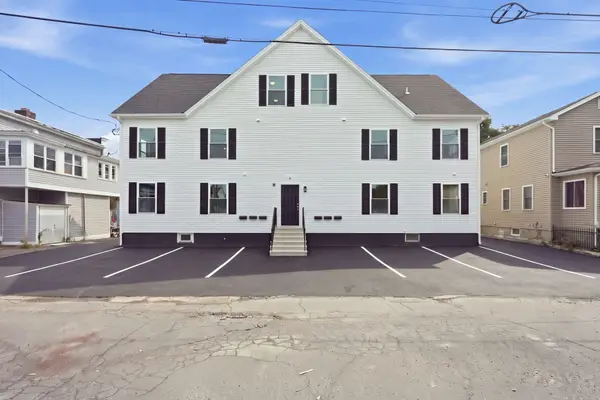 $769,000Active10 beds 6 baths5,065 sq. ft.
4 Phelps Ave, Westfield, MA 01085
MLS# 73584910Listed by: Lock and Key Realty Inc. - New
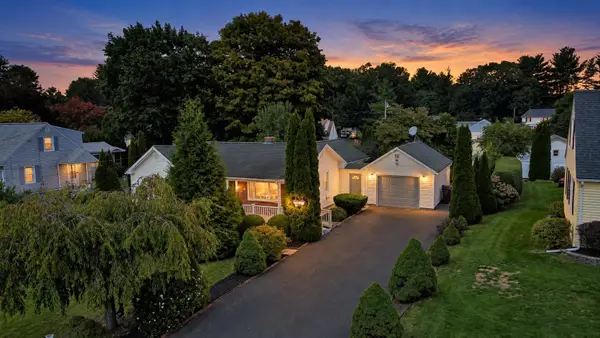 $349,999Active3 beds 2 baths1,450 sq. ft.
23 Briarwood Pl, Westfield, MA 01085
MLS# 73584825Listed by: Executive Real Estate, Inc. - New
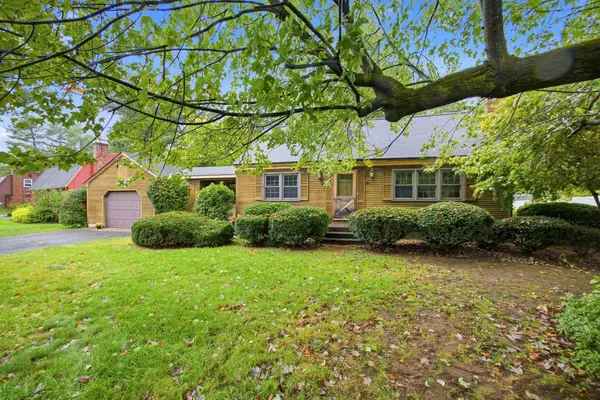 $400,000Active3 beds 2 baths1,848 sq. ft.
83 Barbara St, Westfield, MA 01085
MLS# 73584646Listed by: Park Square Realty


Protect your home and budget from life's surprises with an Assurant Home Warranty, backed by a partner that supports you through every step of homeownership. Explore Plans.
© 2023 - 2026 ERA Franchise Systems LLC. All rights reserved. ERA Franchise Systems LLC fully supports the principles of the Fair Housing Act and the Equal Opportunity Act. ERA, ERA Real Estate powered, and their respective logos are registered service marks of ERA Franchise Systems LLC. Each office is independently owned and operated.