
13 Hampden St, Westfield, MA 01085
Local realty services provided by:Metropolitan Homes
13 Hampden St,Westfield, MA 01085
$359,500
- 4 Beds
- 2 Baths
- 2,774 sq. ft.
- Multi-family
- Active
Listed by: dawn ezold
Office: naples realty group
MLS#:73576236
Source:MLSPIN
Price summary
- Price:$359,500
- Price per sq. ft.:$129.6
About this home
Two Units. One Smart Investment. A Whole Lot of Potential. Some properties need vision. This one rewards it. Fully renovated and ready to perform, this two-family offers two beautifully updated 2-bedroom units with the hard work already behind you. Modern finishes, updated systems, and low-maintenance living create an ideal setup for both seasoned investors and those ready to make their first move into real estate. Live in one unit while rental income helps offset your expenses, rent both for income potential, or take advantage of the walk-out basement and its potential for a third unit. Tentative plans are available to help you envision what could be next. Located in the heart of Westfield, you're close to downtown shops, restaurants, parks, and commuter routes. Whether you're building your portfolio, creating additional income, or looking for a property with room to grow, this is the kind of opportunity you don't want to look back on and wish you'd grabbed. READY FOR THE BONUS? The basement has the potential to be a 3rd unit. See tentative plans and imagine your profits fly....
Contact an agent
Home facts
- Year built:1890
- Listing ID #:73576236
- Updated:September 13, 2026 at 06:07 PM
Rooms and interior
- Bedrooms:4
- Total bathrooms:2
- Full bathrooms:2
- Rooms Total:8
- Flooring:Hardwood
- Dining Description:Living Room/Dining Room Combo
- Kitchen Description:Dishwasher, Kitchen, Microwave, Range, Refrigerator
- Basement Description:Concrete, Full, Walk-Out Access
- Living area:2,774 sq. ft.
Heating and cooling
- Cooling:Central Air
- Heating:Central
- Central air:Yes
Structure and exterior
- Year built:1890
- Building area:2,774 sq. ft.
- Lot area:0.1 Acres
- Lot Features:Level
- Exterior Features:Balcony, Garden, Porch, Rain Gutters
- Foundation Description:Brick/Mortar
Utilities
- Water:Public
- Sewer:Public Sewer
Finances and disclosures
- Price:$359,500
- Price per sq. ft.:$129.6
- Tax amount:$3,640 (2026)
Features and amenities
- Appliances:Dishwasher, Dryer, Microwave, Range, Refrigerator, Washer
- Laundry features:Dryer, Washer
- Amenities:High Speed Internet
Parking
- Total parking spaces:3
- Parking description:Paved Drive
New listings near 13 Hampden St
- New
 $319,900Active3 beds 2 baths1,384 sq. ft.
624 Granville Road, Westfield, MA 01085
MLS# 73576316Listed by: Witalisz & Associates, Inc. - New
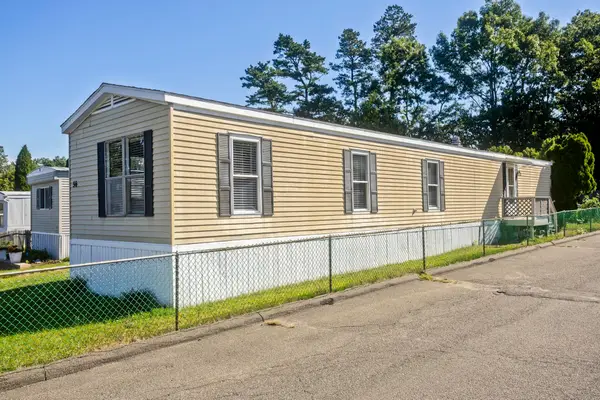 $98,000Active2 beds 1 baths980 sq. ft.
56 Klondike Ave, Westfield, MA 01085
MLS# 73576334Listed by: Real Broker MA, LLC - New
 $429,900Active3 beds 2 baths1,433 sq. ft.
26 Morningside Drive, Westfield, MA 01085
MLS# 73576244Listed by: Witalisz & Associates, Inc. - New
 $429,000Active2 beds 1 baths955 sq. ft.
1161 E Mountain Rd, Westfield, MA 01085
MLS# 73576246Listed by: Today Real Estate, Inc. - Open Sun, 12 to 2pmNew
 $239,000Active1 beds 1 baths882 sq. ft.
362 Granville Road #217, Westfield, MA 01085
MLS# 73575872Listed by: Park Square Realty - Open Sun, 12 to 1:30pmNew
 $324,900Active2 beds 2 baths1,167 sq. ft.
101 Court St, Westfield, MA 01085
MLS# 73575704Listed by: Real Broker MA, LLC - Open Sun, 10:30am to 12pmNew
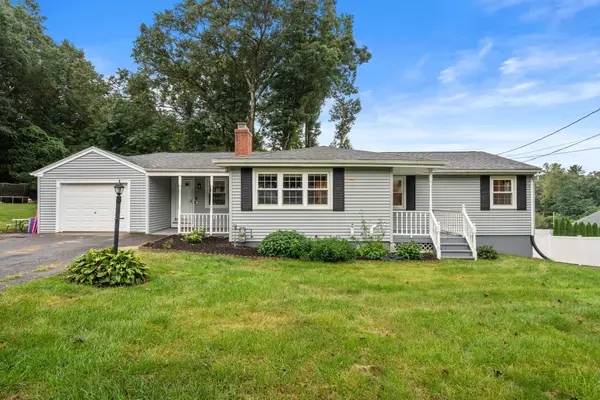 $389,900Active3 beds 2 baths1,303 sq. ft.
38 Grandview Drive, Westfield, MA 01085
MLS# 73575204Listed by: Nexthome Elite Realty - Open Sun, 3 to 4:30pmNew
 $350,000Active3 beds 1 baths1,413 sq. ft.
172 Birch Bluffs Dr, Westfield, MA 01085
MLS# 73574641Listed by: Real Broker MA, LLC - Open Sun, 12 to 1:30pmNew
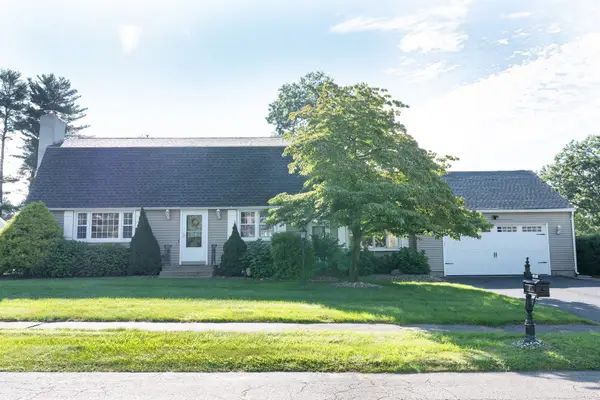 $499,900Active4 beds 2 baths2,170 sq. ft.
67 Kittredge Dr, Westfield, MA 01085
MLS# 73573771Listed by: Today Real Estate, Inc.


Protect your home and budget from life's surprises with an Assurant Home Warranty, backed by a partner that supports you through every step of homeownership. Explore Plans.
© 2023 - 2026 ERA Franchise Systems LLC. All rights reserved. ERA Franchise Systems LLC fully supports the principles of the Fair Housing Act and the Equal Opportunity Act. ERA, ERA Real Estate powered, and their respective logos are registered service marks of ERA Franchise Systems LLC. Each office is independently owned and operated.