
26 Queen St, Westfield, MA 01085
Local realty services provided by:Metropolitan Homes
26 Queen St,Westfield, MA 01085
$339,900
- 2 Beds
- 1 Baths
- 1,219 sq. ft.
- Single family
- Active
Upcoming open houses
- Sat, Nov 2112:00 pm - 01:30 pm
Listed by: joanne papadimitriou
Office: coldwell banker realty - western ma
MLS#:73603674
Source:MLSPIN
Price summary
- Price:$339,900
- Price per sq. ft.:$278.84
About this home
Set in a quaint neighborhood, this charming ranch offers steel-beam construction, sun-filled rooms, classic hardwood floors, and a deck overlooking a private backyard. The living room is especially inviting, with a gas fireplace and a large window that draws in natural light. The separate dining room features hardwood floors and a generous window of its own, creating a lovely setting for dinner with guests. The spacious eat-in kitchen has ample room for a dining table, making it a natural gathering place for everyday meals.Two generously sized bedrooms and a full bath complete the main level, with hardwood flooring in the primary bedroom. The lower level provides 647 square feet of additional living space, with room for a home office and a potential third bedroom.The private backyard provides a lovely backdrop for dining outdoors on the deck. Shopping, recreation, and highway access are all conveniently close by. APO the front door is new and most windows have been replaced with Andersen windows....
Contact an agent
Home facts
- Year built:1956
- Listing ID #:73603674
- Updated:November 19, 2026 at 07:50 PM
Rooms and interior
- Bedrooms:2
- Total bathrooms:1
- Full bathrooms:1
- Rooms Total:6
- Flooring:Carpet, Concrete, Hardwood, Stone / Slate, Vinyl
- Dining Description:Ceiling Fan(s), Hardwood, Open Floorplan, Window(s) - Bay/Bow/Box
- Kitchen Description:Deck - Exterior, Dishwasher, Flooring - Vinyl, Microwave, Range, Refrigerator
- Basement Description:Partially Finished
- Living area:1,219 sq. ft.
Heating and cooling
- Cooling:1 Cooling Zone, Central Air
- Heating:Baseboard, Natural Gas
- Central air:Yes
Structure and exterior
- Roof:Shingle
- Year built:1956
- Building area:1,219 sq. ft.
- Lot area:0.23 Acres
- Lot Features:Level
- Architectural Style:Ranch
- Construction Materials:Frame
- Exterior Features:Deck, Storage
- Foundation Description:Concrete Perimeter
Schools
- High school:Per Boe
- Middle school:Per Boe
- Elementary school:Per Boe
Utilities
- Water:Public
- Sewer:Public Sewer
Finances and disclosures
- Price:$339,900
- Price per sq. ft.:$278.84
- Tax amount:$4,443 (2026)
Features and amenities
- Appliances:Dishwasher, Dryer, Microwave, Range, Refrigerator, Washer
- Laundry features:Dryer, In Basement, Washer
Parking
- Total parking spaces:6
- Parking description:Attached, Paved Drive
- Garage:Yes
- Garage spaces:2
New listings near 26 Queen St
- Open Sun, 11:30am to 1pmNew
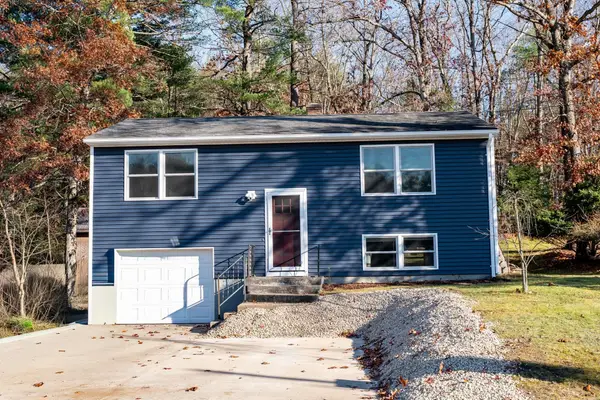 $304,900Active2 beds 1 baths816 sq. ft.
24 Pinewood Ln, Westfield, MA 01085
MLS# 73603837Listed by: Park Square Realty - New
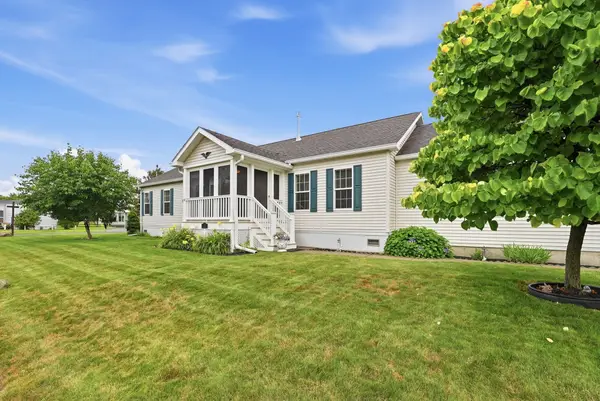 $350,000Active3 beds 2 baths1,529 sq. ft.
11 Carol Circle, Westfield, MA 01085
MLS# 73603523Listed by: Park Square Realty - Open Sat, 12 to 1:30pmNew
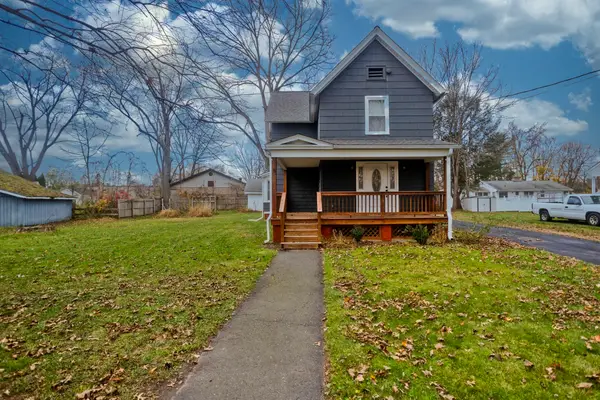 $365,000Active4 beds 2 baths1,580 sq. ft.
8 Morgan Ave, Westfield, MA 01085
MLS# 73603424Listed by: Naples Realty Group - New
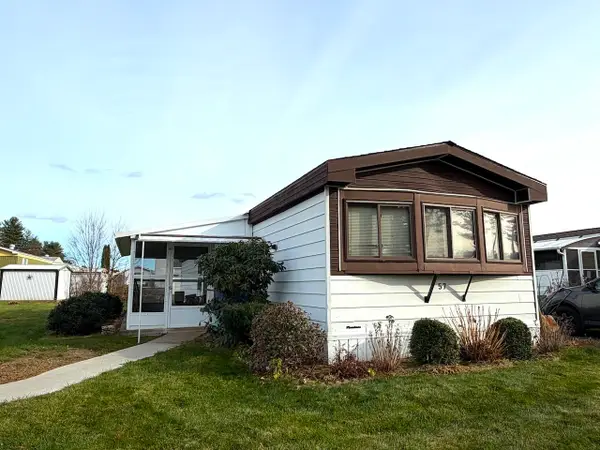 $115,000Active2 beds 2 baths980 sq. ft.
57 Warfield Drive, Westfield, MA 01085
MLS# 73603075Listed by: Park Square Realty - New
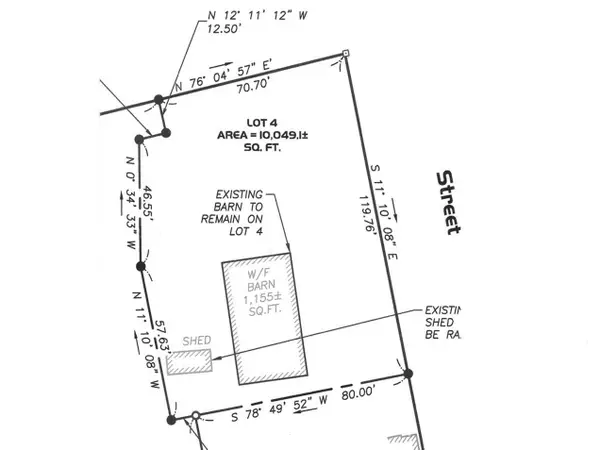 $165,000Active0.24 Acres
Lot 4 S. Maple Street, Westfield, MA 01085
MLS# 73603045Listed by: Coldwell Banker Realty - Western MA - New
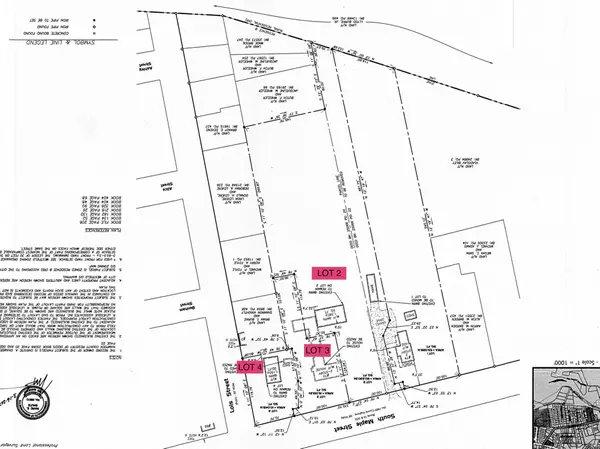 $250,000Active1.85 Acres
Lot 2 S. Maple Street, Westfield, MA 01085
MLS# 73603046Listed by: Coldwell Banker Realty - Western MA - New
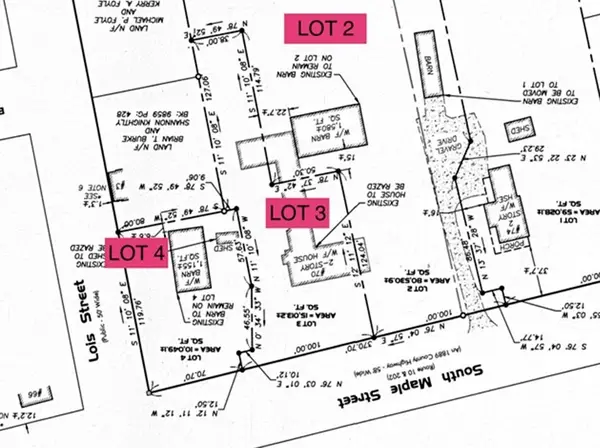 $185,000Active0.34 Acres
Lot 3 S. Maple Street, Westfield, MA 01085
MLS# 73603048Listed by: Coldwell Banker Realty - Western MA - Open Sat, 11am to 12:30pmNew
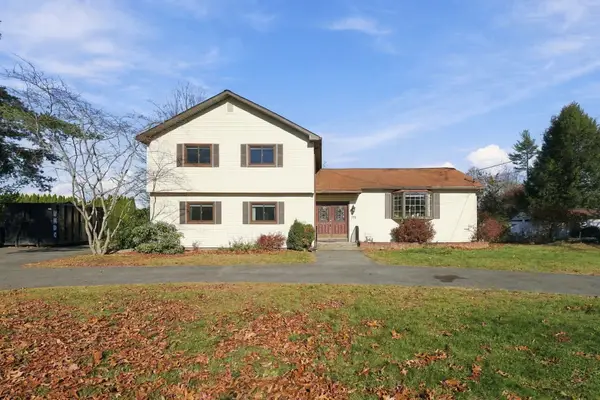 $530,000Active5 beds 3 baths2,444 sq. ft.
375 Steiger Dr, Westfield, MA 01085
MLS# 73602977Listed by: Lock and Key Realty Inc. - New
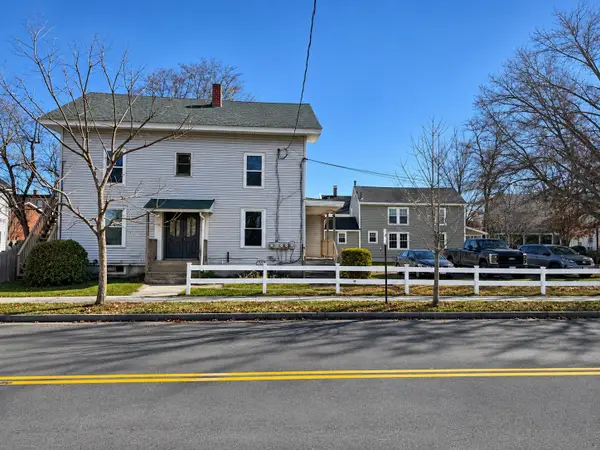 $475,000Active6 beds 4 baths2,918 sq. ft.
59-61 Washington St, Westfield, MA 01085
MLS# 73602667Listed by: Park Square Realty


Protect your home and budget from life's surprises with an Assurant Home Warranty, backed by a partner that supports you through every step of homeownership. Explore Plans.
© 2023 - 2026 ERA Franchise Systems LLC. All rights reserved. ERA Franchise Systems LLC fully supports the principles of the Fair Housing Act and the Equal Opportunity Act. ERA, ERA Real Estate powered, and their respective logos are registered service marks of ERA Franchise Systems LLC. Each office is independently owned and operated.